Save
Ask
Tour
Hide
Share
$418,500
1 Day On Site

110 Rolling Hills Drive
Conroe, TX 77304

For Sale|Single Family Residence|Active
3
Beds
3
Total Baths
2
Full Baths
1
Partial Bath
2,127
SqFt
$197
/SqFt
2026
Built
Subdivision:
Panorama Village
County:
Montgomery
Call Now: 713-796-9608
Is this the listing for you? We can help make it yours.
713-796-9608
110 Rolling Hills Drive110 Rolling Hills Drive110 Rolling Hills Drive110 Rolling Hills Drive
Save
Ask
Tour
Hide
Share

Mortgage Calculator

Monthly Payment (Est.)

Enter an interest rate to see your estimated monthly payment.
Calculator powered by Showcase IDX, a Constellation1 Company. Copyright ©2026 Information is deemed reliable but not guaranteed.

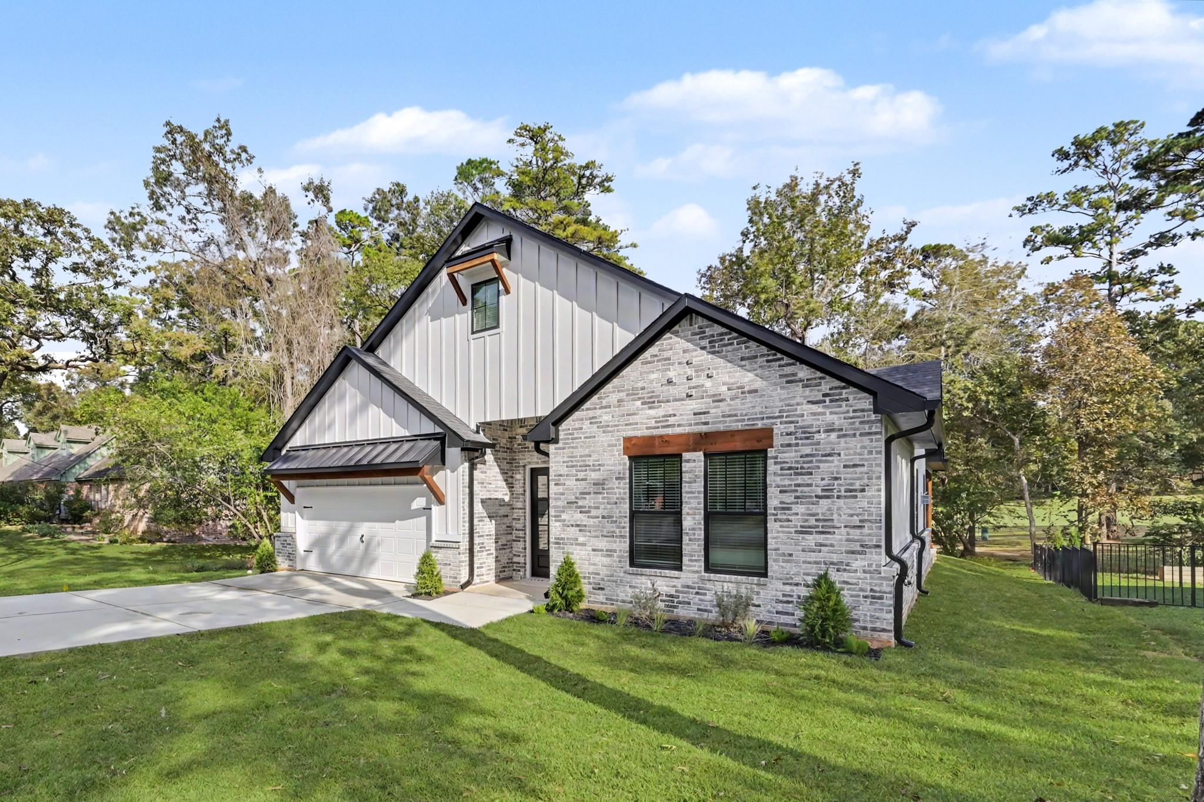
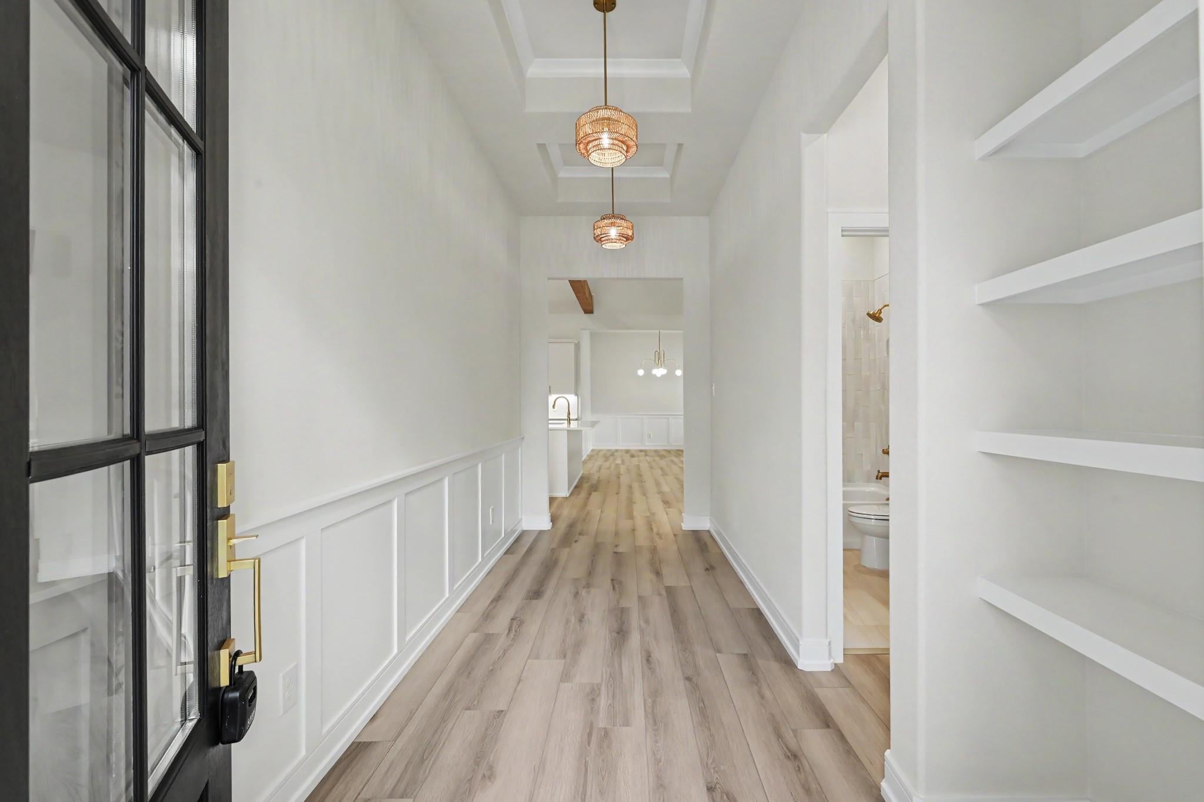
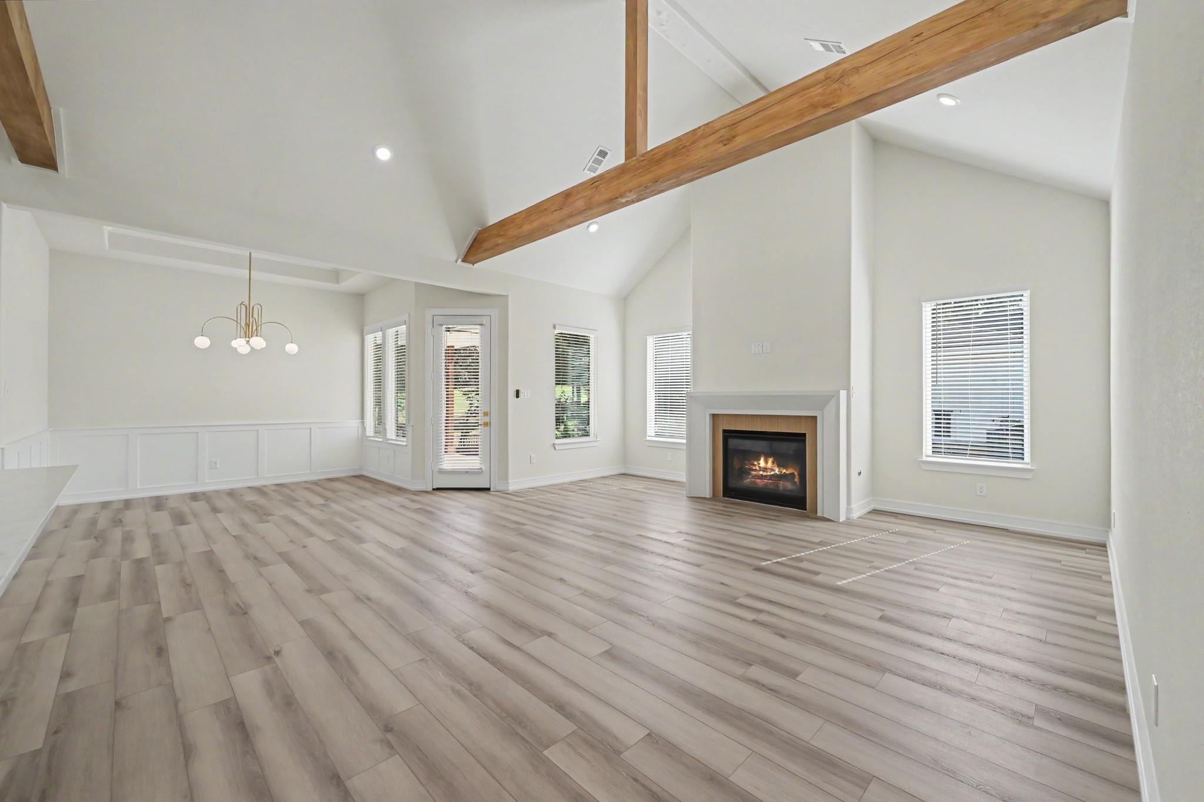
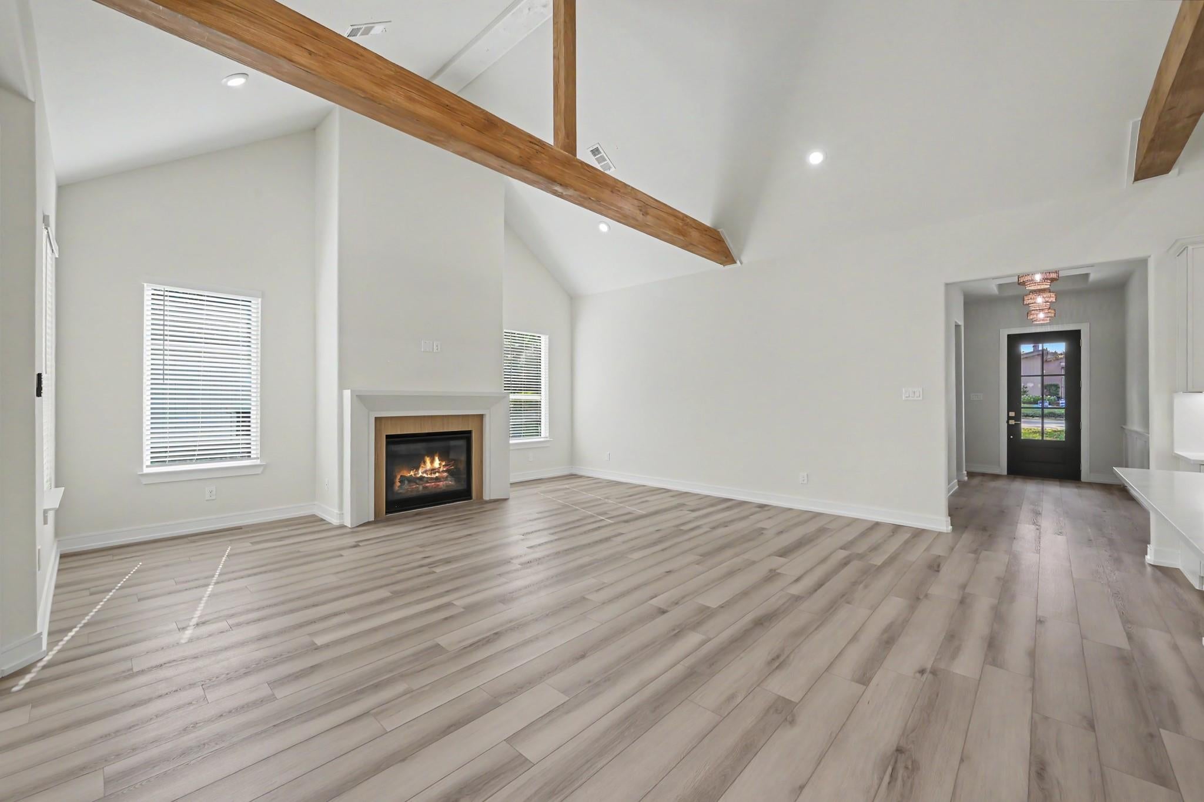
Welcome to 110 Rolling Hills Drive! This beautiful new construction home offers modern comfort and stunning golf course views in a desirable golf course community. Enjoy peaceful mornings and relaxing evenings on your private patio overlooking the scenic surroundings. With a thoughtfully designed layout, inviting living spaces, and a setting that combines natural beauty with everyday convenience, this home offers the perfect opportunity to enjoy golf course living. Community amenities include a pool and multiple parks, providing additional opportunities for recreation and relaxation. This home is conveniently located just minutes from I-45, approximately 45 minutes from Downtown Houston, and around 30 minutes from George Bush Intercontinental Airport (IAH). Be the first to call this beautiful home your own!

Save
Ask
Tour
Hide
Share
Listing Snapshot
Price 
$418,500
Days On Site 
1 Day
Bedrooms 
3
Inside Area (SqFt) 
2,127 sqft
Total Baths 
3
Full Baths 
2
Partial Baths 
1
Lot Size 
0.2193 Acres
Year Built 
2026
MLS Number 
98154163
Status 
Active
Property Tax 
N/A
HOA/Condo/Coop Fees 
N/A
Sq Ft Source 
N/A
Friends & Family
Recent Activity
10 hours agoListing updated with changes from the MLS
yesterdayListing first seen on site
General Features
Acres 
0.2193
Attached Garage 
Yes
Direction Faces 
West
Disclosures 
Seller's Disclosure
Foundation 
Slab
Garage 
Yes
Garage Spaces 
2
Parking 
Attached
Parking Spaces 
2
Property Condition 
New Construction
Property Sub Type 
Single Family Residence
Sewer 
Public Sewer
SqFt Total 
2127
Style 
FarmhouseOtherTraditional
Water Source 
Public
Interior Features
Appliances 
DisposalOvenMicrowaveGas CooktopDishwasher
Cooling 
Other
Fireplace 
Yes
Fireplace Features 
Gas
Fireplaces 
1
Flooring 
CarpetTileVinyl
Heating 
Other
Interior 
High CeilingsWalk-In Closet(s)Kitchen IslandPantryDouble VanitySoaking Tub
Home Office/Study 
Dimensions - 10x11Level - FirstArea - 110
Save
Ask
Tour
Hide
Share
Exterior Features
Construction Details 
Brick
Lot Features 
Near Golf CourseOn Golf Course
Roof 
Composition
Community Features
Association Amenities 
ClubhouseGolf CourseParkPool
Community Features 
ClubhouseGolf
MLS Area 
39
School District 
56 - Willis
Roads 
Asphalt
Schools
School District
56 - Willis
Elementary School
Lagway Elementary School
Middle School
Calfee Middle School
High School
Willis High School
Listing courtesy of Stoecker Corporation [email protected]

IDX information is provided exclusively for consumers’ personal, non-commercial use. It may not be used for any purpose other than to identify prospective properties consumers may be interested in purchasing. This data is deemed reliable but is not guaranteed accurate by the MLS.

Data provided by HAR.com © 2026. All information provided should be independently verified.

Neighborhood & Commute
Source: Walkscore
Save
Ask
Tour
Hide
Share