Save
Ask
Tour
Hide
Share
$1,450,000
9 Days On Site

5623 Waters Landing Lane
Richmond, TX 77469

For Sale|Single Family Residence|Active
4
Beds
4
Total Baths
3
Full Baths
1
Partial Bath
4,593
SqFt
$316
/SqFt
2012
Built
Subdivision:
Lakes Of Williams Ranch Sec 1
County:
Fort Bend
Call Now: 713-446-5153
Is this the listing for you? We can help make it yours.
713-446-5153
Upcoming Open Houses
Sun, Aug 9, 2:00 PM - 4:00 PM
5623 Waters Landing Lane5623 Waters Landing Lane5623 Waters Landing Lane5623 Waters Landing Lane
Save
Ask
Tour
Hide
Share

Mortgage Calculator

Monthly Payment (Est.)

$6,615
Calculator powered by Showcase IDX, a Constellation1 Company. Copyright ©2026 Information is deemed reliable but not guaranteed.

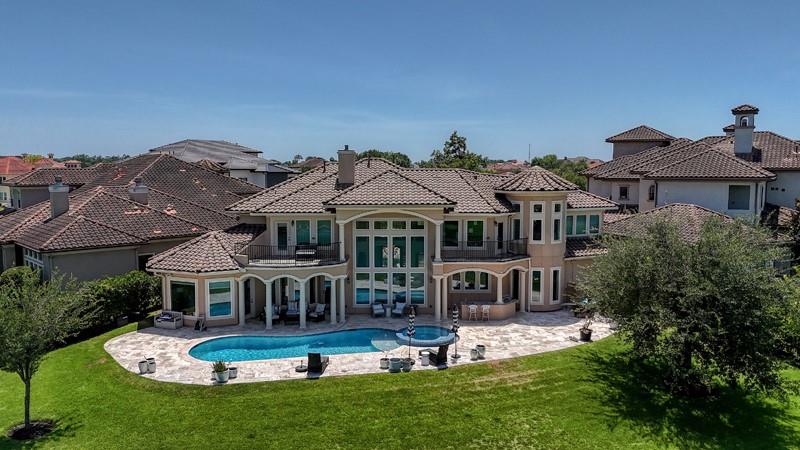
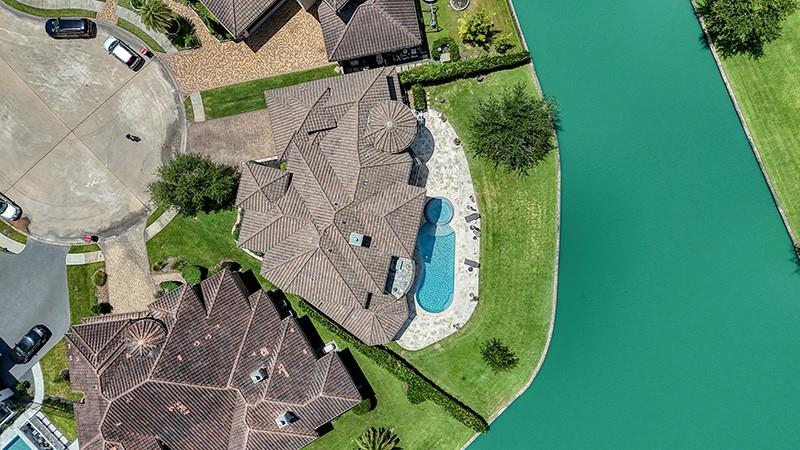
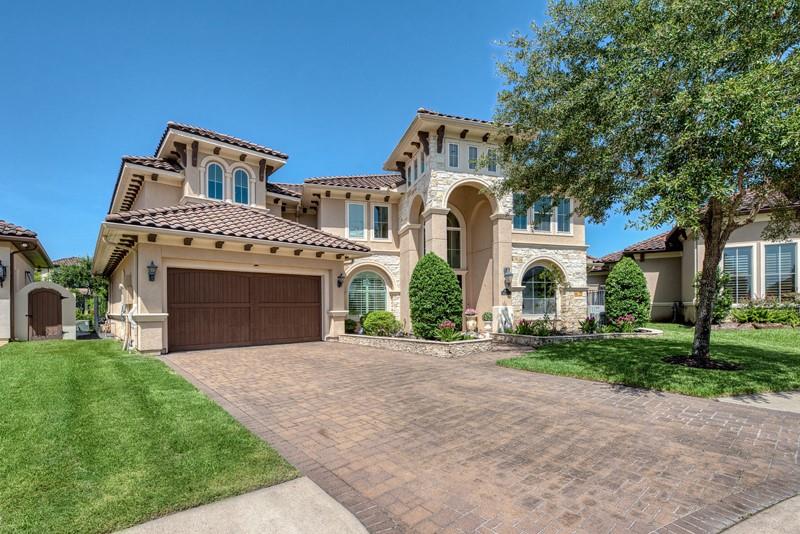
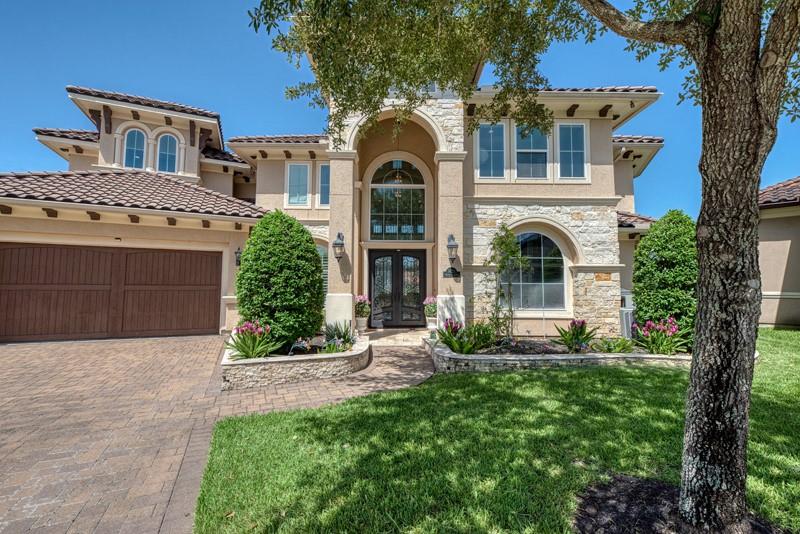
This elegant Mediterranean waterfront home, designed by Patrick Barrios and built by Charles Campise, offers timeless architecture and a thoughtfully designed floor plan. Soaring ceilings, a sweeping staircase, and beautiful architectural details create a warm and inviting first impression. The private study provides a quiet retreat, while the lavishly appointed primary suite offers breathtaking views of the pool and water along with an incredible dream closet. The kitchen is perfectly positioned for entertaining, with picturesque waterfront views and an open layout that flows seamlessly into the main living areas. Upstairs, you'll find three generously sized secondary bedrooms, two featuring private balconies, along with a spacious game room that offers endless possibilities for family and guests. Outside, the backyard is designed for both relaxation and entertaining, complete with a sparkling pool and tranquil views. Schedule your appointment today.

Save
Ask
Tour
Hide
Share
Listing Snapshot
Price 
$1,450,000
Days On Site 
9 Days
Bedrooms 
4
Inside Area (SqFt) 
4,593 sqft
Total Baths 
4
Full Baths 
3
Partial Baths 
1
Lot Size 
0.184 Acres
Year Built 
2012
MLS® Number 
98060493
Status 
Active
Property Tax 
$29,869
HOA/Condo/Coop Fees 
$315.83 monthly
Sq Ft Source 
N/A
Friends & Family
Recent Activity
yesterdayListing updated with changes from the MLS®
a week agoListing first seen on site
General Features
Acres 
0.184
Attached Garage 
Yes
Direction Faces 
Southwest
Disclosures 
MudSellers Disclosure
Garage 
Yes
Garage Spaces 
3
Green Energy Efficient 
ThermostatHVAC
Parking 
AttachedTandemGarage Door Opener
Parking Spaces 
3
Property Sub Type 
Single Family Residence
SqFt Total 
4593
Style 
MediterraneanTraditional
Water Source 
Public
Interior Features
Appliances 
Water HeaterDisposalWine RefrigeratorConvection OvenDouble OvenMicrowaveGas CooktopDishwasherRefrigeratorCooktop
Cooling 
Attic FanCeiling Fan(s)Electric
Fireplace 
Yes
Fireplace Features 
Gas Log
Fireplaces 
1
Flooring 
CarpetStone
Heating 
Natural Gas
Interior 
Crown MoldingDry BarHigh CeilingsPantryEntrance FoyerMaster DownstairsGranite CountersKitchen IslandSmart Thermostat
Laundry Features 
Electric Dryer HookupGas Dryer HookupWasher Hookup
Spa 
Yes
Window Features 
Window CoveringsLow Emissivity Windows
Save
Ask
Tour
Hide
Share
Exterior Features
Construction Details 
StoneStucco
Exterior 
BalconyOutdoor Kitchen
Fencing 
Back Yard
Frontage 
WaterfrontLakefront
Lot Features 
Back YardCul-De-SacSubdividedWaterfront
Patio And Porch 
CoveredPatio
Pool Features 
Gunite
Private Pool 
Yes
Roof 
Tile
Spa 
Yes
Spa Features 
Private
Waterfront 
Yes
Waterfront Features 
Lake FrontWaterfront
Windows/Doors 
Window CoveringsLow Emissivity Windows
Community Features
Association Amenities 
Security
Association Dues 
3790
Financing Terms Available 
CashConventionalVA Loan
HOA Fee Frequency 
Annually
MLS Area 
30
School District 
33 - Lamar Consolidated
Schools
School District
33 - Lamar Consolidated
Elementary School
Williams Elementary School (Lamar)
Middle School
Reading Junior High School
High School
George Ranch High School
Listing courtesy of Hampson Properties [email protected]

IDX information is provided exclusively for consumers’ personal, non-commercial use. It may not be used for any purpose other than to identify prospective properties consumers may be interested in purchasing. This data is deemed reliable but is not guaranteed accurate by the MLS.

Data provided by HAR.com © 2026. All information provided should be independently verified.

Neighborhood & Commute
Source: Walkscore
Save
Ask
Tour
Hide
Share