Save
Ask
Tour
Hide
Share
$1,179,000
5 Days On Site

2911 Crawford Drive
Katy, TX 77493

For Sale|Single Family Residence|Active
5
Beds
5
Total Baths
4
Full Baths
1
Partial Bath
4,933
SqFt
$239
/SqFt
2018
Built
Subdivision:
Cane Island
County:
Waller
Call Now: 713-796-9608
Is this the listing for you? We can help make it yours.
713-796-9608
2911 Crawford Drive2911 Crawford Drive2911 Crawford Drive2911 Crawford Drive
Save
Ask
Tour
Hide
Share

Mortgage Calculator

Monthly Payment (Est.)

Enter an interest rate to see your estimated monthly payment.
Calculator powered by Showcase IDX, a Constellation1 Company. Copyright ©2026 Information is deemed reliable but not guaranteed.

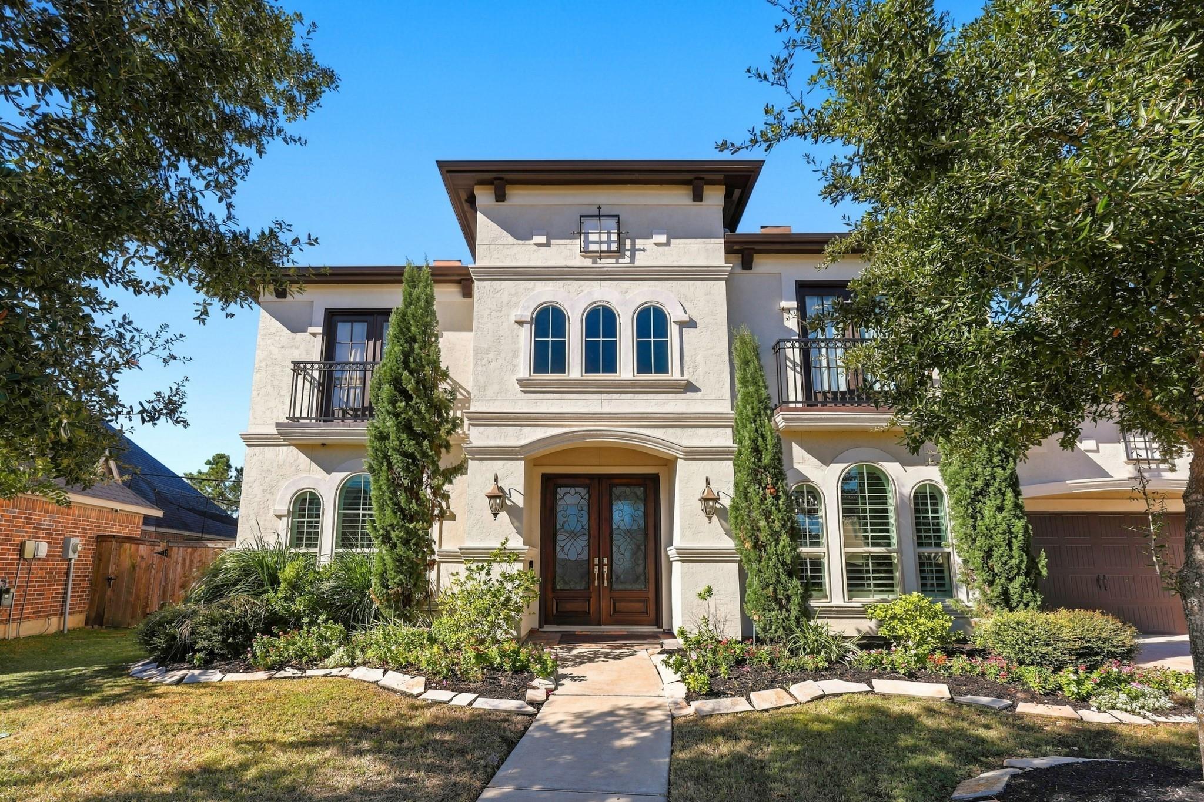
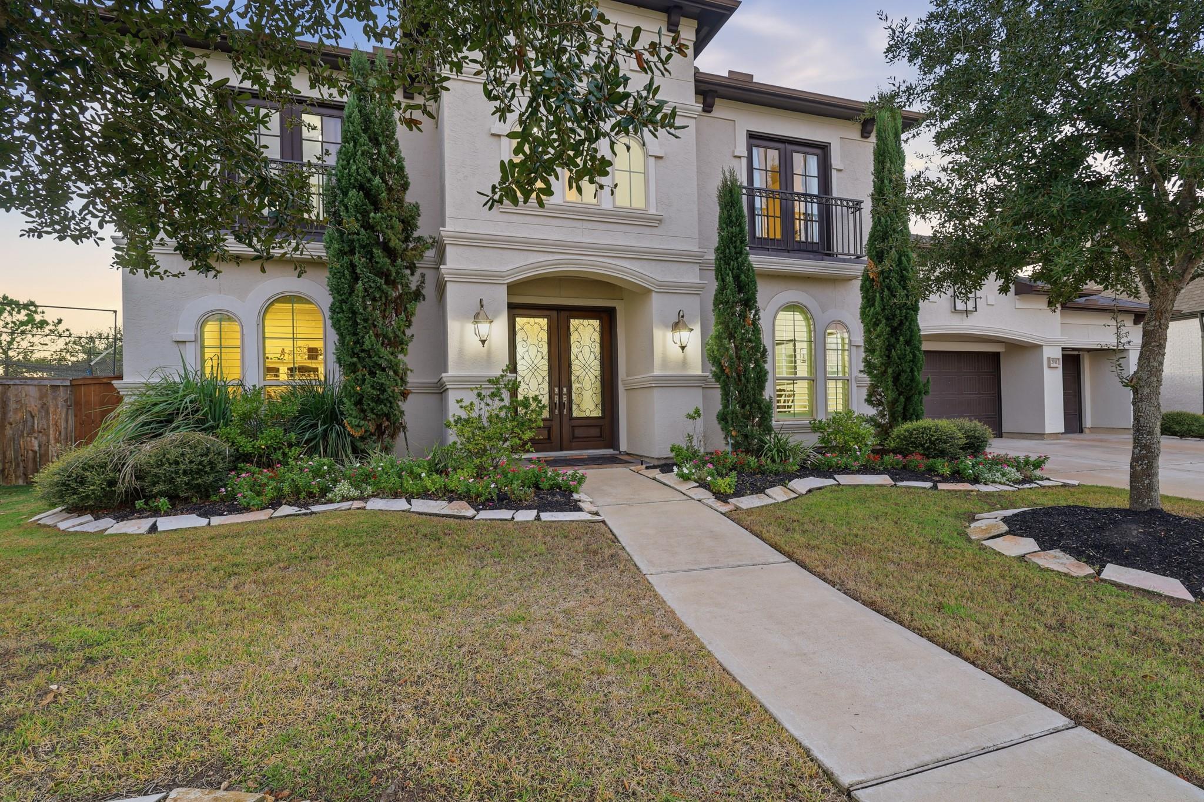
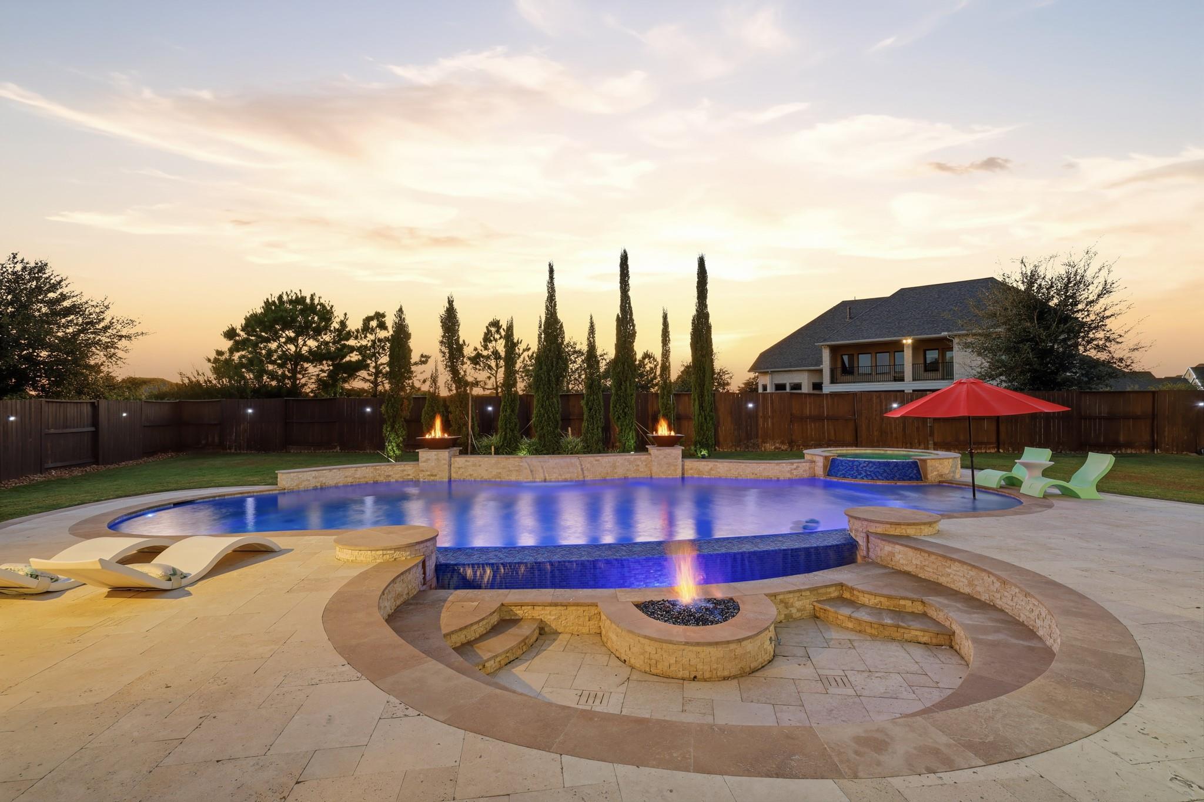
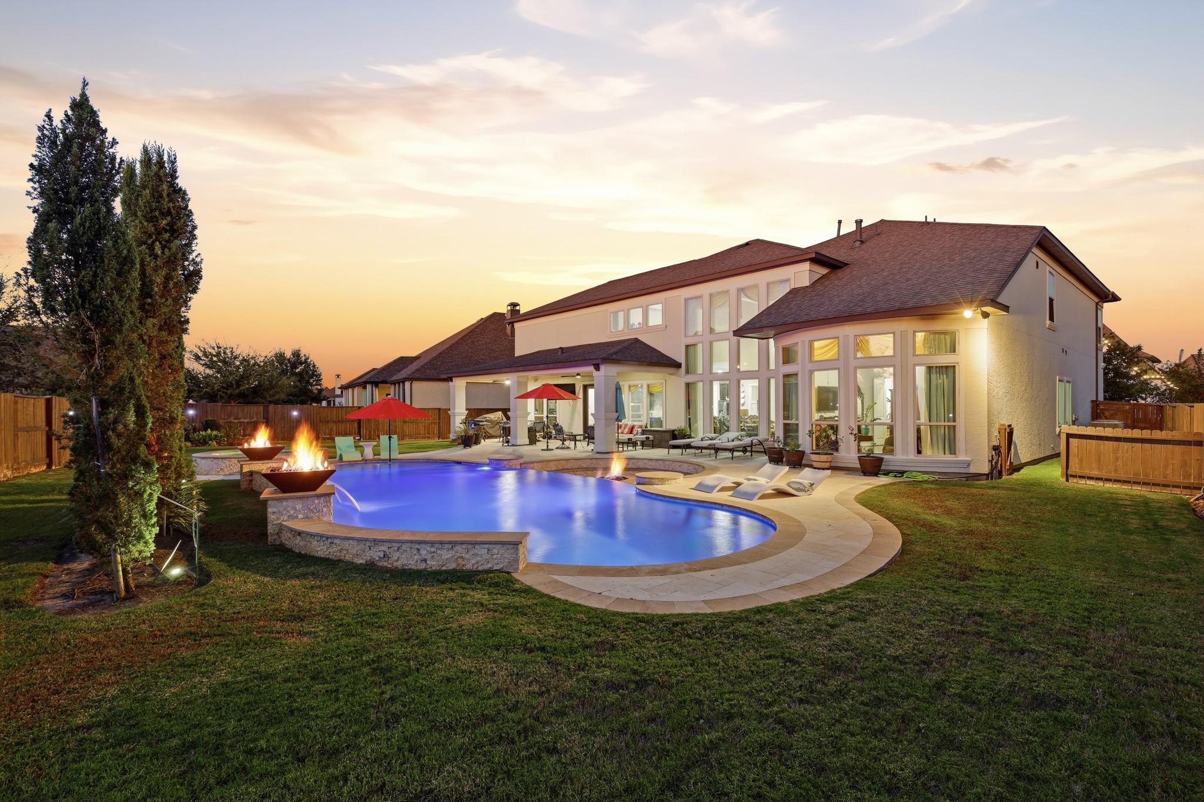
This exceptional residence showcases timeless elegance, impressive architectural details, and luxurious spaces designed for gracious living and entertaining. Two-story entry with 20-foot ceilings and a curved staircase flanked by a study with French doors and elegant formal dining room. Tons of natural light. Kitchen includes oversized island, walk-in pantry, and separate Butler's pantry and two staircases. Integrated Sonos sound system extends throughout dining room, family room, and covered outdoor patio playing different stations simultaneously. Fully equipped and functional theater for movie nights. A covered patio overlooks a spectacular custom-built in-ground pool complemented by sunken fire pit and dramatic flame lighting for year round entertaining and enjoyment. 4 car garage. Ideally situated in a quiet, gated community with access to nearby school districts, this residence offers an exceptional blend of privacy, sophistication, and comfortable family living.

Save
Ask
Tour
Hide
Share
Listing Snapshot
Price 
$1,179,000
Days On Site 
5 Days
Bedrooms 
5
Inside Area (SqFt) 
4,933 sqft
Total Baths 
5
Full Baths 
4
Partial Baths 
1
Lot Size 
0.3209 Acres
Year Built 
2018
MLS Number 
95831195
Status 
Active
Property Tax 
$32,708
HOA/Condo/Coop Fees 
$203.67 monthly
Sq Ft Source 
N/A
Friends & Family
Recent Activity
4 days agoListing updated with changes from the MLS
5 days agoStatus changed to Active
6 days agoListing first seen on site
General Features
Acres 
0.3209
Attached Garage 
Yes
Disclosures 
Seller's Disclosure
Foundation 
Slab
Garage 
Yes
Garage Spaces 
4
Green Energy Efficient 
HVAC
Parking 
AttachedElectric Gate
Parking Spaces 
4
Property Sub Type 
Single Family Residence
SqFt Total 
4933
Style 
Traditional
Water Source 
Public
Interior Features
Appliances 
Double OvenElectric OvenTrash CompactorMicrowaveGas CooktopDishwasher
Cooling 
Ceiling Fan(s)Electric
Fireplace 
Yes
Fireplace Features 
ElectricGas Log
Fireplaces 
1
Flooring 
CarpetWood
Heating 
Natural Gas
Interior 
High CeilingsWalk-In Closet(s)Breakfast BarKitchen IslandEntrance FoyerMaster DownstairsPantryDouble Vanity
Laundry Features 
Electric Dryer HookupWasher Hookup
Spa 
Yes
Window Features 
Low Emissivity Windows
Master Bathroom 
Level - First
Save
Ask
Tour
Hide
Share
Exterior Features
Construction Details 
BrickStuccoBlown-In Insulation
Fencing 
Back Yard
Patio And Porch 
CoveredPatio
Pool Features 
HeatedIn GroundSalt Water
Private Pool 
Yes
Roof 
Composition
Spa 
Yes
Spa Features 
Private
Waterfront Features 
Pond
Windows/Doors 
Low Emissivity Windows
Community Features
Accessibility Features 
Therapeutic Whirlpool
Association Amenities 
Basketball CourtClubhouseFitness CenterJogging PathPlaygroundPoolTrail(s)
Association Fee 
$2444.0
Association Fee Frequency 
Annually
Community Features 
Clubhouse
MLS Area 
25
School District 
30 - Katy
Financing Terms Available 
CashConventionalFHAVA Loan
Schools
School District
30 - Katy
Elementary School
Robertson Elementary School (Katy)
Middle School
Katy Junior High School
High School
Katy High School
Listing courtesy of Keller Williams Memorial [email protected]

IDX information is provided exclusively for consumers’ personal, non-commercial use. It may not be used for any purpose other than to identify prospective properties consumers may be interested in purchasing. This data is deemed reliable but is not guaranteed accurate by the MLS.

Data provided by HAR.com © 2026. All information provided should be independently verified.

Neighborhood & Commute
Source: Walkscore
Save
Ask
Tour
Hide
Share