Save
Ask
Tour
Hide
Share
$1,150,000
New Listing

18014 Lumsden Lane
Richmond, TX 77407

For Sale|Single Family Residence|Active
5
Beds
6
Total Baths
5
Full Baths
1
Partial Bath
4,600
SqFt
$250
/SqFt
2020
Built
Subdivision:
Aliana Sec 68
County:
Fort Bend
Call Now: 713-446-5153
Is this the listing for you? We can help make it yours.
713-446-5153
Upcoming Open Houses
Sat, Aug 8, 2:00 PM - 5:00 PM
Sun, Aug 9, 1:00 PM - 3:00 PM
18014 Lumsden Lane18014 Lumsden Lane18014 Lumsden Lane18014 Lumsden Lane
Save
Ask
Tour
Hide
Share

Mortgage Calculator

Monthly Payment (Est.)

$5,247
Calculator powered by Showcase IDX, a Constellation1 Company. Copyright ©2026 Information is deemed reliable but not guaranteed.

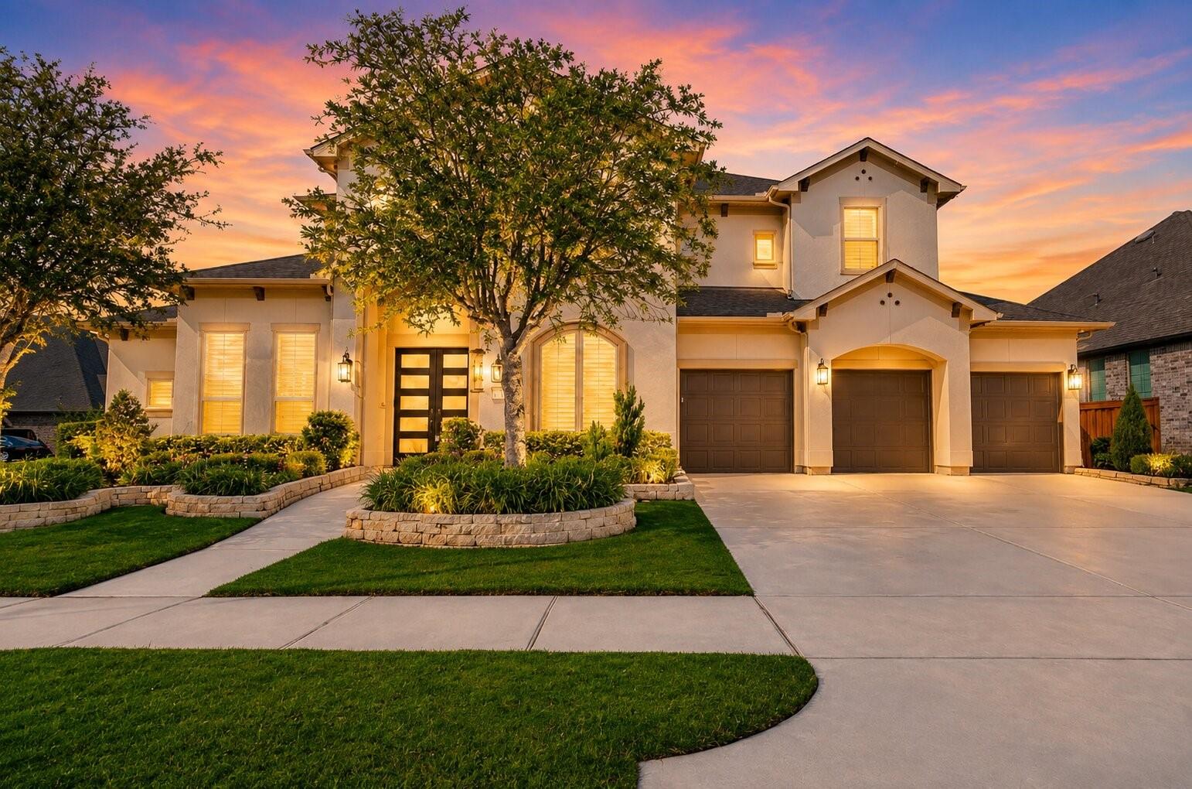
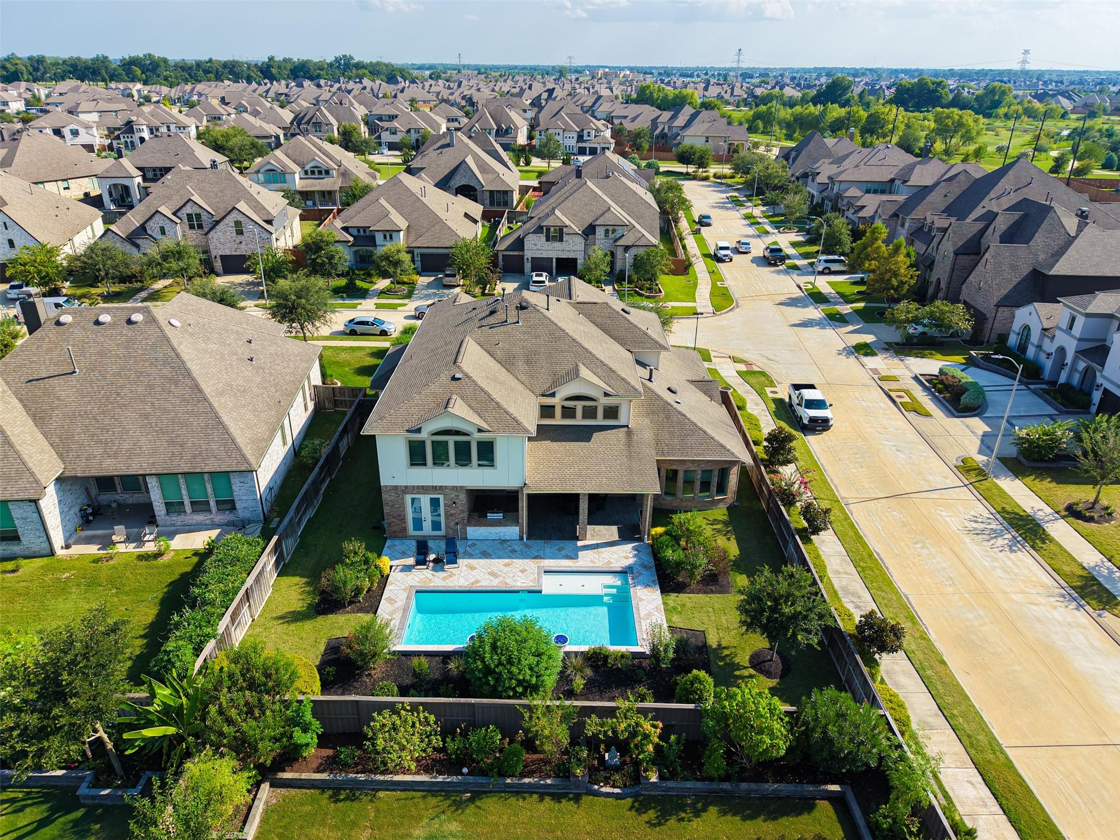
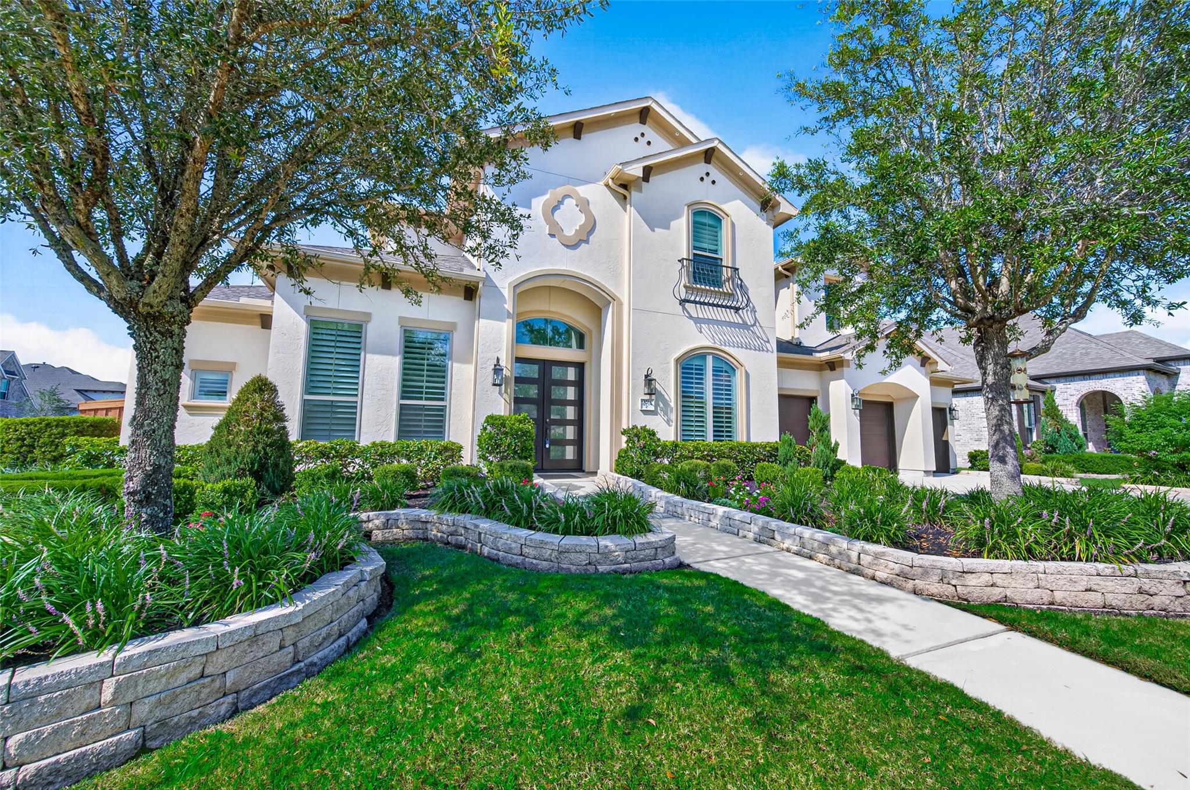
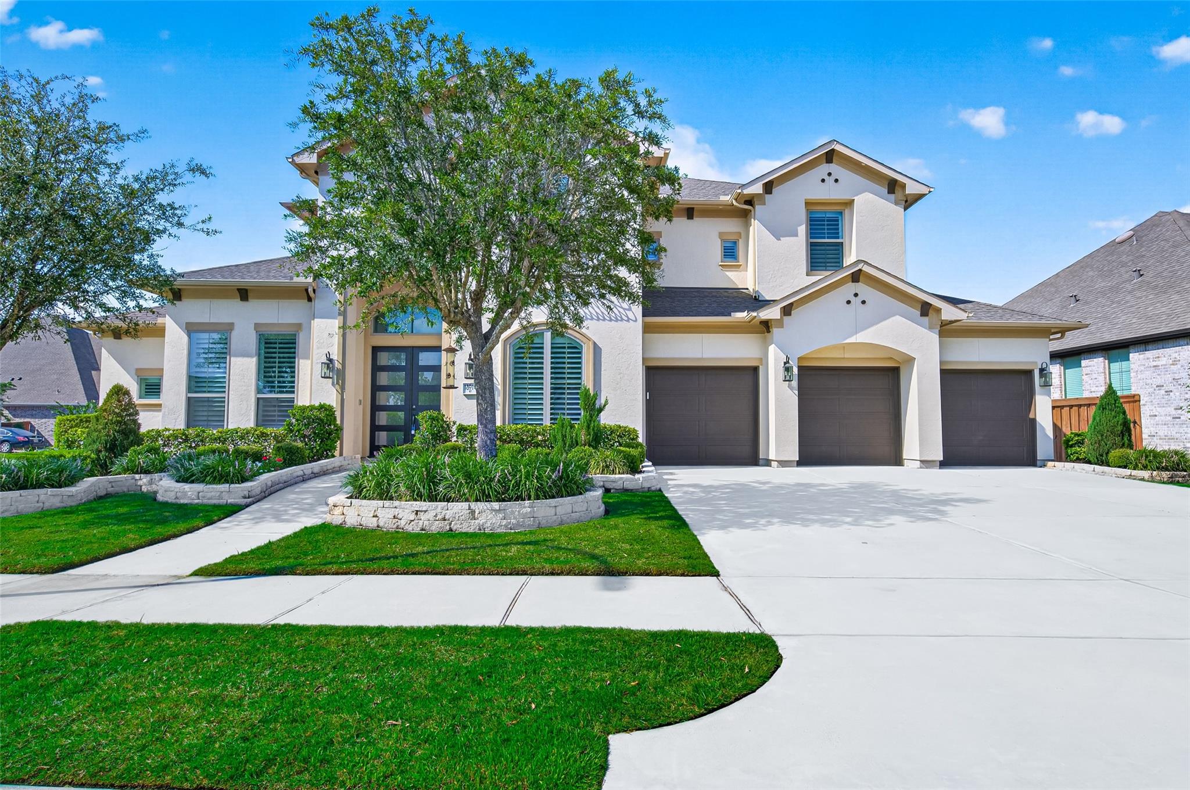
ONE OF A KIND Coventry Home w/ Luxurious POOL! Corner Lot, 4 CAR GARAGE, Exceptional 5-bedroom, 5.5-bath luxury home with 2 BEDROOMS DOWN! Private resort-style backyard features a heated pool with illuminated fountains, a cascading waterfall, an extended covered patio, and a fully equipped outdoor kitchen—the ultimate setting for entertaining. Inside, soaring ceilings, 8-ft doors, wood-look tile flooring, a dramatic curved staircase with wrought iron railings, motorized blinds, and plantation shutters create an elegant ambiance. The open-concept family room showcases a wall of windows and an electric fireplace, flowing seamlessly into the gourmet kitchen with upgraded cabinetry and premium finishes. The luxurious primary suite offers a curved wall of windows, tray ceiling, spa-inspired bath, and custom walk-in closet. Complete with a theater-style media room and spacious game room, this extraordinary home is the perfect blend of elegance and modern luxury. Make it yours today!

Save
Ask
Tour
Hide
Share
Listing Snapshot
Price 
$1,150,000
Days On Site 
0 Days
Bedrooms 
5
Inside Area (SqFt) 
4,600 sqft
Total Baths 
6
Full Baths 
5
Partial Baths 
1
Lot Size 
0.2648 Acres
Year Built 
2020
MLS® Number 
92694920
Status 
Active
Property Tax 
$24,218
HOA/Condo/Coop Fees 
$104.17 monthly
Sq Ft Source 
N/A
Friends & Family
Recent Activity
5 hours agoListing updated with changes from the MLS®
14 hours agoListing first seen on site
General Features
Acres 
0.2648
Attached Garage 
Yes
Disclosures 
MudSellers Disclosure
Foundation 
Slab
Garage 
Yes
Garage Spaces 
4
Parking 
AttachedTandemGarage Door OpenerElectric Vehicle Charging Station(s)
Parking Spaces 
4
Property Sub Type 
Single Family Residence
SqFt Total 
4600
Style 
Traditional
Water Source 
Public
Interior Features
Appliances 
DisposalElectric OvenMicrowaveGas CooktopDishwasher
Cooling 
Ceiling Fan(s)Electric
Fireplace 
Yes
Fireplace Features 
Electric
Fireplaces 
1
Flooring 
CarpetTile
Heating 
Natural Gas
Interior 
Crown MoldingHigh CeilingsWalk-In Closet(s)Breakfast BarKitchen IslandPantryEntrance FoyerMaster DownstairsDouble VanitySoaking Tub
Laundry Features 
Washer Hookup
Save
Ask
Tour
Hide
Share
Exterior Features
Construction Details 
BrickStucco
Exterior 
Outdoor Kitchen
Fencing 
Back YardFull
Lot Features 
Subdivided
Patio And Porch 
CoveredPorchPatio
Pool Features 
HeatedIn Ground
Private Pool 
Yes
Roof 
Composition
Community Features
Association Dues 
1250
Financing Terms Available 
CashConventionalFHAVA Loan
HOA Fee Frequency 
Annually
MLS Area 
37
School District 
19 - Fort Bend
Schools
School District
19 - Fort Bend
Elementary School
Malala Elementary School
Middle School
Garcia Middle School (Fort Bend)
High School
Austin High School (Fort Bend)
Listing courtesy of Keller Williams Realty Southwest [email protected]

IDX information is provided exclusively for consumers’ personal, non-commercial use. It may not be used for any purpose other than to identify prospective properties consumers may be interested in purchasing. This data is deemed reliable but is not guaranteed accurate by the MLS.

Data provided by HAR.com © 2026. All information provided should be independently verified.

Neighborhood & Commute
Source: Walkscore
Save
Ask
Tour
Hide
Share