Save
Ask
Tour
Hide
Share
$725,000
New Listing

20036 Western Trails Boulevard
Montgomery, TX 77316

For Sale|Single Family Residence|Active
3
Beds
4
Total Baths
3
Full Baths
1
Partial Bath
3,448
SqFt
$210
/SqFt
2019
Built
Subdivision:
Yesterdays Crossing
County:
Montgomery
Call Now: 713-796-9608
Is this the listing for you? We can help make it yours.
713-796-9608
20036 Western Trails Boulevard20036 Western Trails Boulevard20036 Western Trails Boulevard20036 Western Trails Boulevard
Save
Ask
Tour
Hide
Share

Mortgage Calculator

Monthly Payment (Est.)

Enter an interest rate to see your estimated monthly payment.
Calculator powered by Showcase IDX, a Constellation1 Company. Copyright ©2026 Information is deemed reliable but not guaranteed.

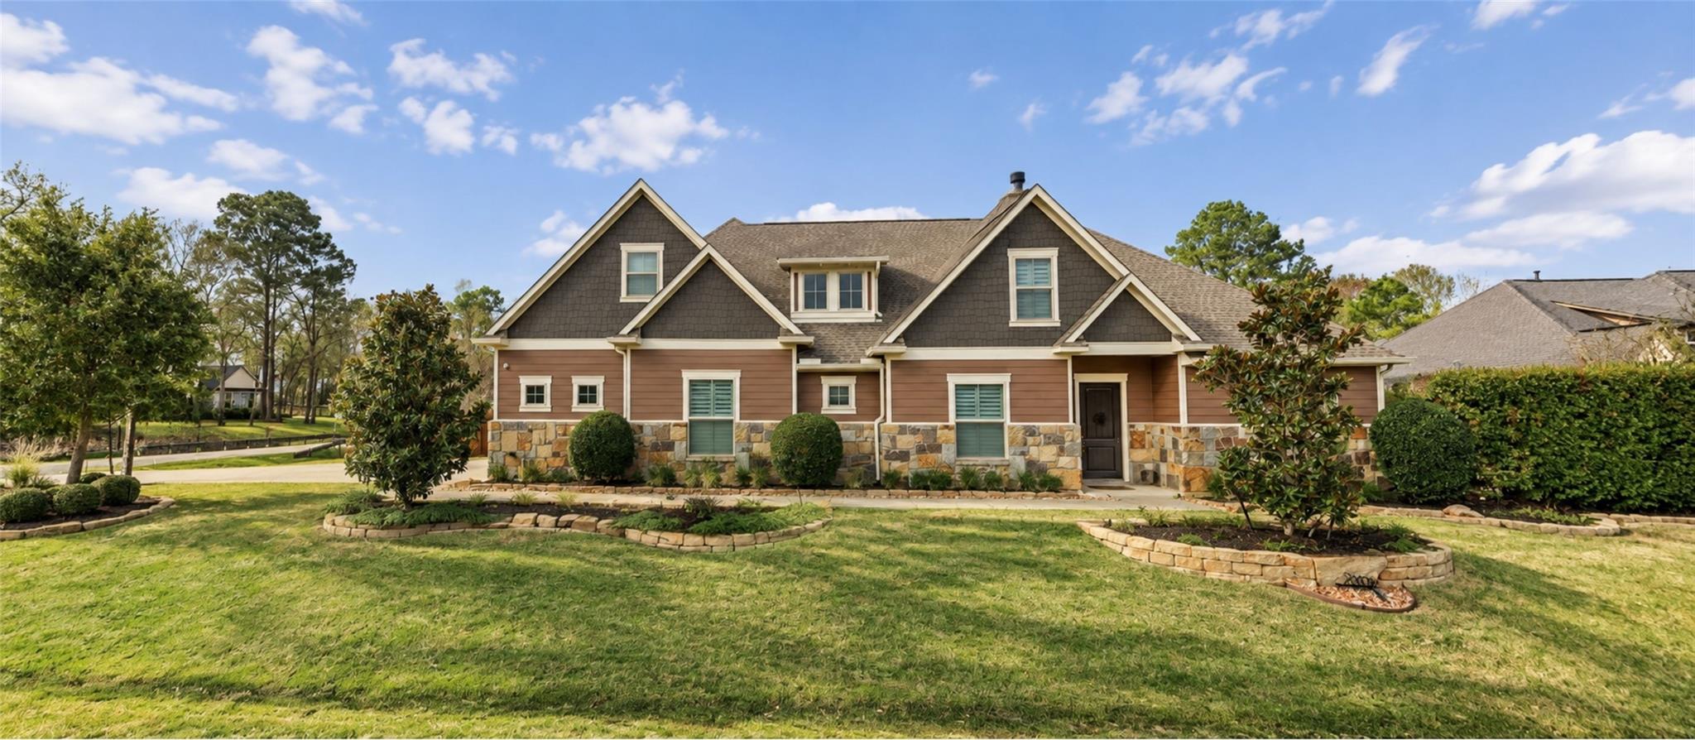
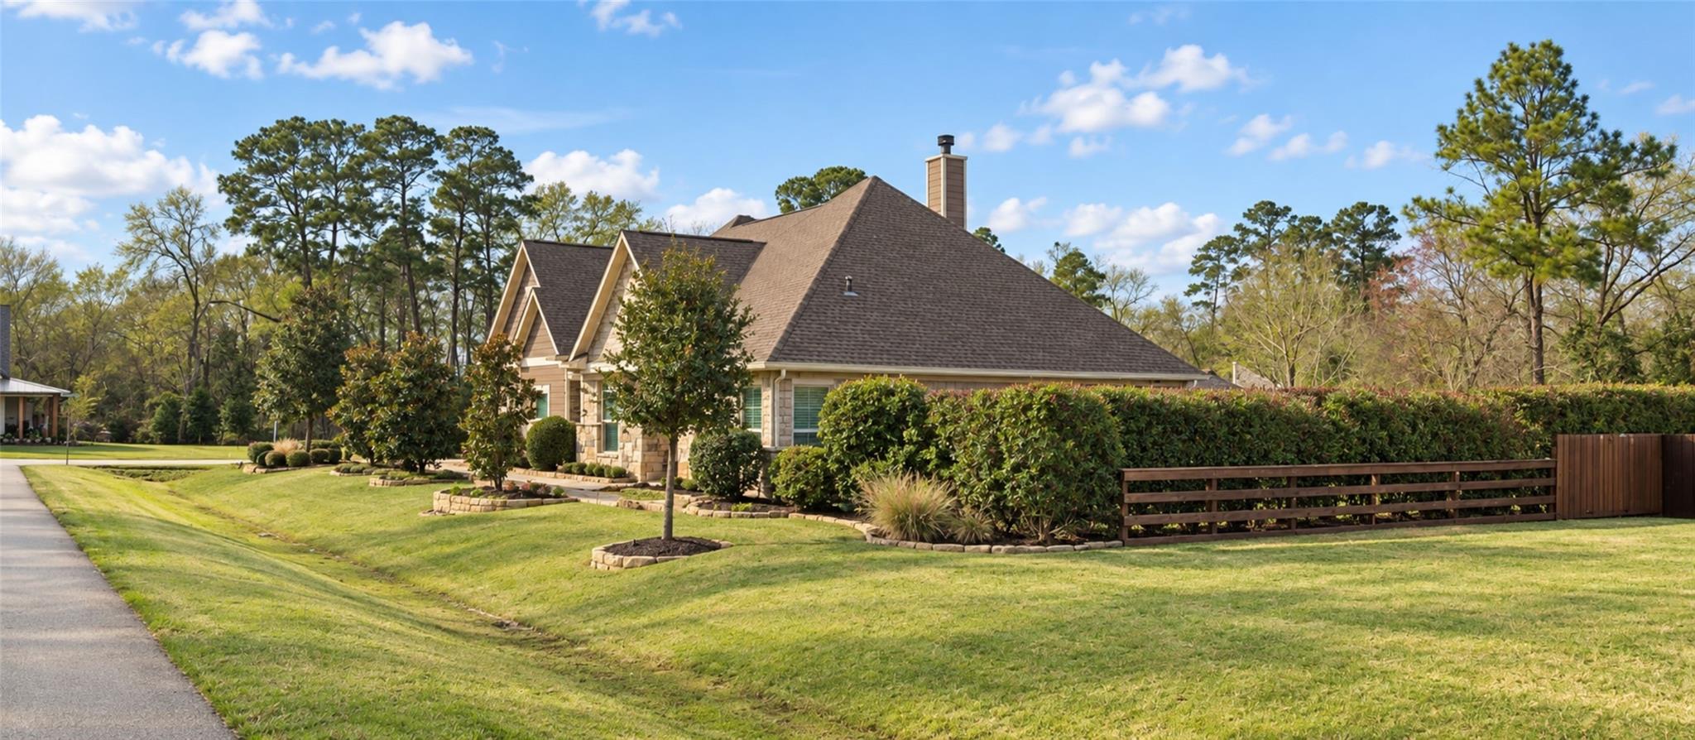
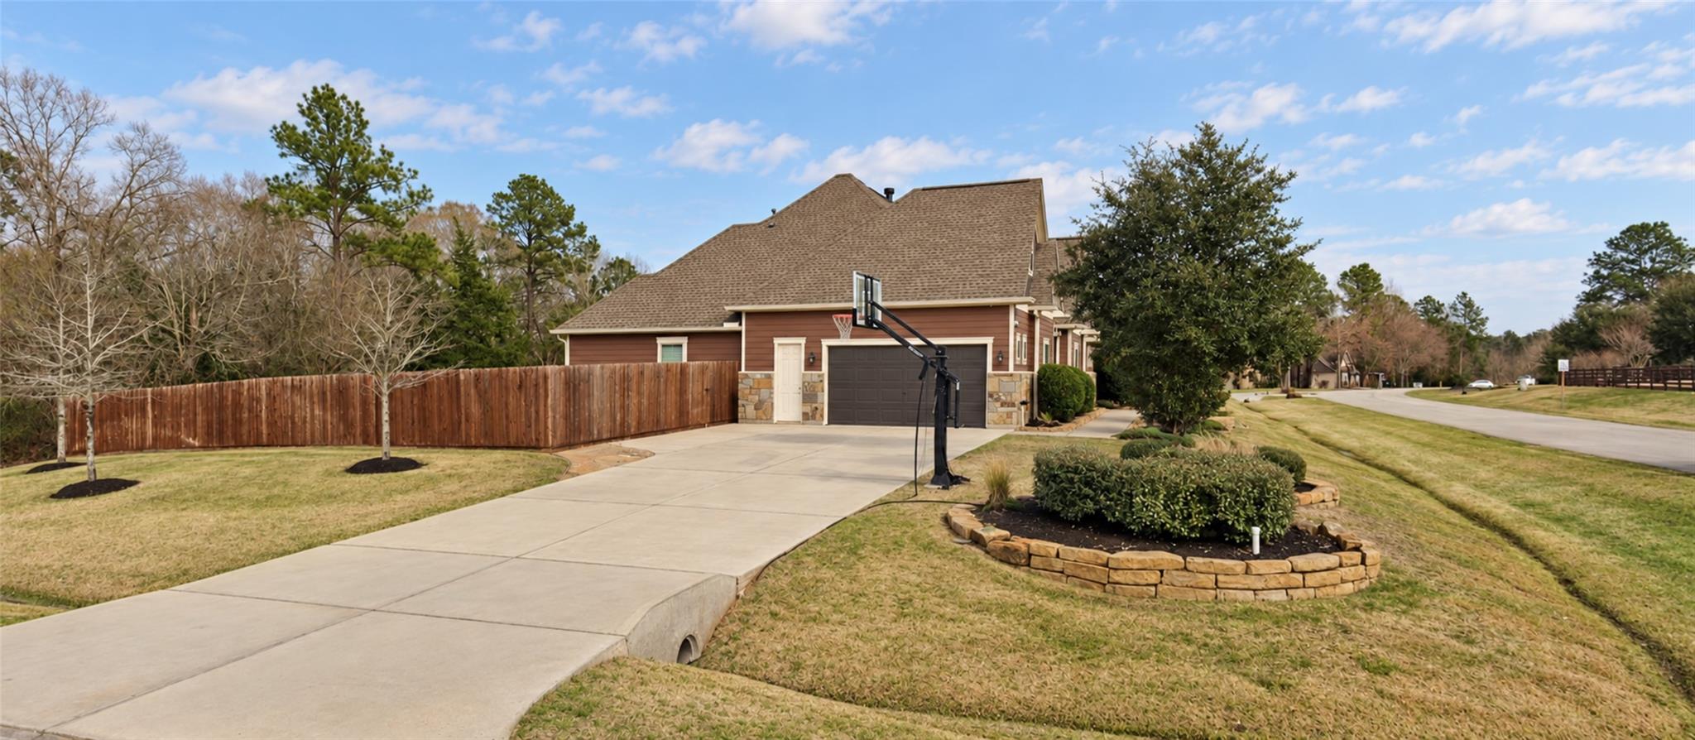
Welcome to Yesterdays Crossing, where peaceful country living meets everyday convenience. Situated on a beautiful one-acre corner homesite, this custom home offers privacy, space, and an inviting lifestyle just minutes from Montgomery, and Lake Conroe. Inside, soaring ceilings and an open-concept layout create a bright and welcoming atmosphere. The spacious family room features a cozy fireplace and flows seamlessly into the island kitchen, designed as the heart of the home and perfect for everyday living and entertaining. A private office and formal dining room provide additional flexibility for work and gatherings. Upstairs, an expansive retreat with a full bath offers endless possibilities as a game room, media space, guest suite, or second living area. The tranquil primary suite provides a private retreat at the end of the day. A whole-home generator provides added convenience and peace of mind. Welcome home!

Save
Ask
Tour
Hide
Share
Listing Snapshot
Price 
$725,000
Days On Site 
0 Days
Bedrooms 
3
Inside Area (SqFt) 
3,448 sqft
Total Baths 
4
Full Baths 
3
Partial Baths 
1
Lot Size 
1 Acre
Year Built 
2019
MLS® Number 
91887754
Status 
Active
Property Tax 
$8,335
HOA/Condo/Coop Fees 
$83.33 monthly
Sq Ft Source 
N/A
Friends & Family
Recent Activity
an hour agoListing updated with changes from the MLS®
2 hours agoListing first seen on site
General Features
Acres 
1
Attached Garage 
Yes
Direction Faces 
South
Disclosures 
Seller's Disclosure
Foundation 
Slab
Garage 
Yes
Garage Spaces 
2
Green Energy Efficient 
Thermostat
Parking 
AttachedGarage Door Opener
Parking Spaces 
2
Property Sub Type 
Single Family Residence
Sewer 
Aerobic Septic
SqFt Total 
3448
Style 
Traditional
Interior Features
Appliances 
DisposalDouble OvenMicrowaveGas CooktopDishwasherRefrigerator
Cooling 
Ceiling Fan(s)Electric
Fireplace 
Yes
Fireplace Features 
GasGas Log
Fireplaces 
1
Flooring 
Vinyl
Heating 
Natural Gas
Interior 
Crown MoldingHigh CeilingsWet BarWalk-In Closet(s)Breakfast BarKitchen IslandPantryEntrance FoyerMaster DownstairsDouble VanitySoaking TubSmart Thermostat
Laundry Features 
Electric Dryer HookupGas Dryer HookupWasher Hookup
Window Features 
Window Coverings
Bedroom 
Dimensions - 11 x 11Level - FirstArea - 121
Dining Room 
Dimensions - 15 x 11Level - FirstArea - 165
Game Room 
Dimensions - 21 x 19Level - SecondArea - 399
Kitchen 
Dimensions - 22 x 10Level - FirstArea - 220
Living Room 
Dimensions - 18 x 17Level - FirstArea - 306
Master Bathroom 
Dimensions - 18 x 10Level - FirstArea - 180
Master Bedroom 
Dimensions - 17 x 14Level - FirstArea - 238
Utility Room 
Dimensions - 7 x 6Level - FirstArea - 42
Save
Ask
Tour
Hide
Share
Exterior Features
Construction Details 
Cement SidingStone
Fencing 
Back Yard
Lot Features 
Corner LotSubdivided
Roof 
Composition
Windows/Doors 
Window Coverings
Community Features
Association Fee 
$1000.0
Association Fee Frequency 
Annually
MLS Area 
39
School District 
37 - Montgomery
Financing Terms Available 
CashConventionalFHAVA Loan
Schools
School District
37 - Montgomery
Elementary School
Creekside Elementary (Montgomery)
Middle School
Oak Hill Junior High School
High School
Lake Creek High School
Listing courtesy of Keller Williams Memorial [email protected]

IDX information is provided exclusively for consumers’ personal, non-commercial use. It may not be used for any purpose other than to identify prospective properties consumers may be interested in purchasing. This data is deemed reliable but is not guaranteed accurate by the MLS.

Data provided by HAR.com © 2026. All information provided should be independently verified.

Neighborhood & Commute
Source: Walkscore
Save
Ask
Tour
Hide
Share