Save
Ask
Tour
Hide
Share
$519,900
New Listing

5452 Fm 2497
Lufkin, TX 75904

For Sale|Single Family Residence|Active
4
Beds
3
Total Baths
3
Full Baths
2,325
SqFt
$224
/SqFt
Subdivision:
3a581
County:
Angelina
Call Now: 713-446-5153
Is this the listing for you? We can help make it yours.
713-446-5153
5452 Fm 24975452 Fm 24975452 Fm 24975452 Fm 2497
Save
Ask
Tour
Hide
Share

Mortgage Calculator

Monthly Payment (Est.)

$2,372
Calculator powered by Showcase IDX, a Constellation1 Company. Copyright ©2026 Information is deemed reliable but not guaranteed.

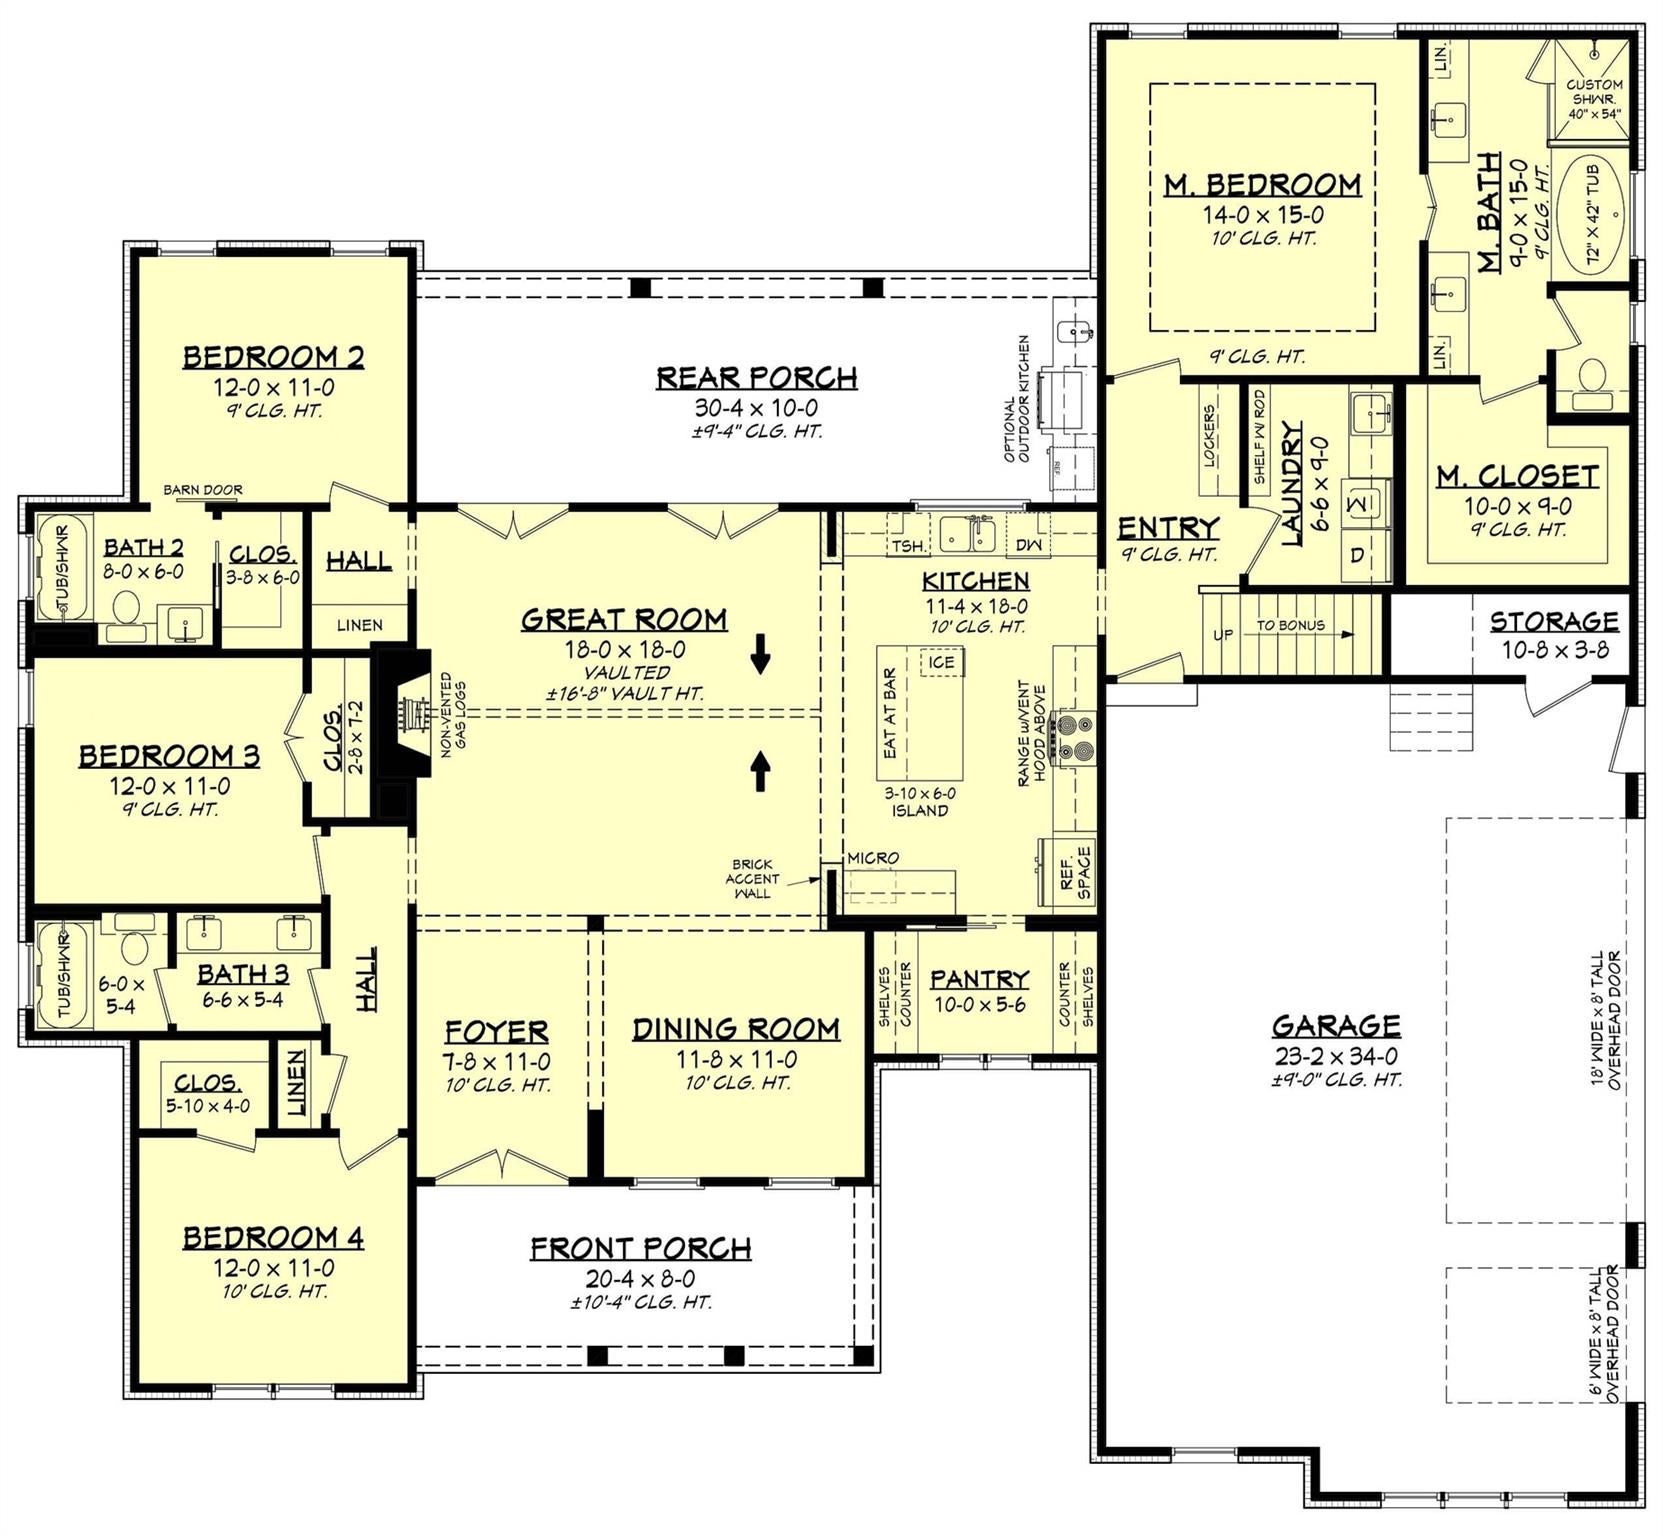
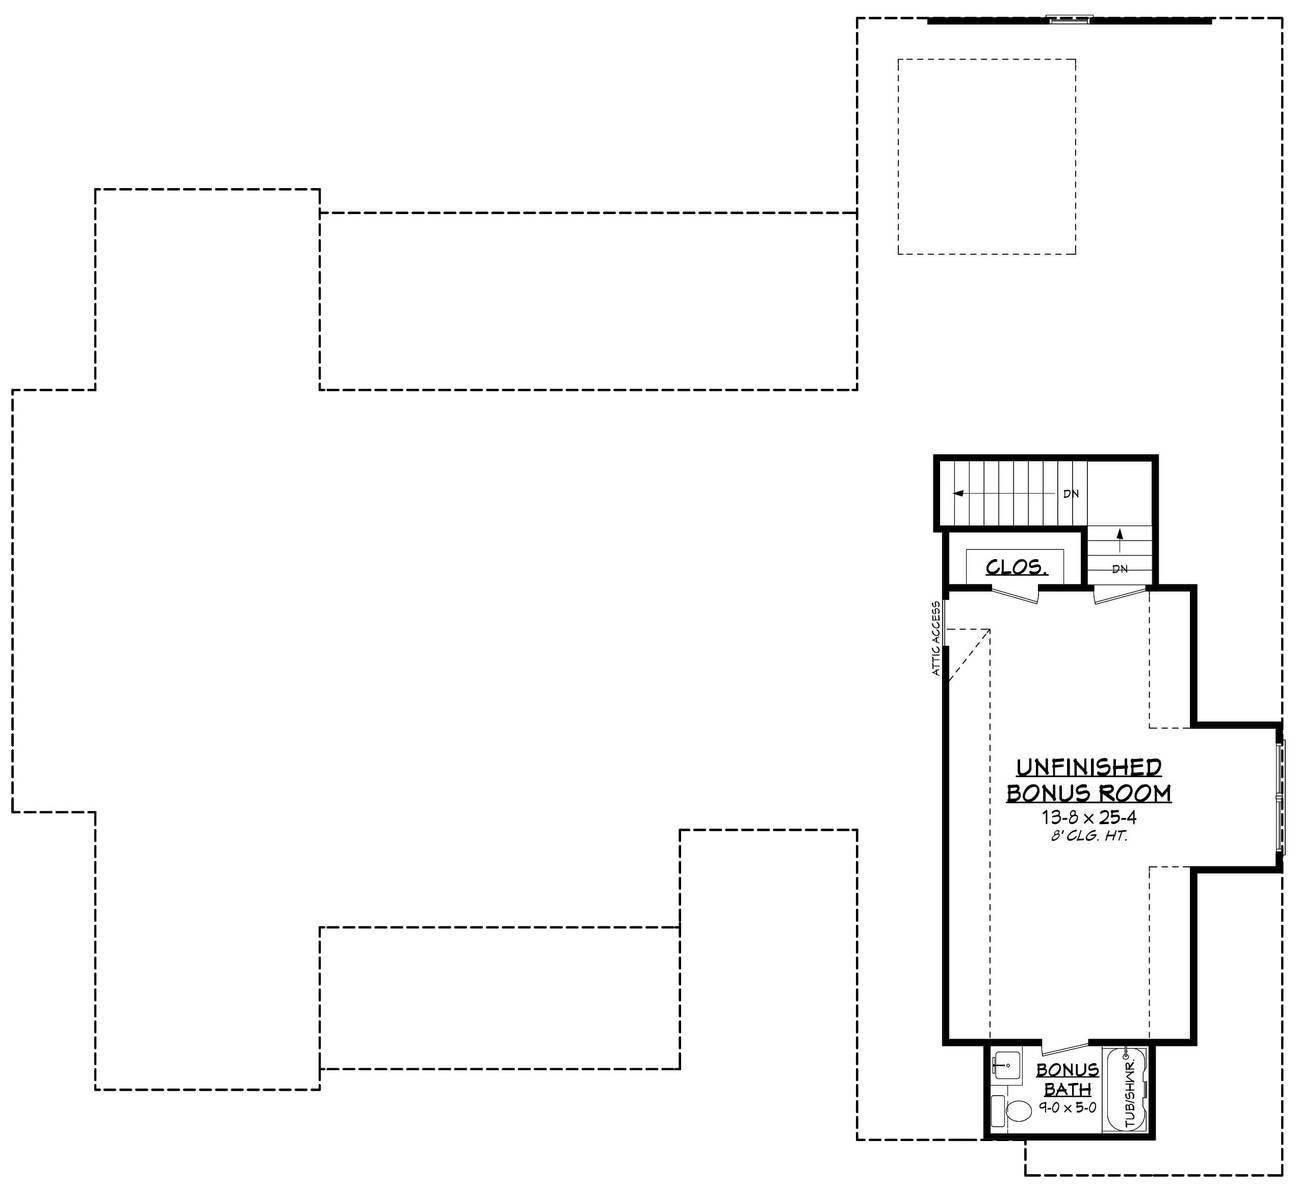
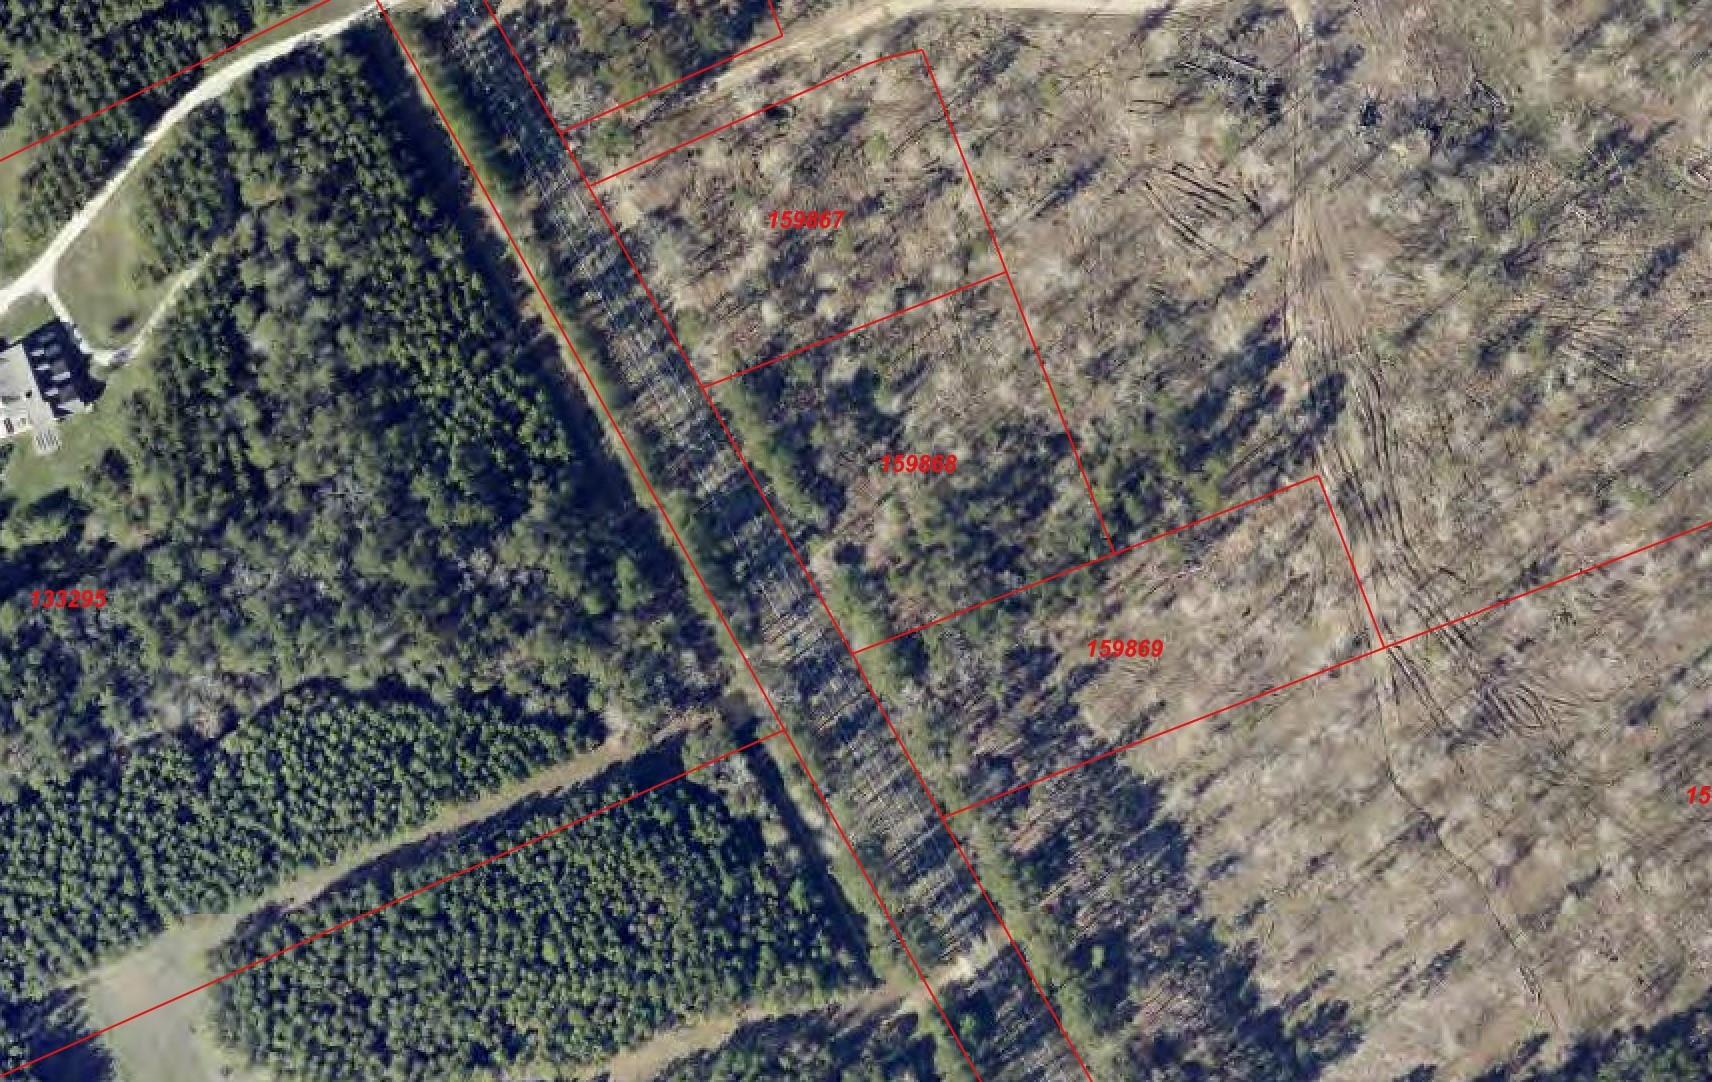
New construction on 1.4 acres in Hudson ISD! This 4-bedroom, 3-bath home offers approximately 2,325 square feet with a functional open-concept floor plan and a 3-car garage. The living room features a vaulted ceiling and gas fireplace, flowing into a well-appointed kitchen with custom cabinetry, beautiful stone countertops, a gas cooktop, wall oven, built-in microwave, and vinyl plank flooring. The spacious covered rear porch offers the option for an outdoor kitchen, creating additional outdoor living space. An optional 522-square-foot bonus room with an additional bathroom provides flexibility for a game room, guest suite, or home office. Additional features include a tankless water heater and quality finishes throughout. Conveniently located in Hudson ISD with the space and amenities today's buyers are looking for.

Save
Ask
Tour
Hide
Share
Listing Snapshot
Price 
$519,900
Days On Site 
0 Days
Bedrooms 
4
Inside Area (SqFt) 
2,325 sqft
Total Baths 
3
Full Baths 
3
Partial Baths 
N/A
Lot Size 
1.4 Acres
Year Built 
N/A
MLS® Number 
90564960
Status 
Active
Property Tax 
N/A
HOA/Condo/Coop Fees 
N/A
Sq Ft Source 
N/A
Friends & Family
Recent Activity
6 hours agoListing updated with changes from the MLS®
6 hours agoListing first seen on site
General Features
Acres 
1.4
Attached Garage 
Yes
Disclosures 
No Disclosures
Foundation 
Slab
Garage 
Yes
Garage Spaces 
3
Parking 
Attached
Parking Spaces 
3
Property Condition 
Under Construction
Property Sub Type 
Single Family Residence
Sewer 
Aerobic Septic
SqFt Total 
2325
Style 
Traditional
Water Source 
Public
Interior Features
Appliances 
Electric OvenMicrowaveGas CooktopDishwasher
Cooling 
Electric
Fireplace 
Yes
Fireplaces 
1
Flooring 
Vinyl
Heating 
Electric
Save
Ask
Tour
Hide
Share
Exterior Features
Construction Details 
Cement Siding
Lot Features 
Subdivided
Roof 
Composition
Community Features
MLS Area 
45
School District 
262 - Hudson
Schools
School District
262 - Hudson
Elementary School
W.H. Bonner Elementary School
Middle School
Hudson Middle School (Hudson)
High School
Hudson High School
Listing courtesy of Gann Medford Real Estate [email protected]

IDX information is provided exclusively for consumers’ personal, non-commercial use. It may not be used for any purpose other than to identify prospective properties consumers may be interested in purchasing. This data is deemed reliable but is not guaranteed accurate by the MLS.

Data provided by HAR.com © 2026. All information provided should be independently verified.

Neighborhood & Commute
Source: Walkscore
Save
Ask
Tour
Hide
Share