Save
Ask
Tour
Hide
Share
$695,000
9 Days On Site

2207 Hannah Creek Court
Pearland, TX 77089

For Sale|Single Family Residence|Active
5
Beds
4
Total Baths
4
Full Baths
4,758
SqFt
$146
/SqFt
2014
Built
Subdivision:
Riverstone Ranch
County:
Harris
Call Now: 713-446-5153
Is this the listing for you? We can help make it yours.
713-446-5153
2207 Hannah Creek Court2207 Hannah Creek Court2207 Hannah Creek Court2207 Hannah Creek Court
Save
Ask
Tour
Hide
Share

Mortgage Calculator

Monthly Payment (Est.)

$3,171
Calculator powered by Showcase IDX, a Constellation1 Company. Copyright ©2026 Information is deemed reliable but not guaranteed.

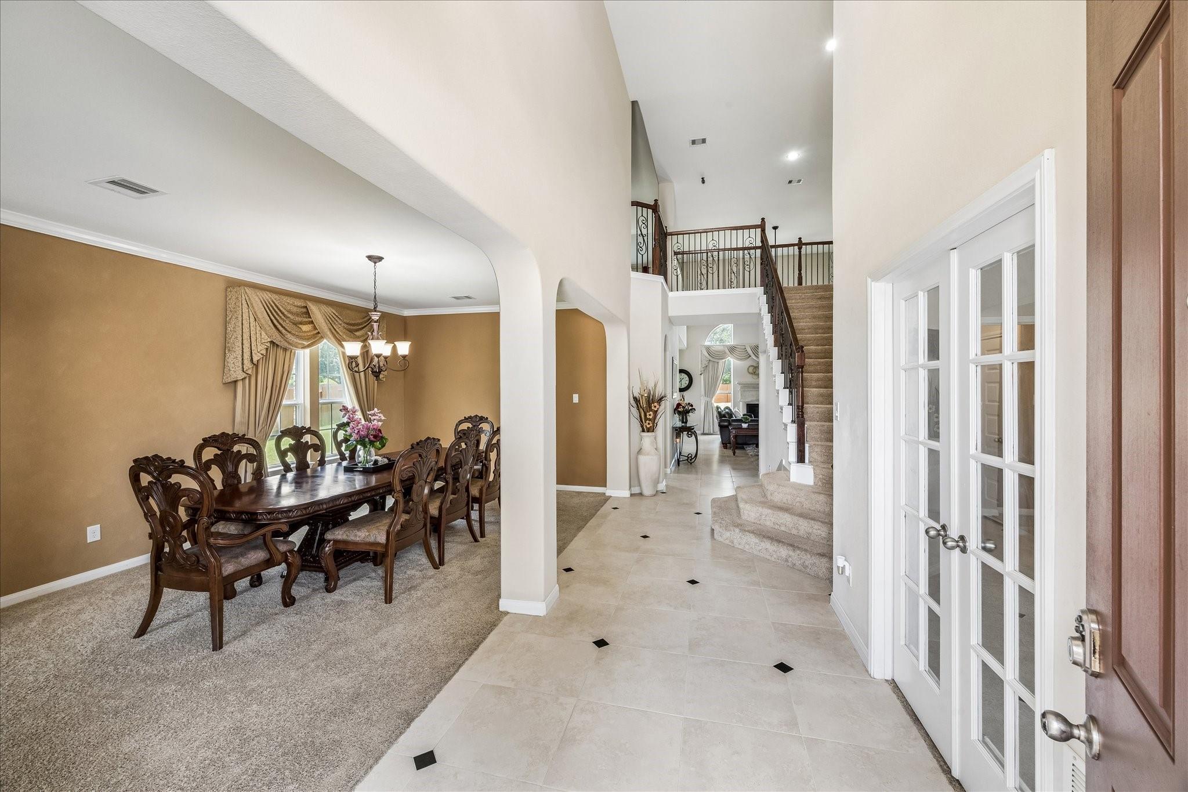
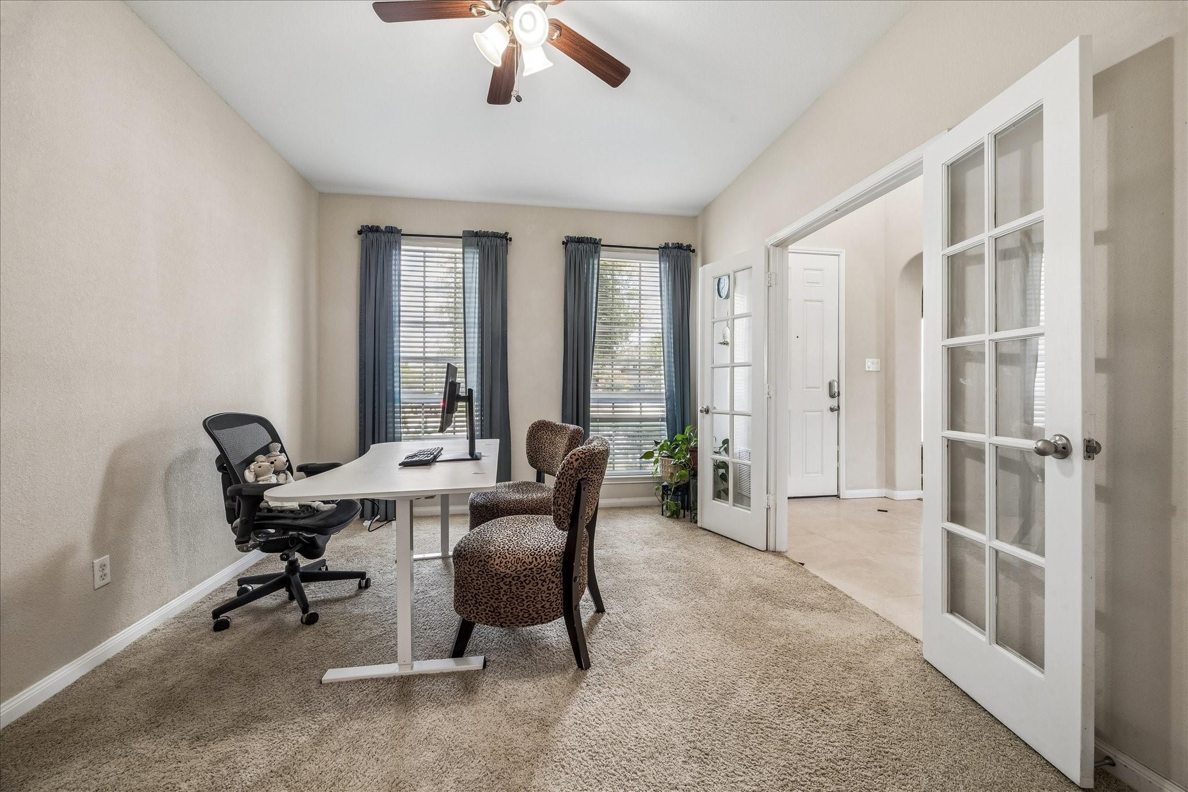
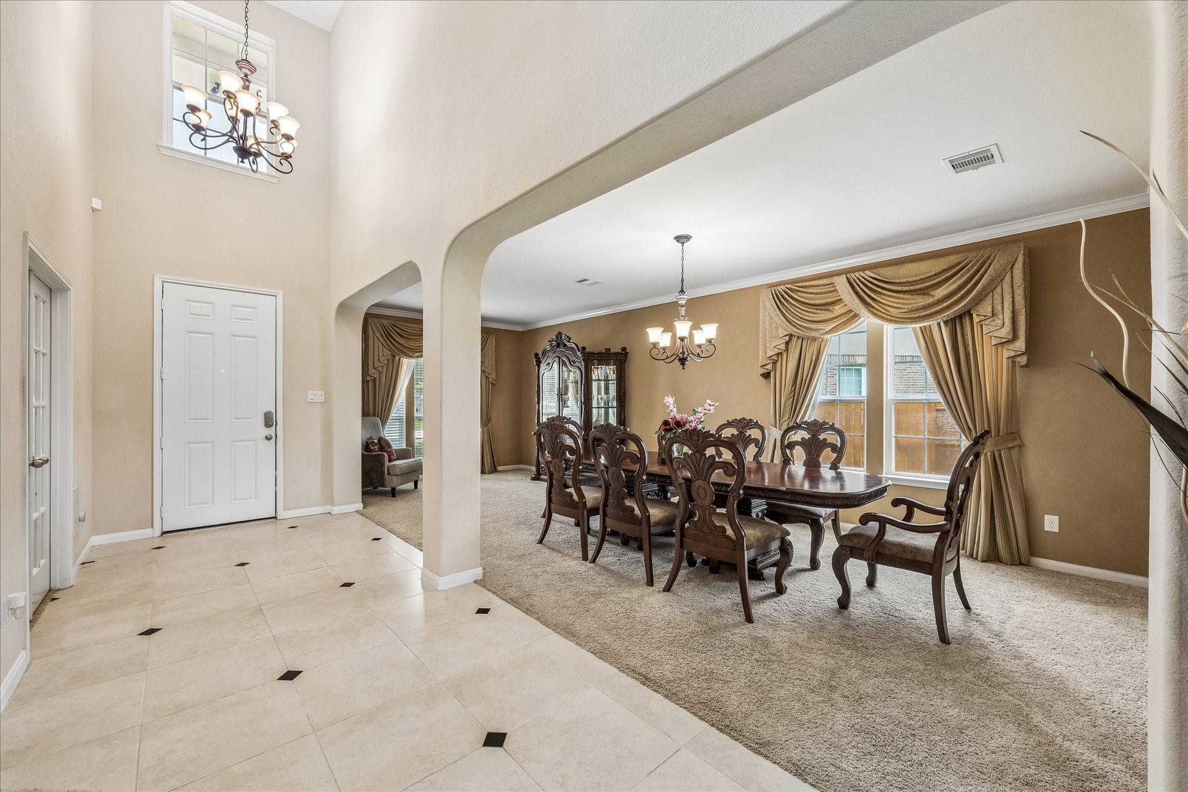
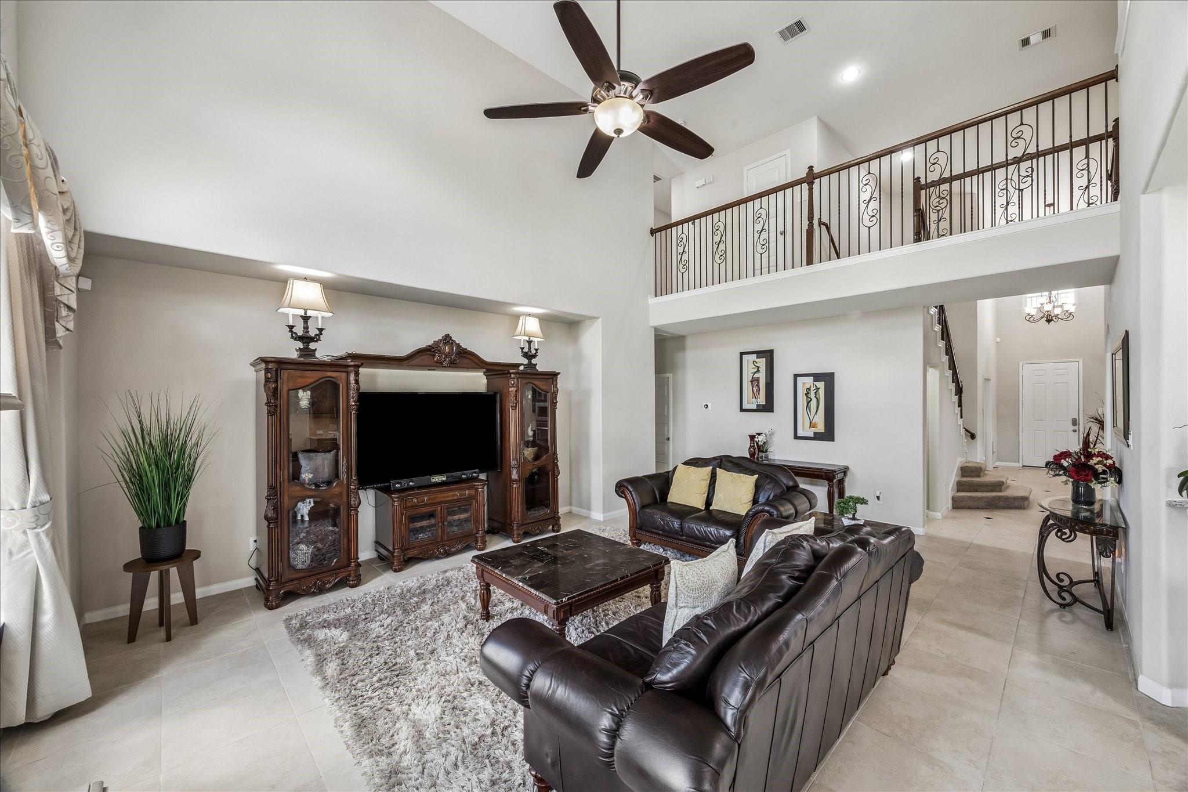
Beautifully maintained and thoughtfully designed, this 5-bedroom, 4-bath home offers generous living space with a flexible layout ideal for everyday living and entertaining. The light-filled interior features soaring ceilings, spacious living areas, and a well-appointed kitchen overlooking the main living area. The primary suite provides a private retreat with an extended sitting area. A dedicated home office is also included in this impressive layout. Upstairs, enjoy additional living space including an oversized game room and dedicated media room. Additional bedrooms offer flexibility for guests and family. Outside, the covered patio and backyard offer plenty of room to relax and entertain on an oversized cul-de-sac lot. With convenient access to shopping, dining and major thoroughfares, this move-in ready, immaculate home combines space, style, and functionality in an exceptional location.

Save
Ask
Tour
Hide
Share
Listing Snapshot
Price 
$695,000
Days On Site 
9 Days
Bedrooms 
5
Inside Area (SqFt) 
4,758 sqft
Total Baths 
4
Full Baths 
4
Partial Baths 
N/A
Lot Size 
0.383 Acres
Year Built 
2014
MLS® Number 
90228653
Status 
Active
Property Tax 
$16,998
HOA/Condo/Coop Fees 
N/A
Sq Ft Source 
N/A
Friends & Family
Recent Activity
6 days agoListing updated with changes from the MLS®
a week agoListing first seen on site
General Features
Acres 
0.383
Attached Garage 
Yes
Direction Faces 
East
Disclosures 
MudSellers Disclosure
Foundation 
Slab
Garage 
Yes
Garage Spaces 
2
Green Energy Efficient 
Thermostat
Parking 
Attached
Parking Spaces 
2
Property Sub Type 
Single Family Residence
Security 
Prewired
Sewer 
Public Sewer
SqFt Total 
4758
Style 
Contemporary/Modern
Water Source 
Public
Interior Features
Appliances 
DisposalGas OvenMicrowaveDishwasherInstant Hot Water
Cooling 
Attic FanCeiling Fan(s)Electric
Fireplace 
Yes
Fireplace Features 
Gas
Fireplaces 
1
Flooring 
CarpetTile
Heating 
Natural GasHot Water
Interior 
High CeilingsBreakfast BarKitchen IslandPantryMaster DownstairsSmart Thermostat
Laundry Features 
Electric Dryer HookupWasher Hookup
Spa 
Yes
Save
Ask
Tour
Hide
Share
Exterior Features
Construction Details 
Spray Foam InsulationBrickStucco
Fencing 
Back Yard
Lot Features 
Back YardCul-De-Sac
Other Structures 
Shed(s)
Patio And Porch 
CoveredPorchPatio
Roof 
Composition
Spa 
Yes
Spa Features 
Private
Waterfront Features 
Pond
Community Features
Association Amenities 
ClubhouseParkParty RoomPlaygroundPool
Community Features 
CurbsClubhouse
Financing Terms Available 
CashConventionalFHAVA Loan
MLS Area 
3
Roads 
Concrete
School District 
41 - Pasadena
Schools
School District
41 - Pasadena
Elementary School
South Belt Elementary School
Middle School
Melillo Middle School
High School
Dobie High School
Listing courtesy of Infinity Real Estate Group [email protected]

IDX information is provided exclusively for consumers’ personal, non-commercial use. It may not be used for any purpose other than to identify prospective properties consumers may be interested in purchasing. This data is deemed reliable but is not guaranteed accurate by the MLS.

Data provided by HAR.com © 2026. All information provided should be independently verified.

Neighborhood & Commute
Source: Walkscore
Save
Ask
Tour
Hide
Share