Save
Ask
Tour
Hide
Share
$310,000
New Listing

15010 Chestnut Falls Drive
Cypress, TX 77433

For Sale|Single Family Residence|Active
3
Beds
3
Total Baths
2
Full Baths
1
Partial Bath
2,552
SqFt
$121
/SqFt
1995
Built
Subdivision:
Fairfield Inwood Park Sec 06
County:
Harris
Call Now: 713-446-5153
Is this the listing for you? We can help make it yours.
713-446-5153
15010 Chestnut Falls Drive15010 Chestnut Falls Drive15010 Chestnut Falls Drive15010 Chestnut Falls Drive
Save
Ask
Tour
Hide
Share

Mortgage Calculator

Monthly Payment (Est.)

$1,414
Calculator powered by Showcase IDX, a Constellation1 Company. Copyright ©2026 Information is deemed reliable but not guaranteed.

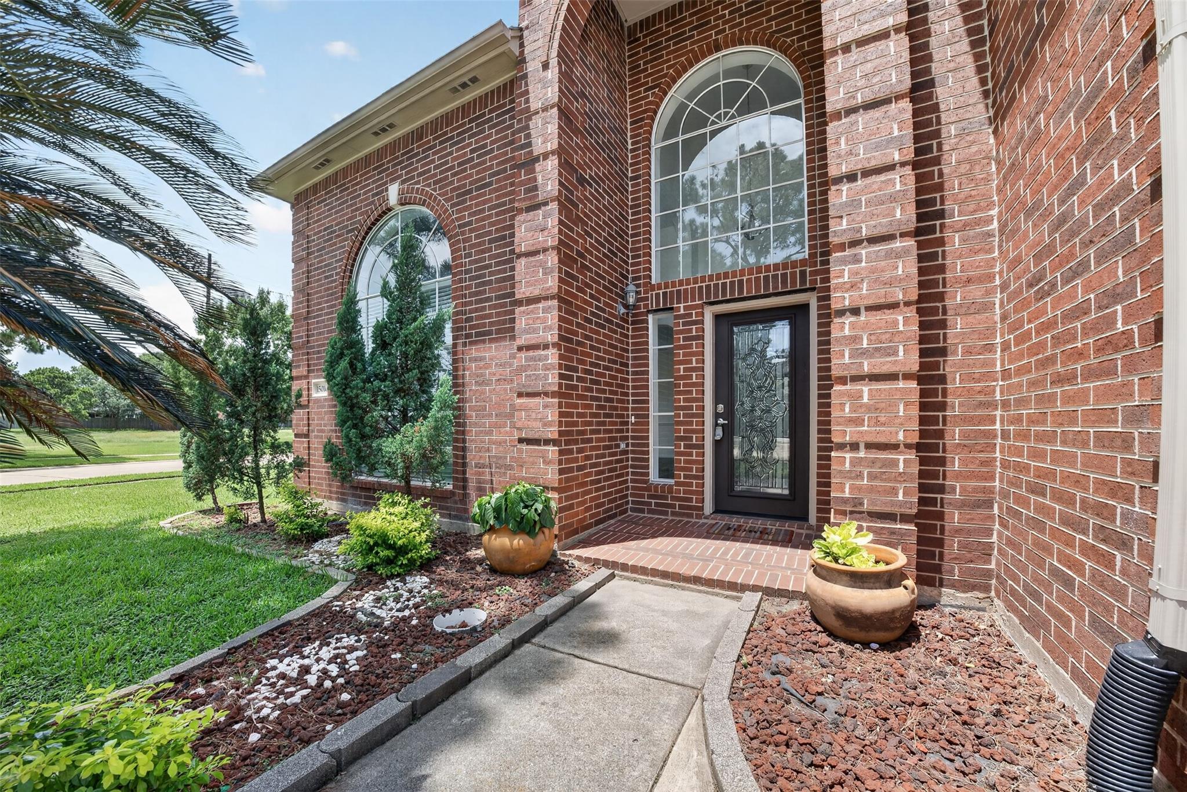
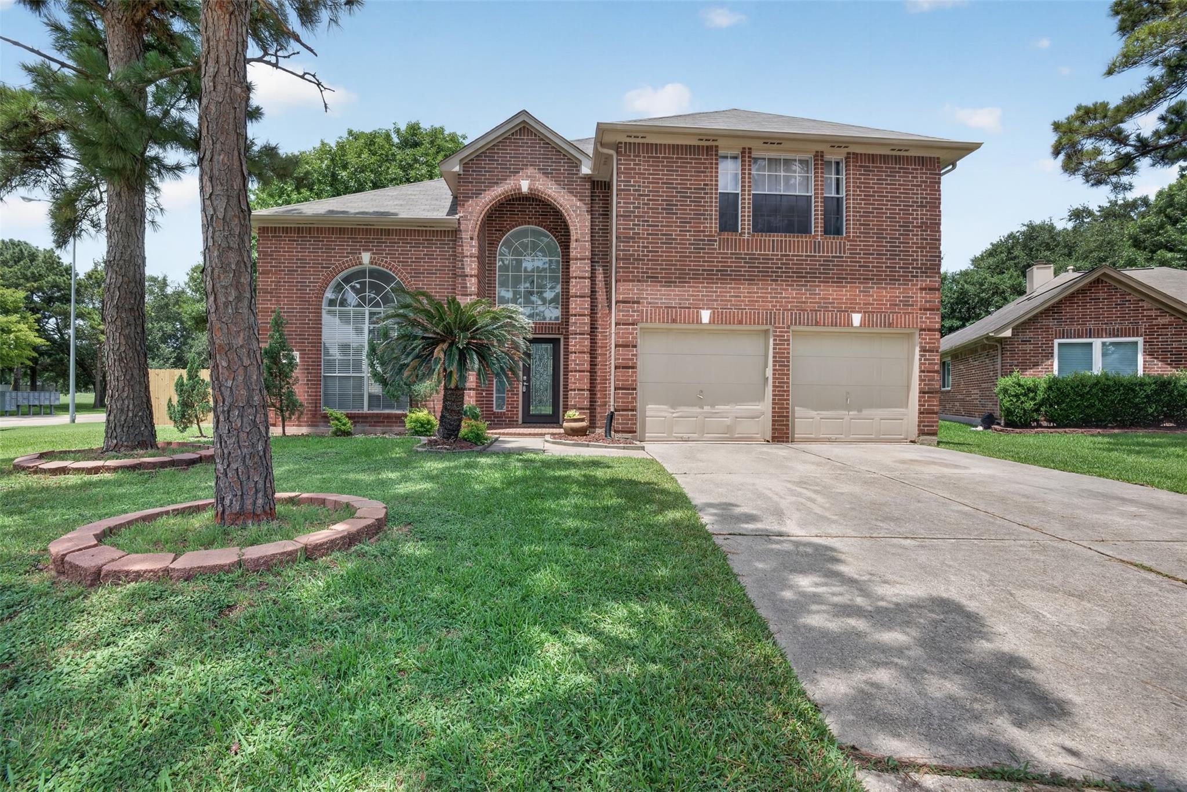
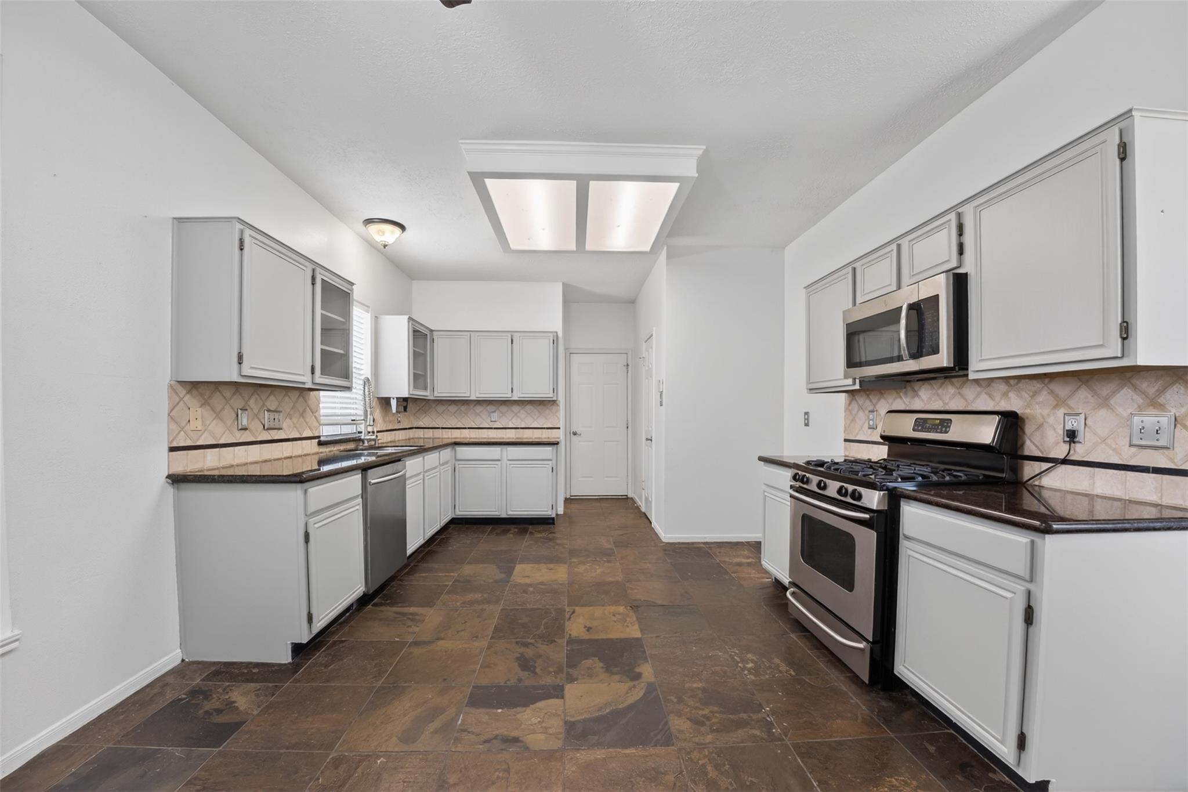
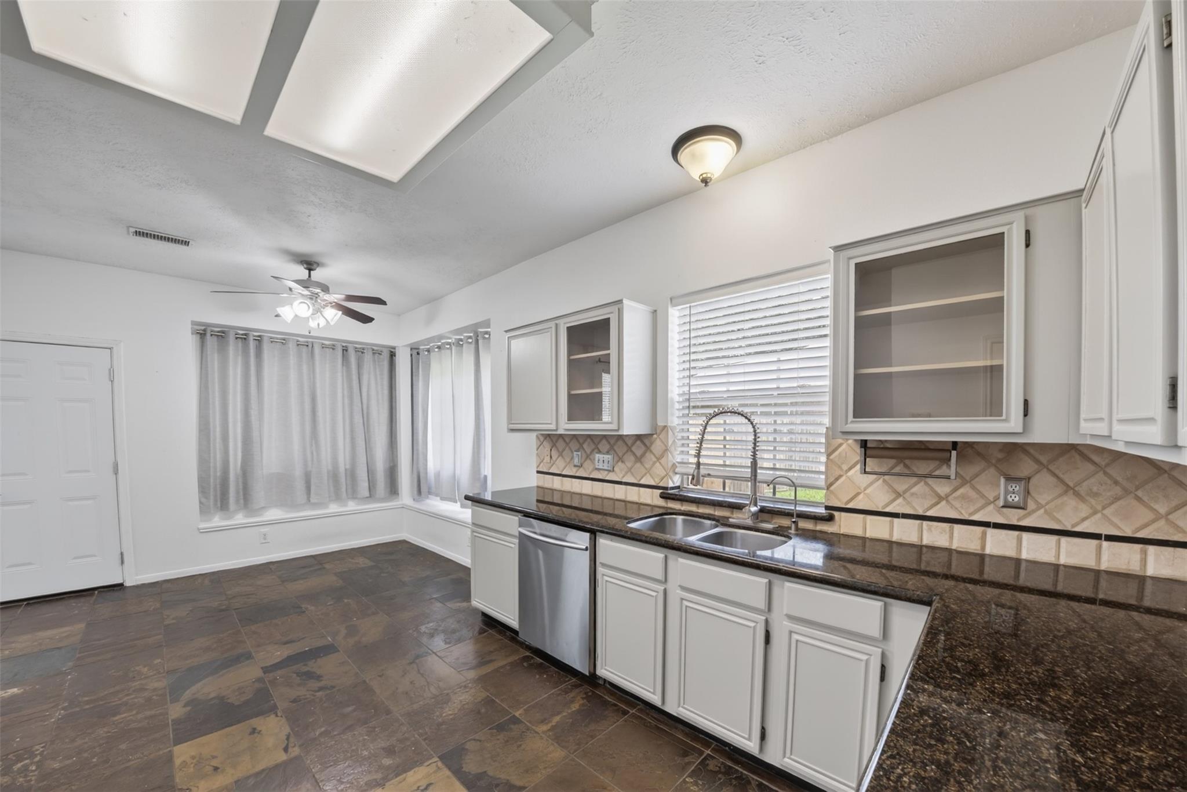
Beautiful two-story home located in the highly sought-after Fairfield community. This well-maintained residence offers 3 bedrooms, 2 full bathrooms, 1 half bathroom, and approximately 2,552 square feet of living space. The open-concept floor plan features spacious living and dining areas, abundant natural light, and a functional kitchen with ample cabinet and counter space. The primary suite is conveniently located on the first floor and includes a generous bedroom, dual sinks, a soaking tub, separate shower, and walk-in closet. Upstairs offers additional bedrooms and flexible living space ideal for a game room, media room, or home office. Situated on a spacious lot with a private backyard, this home provides plenty of room for outdoor enjoyment.

Save
Ask
Tour
Hide
Share
Listing Snapshot
Price 
$310,000
Days On Site 
0 Days
Bedrooms 
3
Inside Area (SqFt) 
2,552 sqft
Total Baths 
3
Full Baths 
2
Partial Baths 
1
Lot Size 
0.1758 Acres
Year Built 
1995
MLS® Number 
90038086
Status 
Active
Property Tax 
$7,427
HOA/Condo/Coop Fees 
$60.83 monthly
Sq Ft Source 
N/A
Friends & Family
Recent Activity
4 hours agoListing updated with changes from the MLS®
4 hours agoListing first seen on site
General Features
Acres 
0.1758
Attached Garage 
Yes
Disclosures 
Other Disclosures
Foundation 
Slab
Garage 
Yes
Garage Spaces 
2
Parking 
Attached
Parking Spaces 
2
Property Sub Type 
Single Family Residence
Sewer 
Public Sewer
SqFt Total 
2552
Style 
Traditional
Water Source 
Public
Interior Features
Cooling 
ElectricGas
Fireplace 
Yes
Fireplaces 
1
Flooring 
LaminateTile
Heating 
ElectricNatural Gas
Interior 
Pantry
Save
Ask
Tour
Hide
Share
Exterior Features
Construction Details 
BrickOther
Lot Features 
Corner Lot
Roof 
Composition
Community Features
Association Amenities 
Dog ParkParkPoolRecreation Facilities
Association Dues 
730
HOA Fee Frequency 
Annually
MLS Area 
35
School District 
13 - Cypress-Fairbanks
Schools
School District
13 - Cypress-Fairbanks
Elementary School
Ault Elementary School
Middle School
Salyards Middle School
High School
Bridgeland High School
Listing courtesy of Core Properties [email protected]

IDX information is provided exclusively for consumers’ personal, non-commercial use. It may not be used for any purpose other than to identify prospective properties consumers may be interested in purchasing. This data is deemed reliable but is not guaranteed accurate by the MLS.

Data provided by HAR.com © 2026. All information provided should be independently verified.

Neighborhood & Commute
Source: Walkscore
Save
Ask
Tour
Hide
Share