Save
Ask
Tour
Hide
Share
$394,500
New Listing

4506 Hazel Bay Court
Fulshear, TX 77441

For Sale|Single Family Residence|Active
4
Beds
3
Total Baths
3
Full Baths
2,088
SqFt
$189
/SqFt
2020
Built
Subdivision:
The Brooks At Cross Creek Ranch Sec 3
County:
Fort Bend
Call Now: 713-446-5153
Is this the listing for you? We can help make it yours.
713-446-5153
Upcoming Open Houses
Sun, Aug 9, 1:00 PM - 4:00 PM
4506 Hazel Bay Court4506 Hazel Bay Court4506 Hazel Bay Court4506 Hazel Bay Court
Save
Ask
Tour
Hide
Share

Mortgage Calculator

Monthly Payment (Est.)

$1,800
Calculator powered by Showcase IDX, a Constellation1 Company. Copyright ©2026 Information is deemed reliable but not guaranteed.

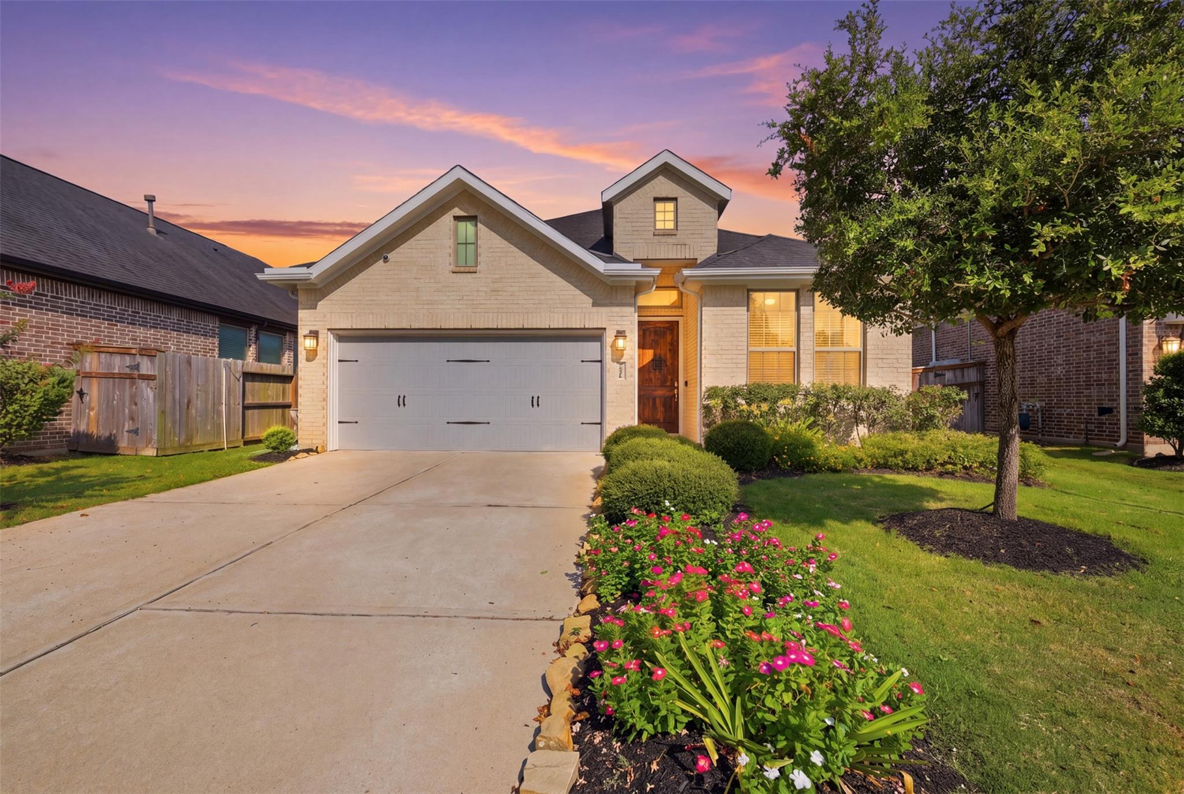
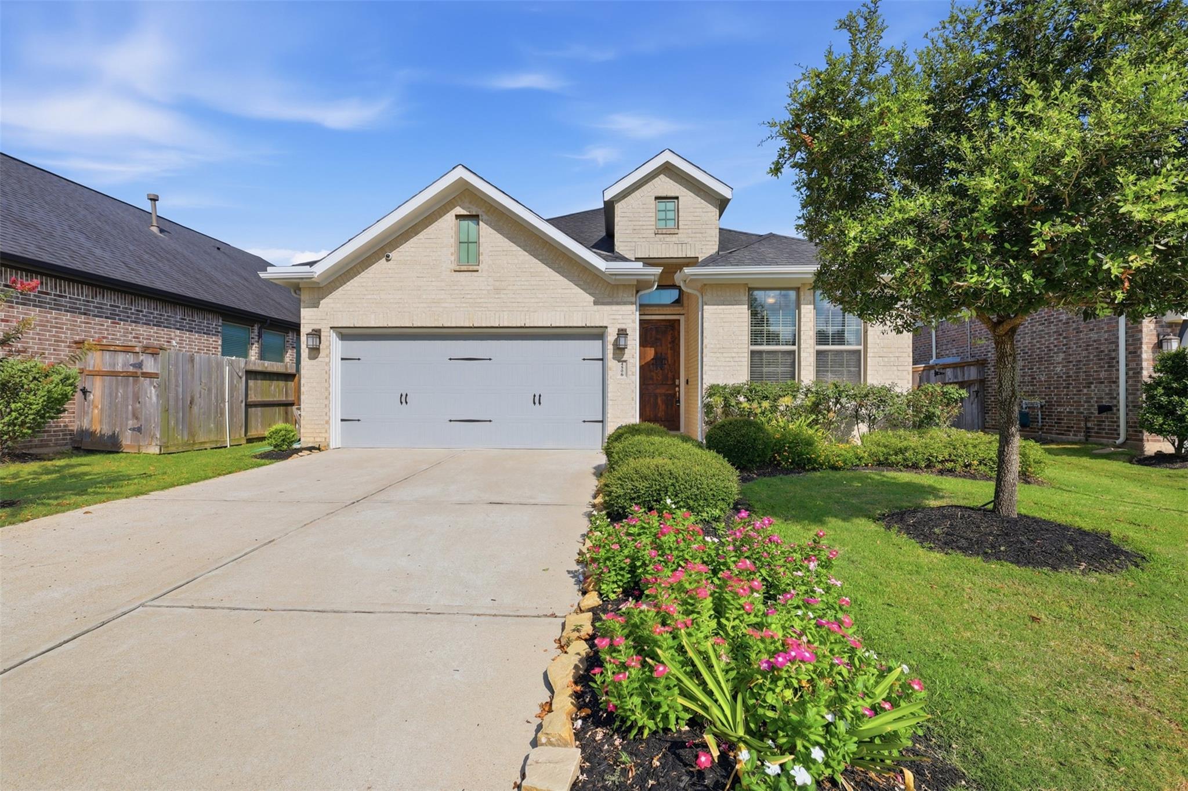
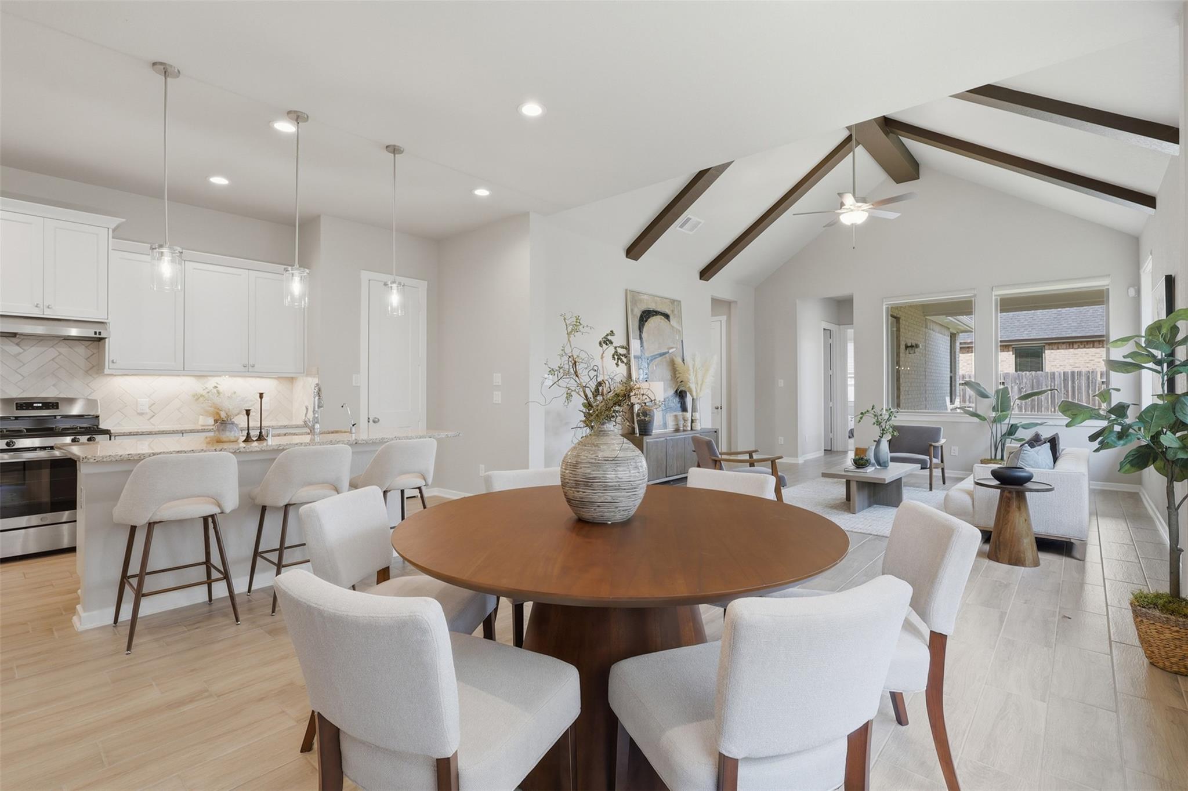
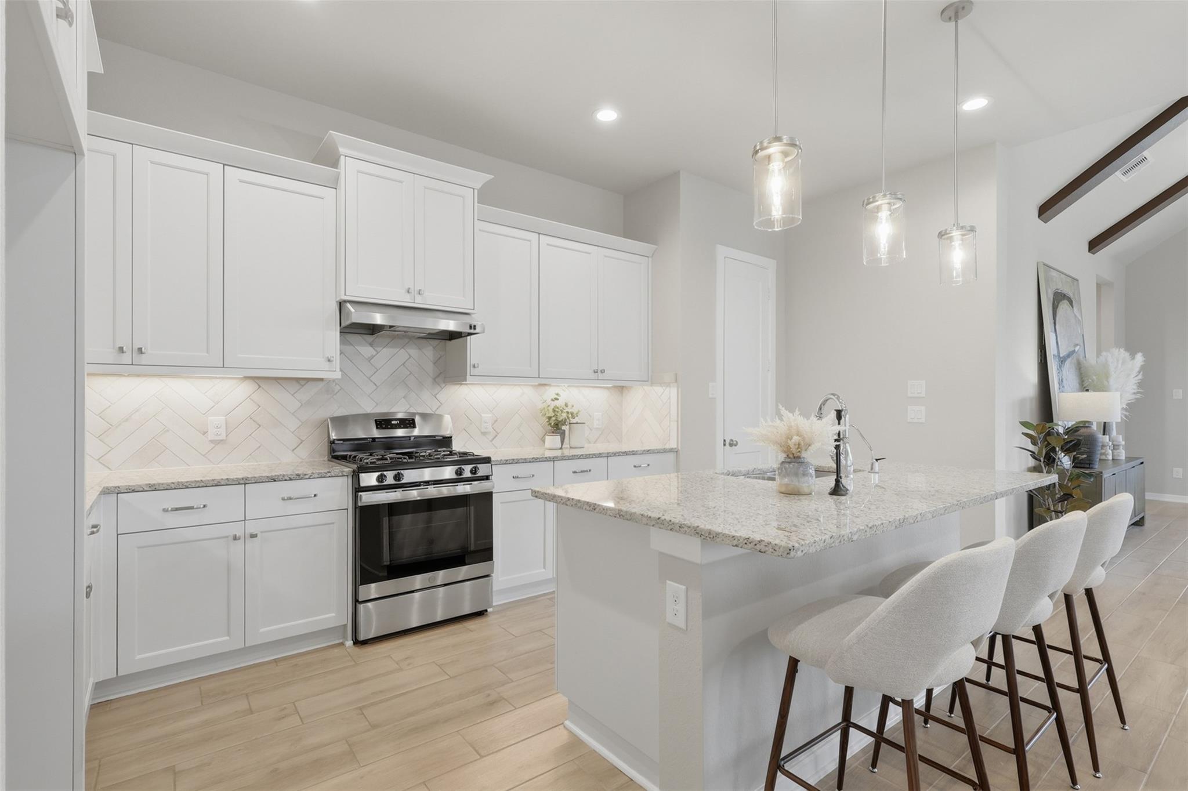
Located on a quiet cul-de-sac in the highly desirable Cross Creek Ranch community, this upgraded 4-bedroom, 3-bath home offers an open-concept layout with a soaring cathedral ceiling in the living room. A climate-controlled bonus room within the tandem third-car garage is insulated and equipped with HVAC, making it ideal for a home office, gym, studio, playroom, or flex space. Recent updates include fresh interior paint, brand-new carpet, custom primary closet built-ins, a whole-house salt-based water softener and filtration system, and a reverse-osmosis drinking water system in the kitchen. Enjoy a low-maintenance backyard with an extended patio, gravel, and paver hardscaping. Zoned to top-rated schools, Cross Creek Ranch offers resort-style pools, waterparks, fitness centers, tennis courts, scenic lakes, and miles of walking and biking trails.

Save
Ask
Tour
Hide
Share
Listing Snapshot
Price 
$394,500
Days On Site 
0 Days
Bedrooms 
4
Inside Area (SqFt) 
2,088 sqft
Total Baths 
3
Full Baths 
3
Partial Baths 
N/A
Lot Size 
0.1445 Acres
Year Built 
2020
MLS® Number 
8910330
Status 
Active
Property Tax 
$10,973
HOA/Condo/Coop Fees 
$116.67 monthly
Sq Ft Source 
N/A
Friends & Family
Recent Activity
7 hours agoListing updated with changes from the MLS®
7 hours agoListing first seen on site
General Features
Acres 
0.1445
Attached Garage 
Yes
Disclosures 
MudSellers Disclosure
Foundation 
Slab
Garage 
Yes
Garage Spaces 
2
Green Energy Efficient 
Thermostat
Parking 
AttachedGarage Door Opener
Parking Spaces 
2
Property Sub Type 
Single Family Residence
Security 
Prewired
SqFt Total 
2088
Style 
Contemporary/ModernTraditional
Water Source 
Public
Interior Features
Appliances 
DisposalWater SoftenerConvection OvenMicrowaveGas RangeDishwasherWater Purifier
Cooling 
Ceiling Fan(s)Electric
Flooring 
CarpetTile
Heating 
Natural Gas
Interior 
High CeilingsWalk-In Closet(s)Kitchen IslandPantryEntrance FoyerMaster DownstairsGranite CountersVaulted Ceiling(s)Double VanitySoaking TubSmart Thermostat
Laundry Features 
Electric Dryer HookupWasher Hookup
Window Features 
Window CoveringsLow Emissivity Windows
Save
Ask
Tour
Hide
Share
Exterior Features
Construction Details 
Brick
Fencing 
Back Yard
Lot Features 
Back YardSubdivided
Patio And Porch 
CoveredPatio
Roof 
Composition
Windows/Doors 
Window CoveringsLow Emissivity Windows
Community Features
Association Amenities 
Basketball CourtClubhouseDog ParkFitness CenterJogging PathPicnic AreaPlaygroundPoolTennis Court(s)Trail(s)Recreation Facilities
Association Dues 
1400
Community Features 
Clubhouse
Financing Terms Available 
CashConventionalFHAVA Loan
HOA Fee Frequency 
Annually
MLS Area 
30
School District 
33 - Lamar Consolidated
Schools
School District
33 - Lamar Consolidated
Elementary School
Viola Gilmore Randle Elementary
Middle School
Leaman Junior High School
High School
Fulshear High School
Listing courtesy of Truss Real Estate | SERHANT. [email protected]

IDX information is provided exclusively for consumers’ personal, non-commercial use. It may not be used for any purpose other than to identify prospective properties consumers may be interested in purchasing. This data is deemed reliable but is not guaranteed accurate by the MLS.

Data provided by HAR.com © 2026. All information provided should be independently verified.

Neighborhood & Commute
Source: Walkscore
Save
Ask
Tour
Hide
Share