Save
Ask
Tour
Hide
Share
$825,000
1 Day On Site

1623 Dick Bay Drive
San Leon, TX 77539

For Sale|Single Family Residence|Active
3
Beds
3
Total Baths
2
Full Baths
1
Partial Bath
2,282
SqFt
$362
/SqFt
2005
Built
Subdivision:
Little Riviera
County:
Galveston
Call Now: 713-796-9608
Is this the listing for you? We can help make it yours.
713-796-9608
1623 Dick Bay Drive1623 Dick Bay Drive1623 Dick Bay Drive1623 Dick Bay Drive
Save
Ask
Tour
Hide
Share

Mortgage Calculator

Monthly Payment (Est.)

Enter an interest rate to see your estimated monthly payment.
Calculator powered by Showcase IDX, a Constellation1 Company. Copyright ©2026 Information is deemed reliable but not guaranteed.

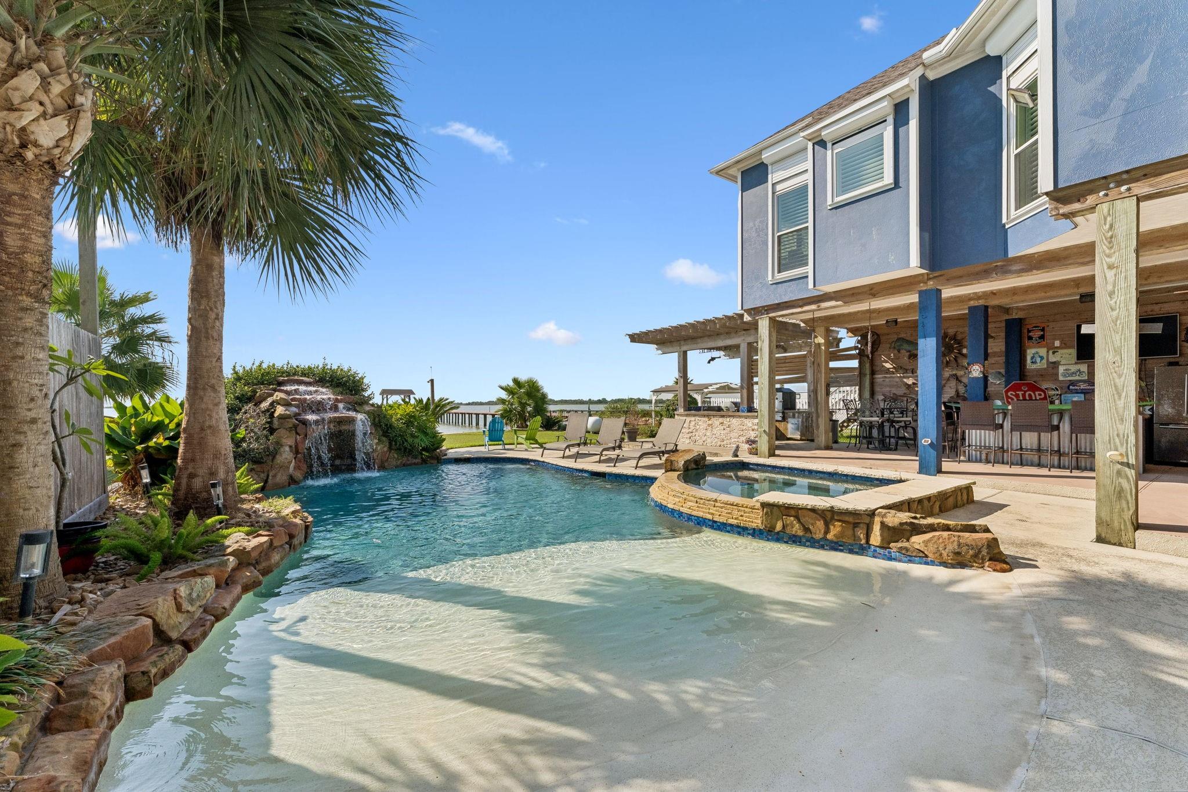
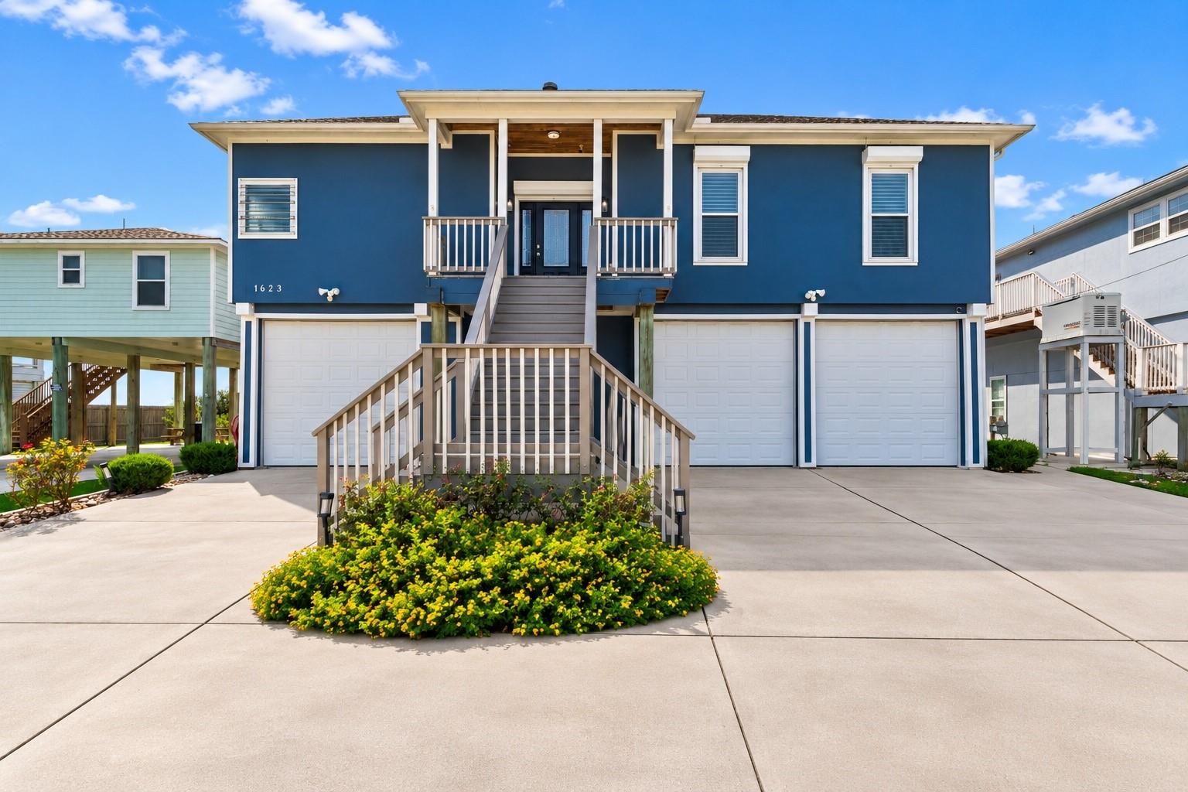
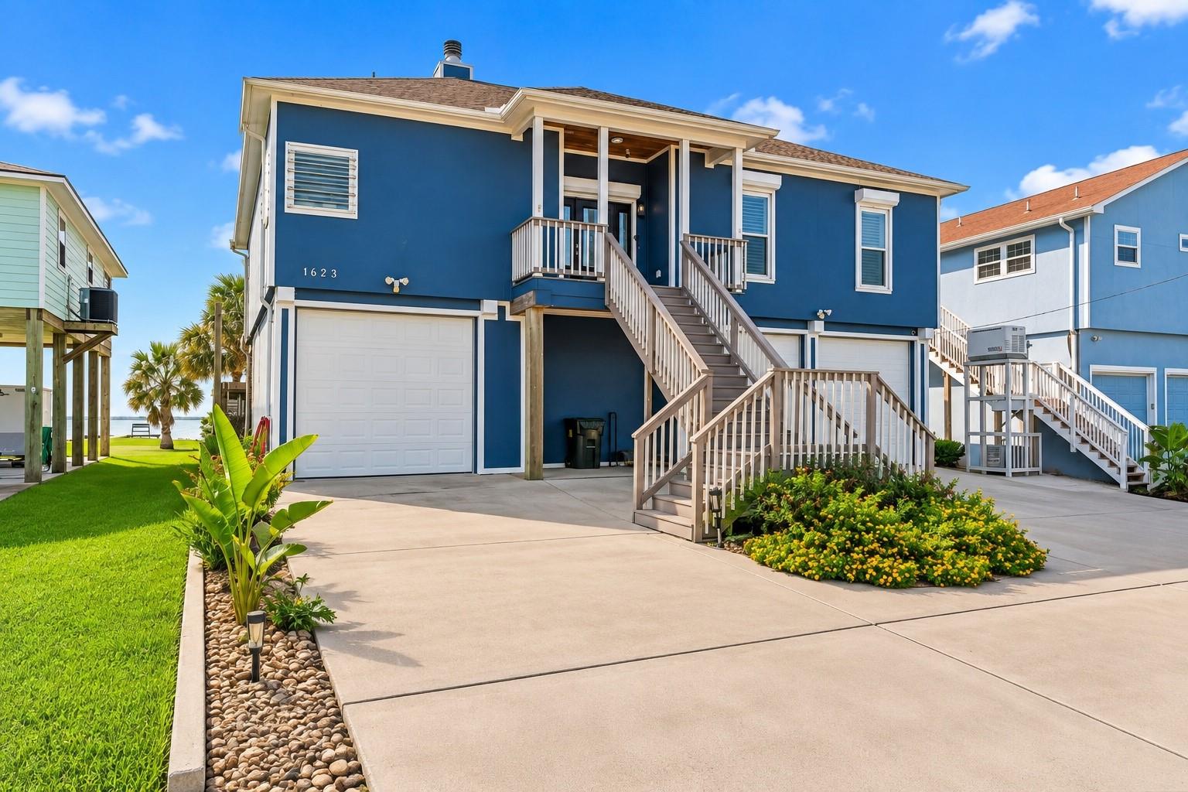
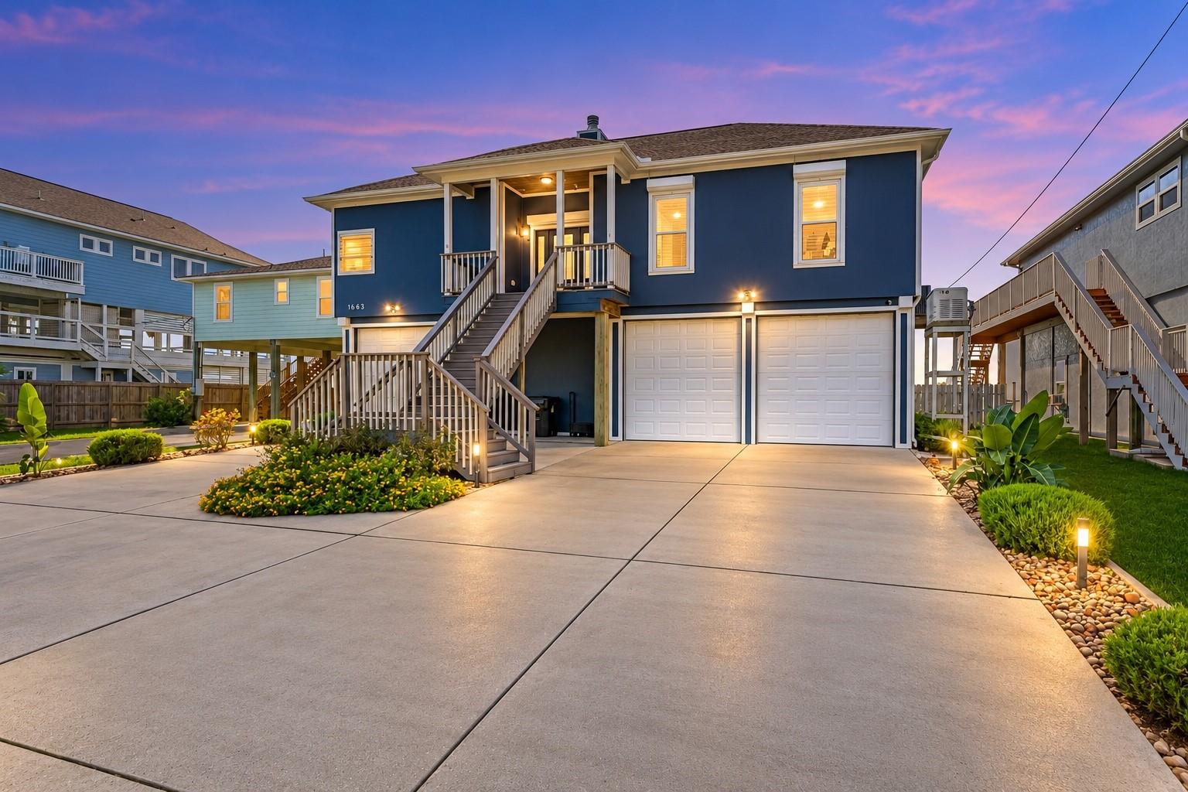
Live the Galveston Bay lifestyle in this exceptional 3-bedroom, 2.5-bath bayfront home designed for waterfront living and entertaining. Enjoy breathtaking water views and seamless indoor-outdoor living, with multiple gathering spaces, an outdoor kitchen and bar, fire pit, and plenty of room to take in unforgettable coastal sunsets. A private pier extending into Galveston Bay, remote-controlled boat lift, and fish-cleaning station put boating and fishing right at your doorstep. Whether heading out on the water or relaxing with friends and family along the bay, this property was built to embrace the coastal lifestyle. Inside and out, the home is equipped for both comfort and peace of mind, featuring an elevator, electric storm shutters, automatic whole-house standby generator, and oversized 3-car garage. From sunset gatherings and waterfront recreation to year-round entertaining, this remarkable property combines luxury, convenience, and direct access to Galveston Bay

Save
Ask
Tour
Hide
Share
Listing Snapshot
Price 
$825,000
Days On Site 
1 Day
Bedrooms 
3
Inside Area (SqFt) 
2,282 sqft
Total Baths 
3
Full Baths 
2
Partial Baths 
1
Lot Size 
0.1199 Acres
Year Built 
2005
MLS® Number 
87213342
Status 
Active
Property Tax 
$14,579
HOA/Condo/Coop Fees 
N/A
Sq Ft Source 
N/A
Friends & Family
Recent Activity
15 hours agoListing updated with changes from the MLS®
yesterdayListing first seen on site
General Features
Acres 
0.1199
Attached Garage 
Yes
Disclosures 
Seller's Disclosure
Foundation 
Raised
Garage 
Yes
Garage Spaces 
3
Parking 
Attached
Parking Spaces 
3
Property Sub Type 
Single Family Residence
Sewer 
Public Sewer
SqFt Total 
2282
Style 
Other
Water Source 
Public
Interior Features
Appliances 
DisposalElectric OvenMicrowaveElectric RangeDishwasher
Cooling 
Ceiling Fan(s)Electric
Fireplace 
Yes
Fireplace Features 
Wood Burning
Fireplaces 
1
Flooring 
CarpetTile
Heating 
Electric
Interior 
ElevatorHigh CeilingsBreakfast BarGranite CountersDouble VanitySoaking Tub
Laundry Features 
Electric Dryer HookupWasher Hookup
Spa 
Yes
Window Features 
Shutters
Bedroom 
Dimensions - 12x12Level - FirstArea - 144
Family Room 
Dimensions - 19x25Level - FirstArea - 475
Kitchen 
Dimensions - 16x16Level - FirstArea - 256
Master Bedroom 
Dimensions - 17x14Level - FirstArea - 238
Utility Room 
Dimensions - 10x12Level - FirstArea - 120
Save
Ask
Tour
Hide
Share
Exterior Features
Construction Details 
Cement SidingWood Siding
Exterior 
Outdoor Kitchen
Frontage 
Waterfront
Lot Features 
Back YardWaterfront
Patio And Porch 
CoveredPatio
Pool Features 
Gunite
Private Pool 
Yes
Roof 
Composition
Spa 
Yes
View 
Bay
Waterfront 
Yes
Waterfront Features 
Waterfront
Waterview 
Bay
Windows/Doors 
Shutters
Community Features
MLS Area 
33
School District 
17 - Dickinson
Financing Terms Available 
CashConventional
Roads 
Asphalt
Schools
School District
17 - Dickinson
Elementary School
San Leon Elementary School
Middle School
John And Shamarion Barber Middle School
High School
Dickinson High School
Listing courtesy of eXp Realty LLC [email protected]

IDX information is provided exclusively for consumers’ personal, non-commercial use. It may not be used for any purpose other than to identify prospective properties consumers may be interested in purchasing. This data is deemed reliable but is not guaranteed accurate by the MLS.

Data provided by HAR.com © 2026. All information provided should be independently verified.

Neighborhood & Commute
Source: Walkscore
Save
Ask
Tour
Hide
Share