Save
Ask
Tour
Hide
Share
$575,000
New Listing

822 Merrick Drive
Sugar Land, TX 77478

For Sale|Single Family Residence|Active
3
Beds
3
Total Baths
2
Full Baths
1
Partial Bath
2,505
SqFt
$230
/SqFt
1972
Built
Subdivision:
Sugar Creek
County:
Fort Bend
Call Now: 713-446-5153
Is this the listing for you? We can help make it yours.
713-446-5153
822 Merrick Drive822 Merrick Drive822 Merrick Drive822 Merrick Drive
Save
Ask
Tour
Hide
Share

Mortgage Calculator

Monthly Payment (Est.)

$2,623
Calculator powered by Showcase IDX, a Constellation1 Company. Copyright ©2026 Information is deemed reliable but not guaranteed.

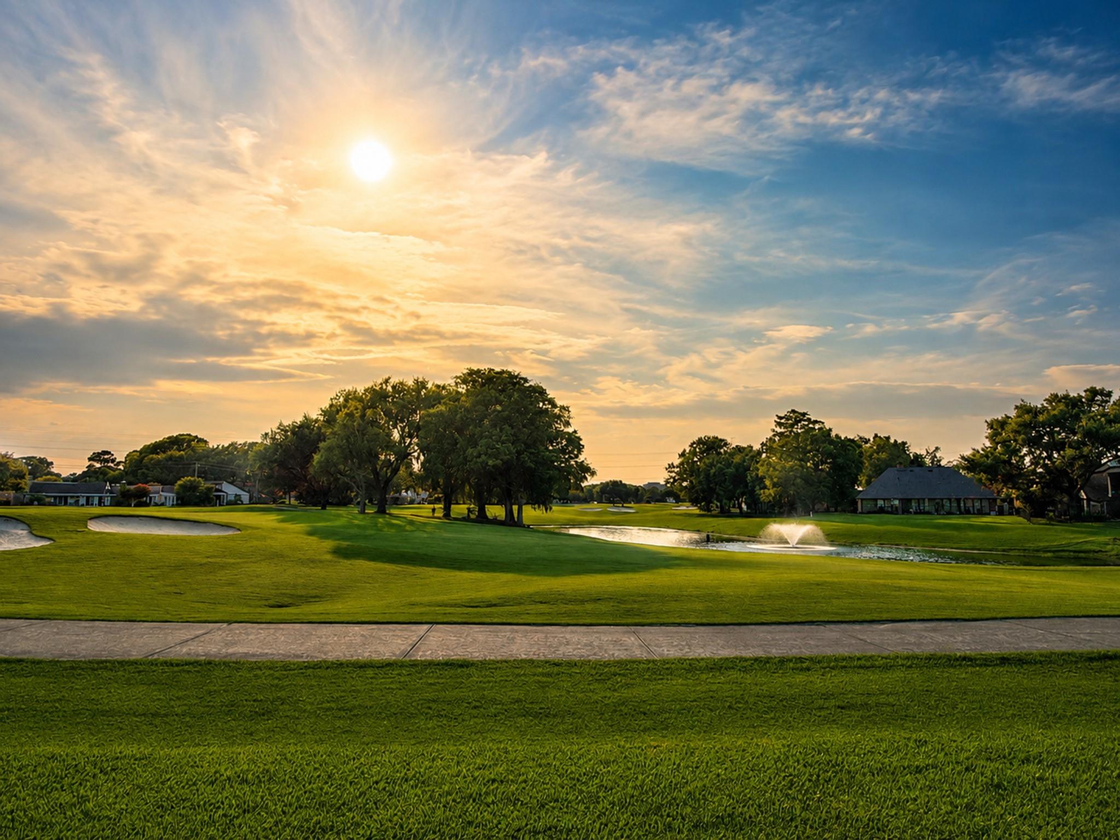
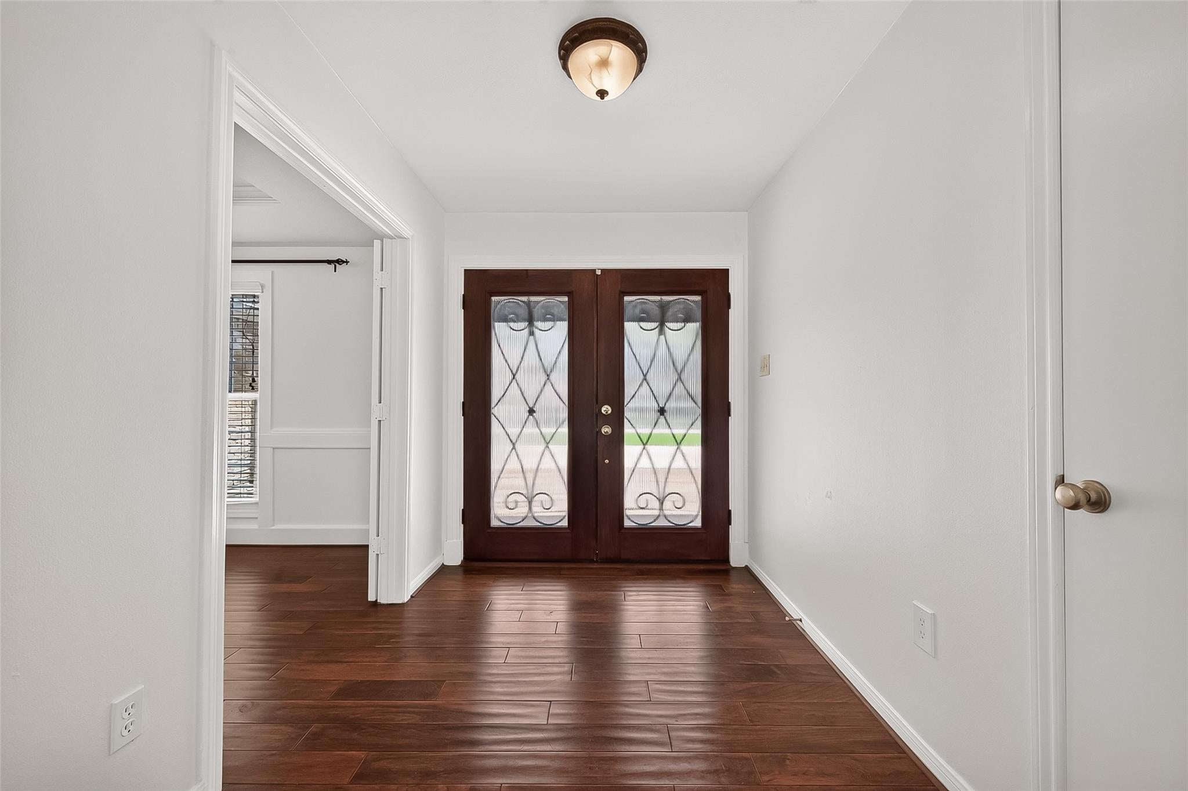
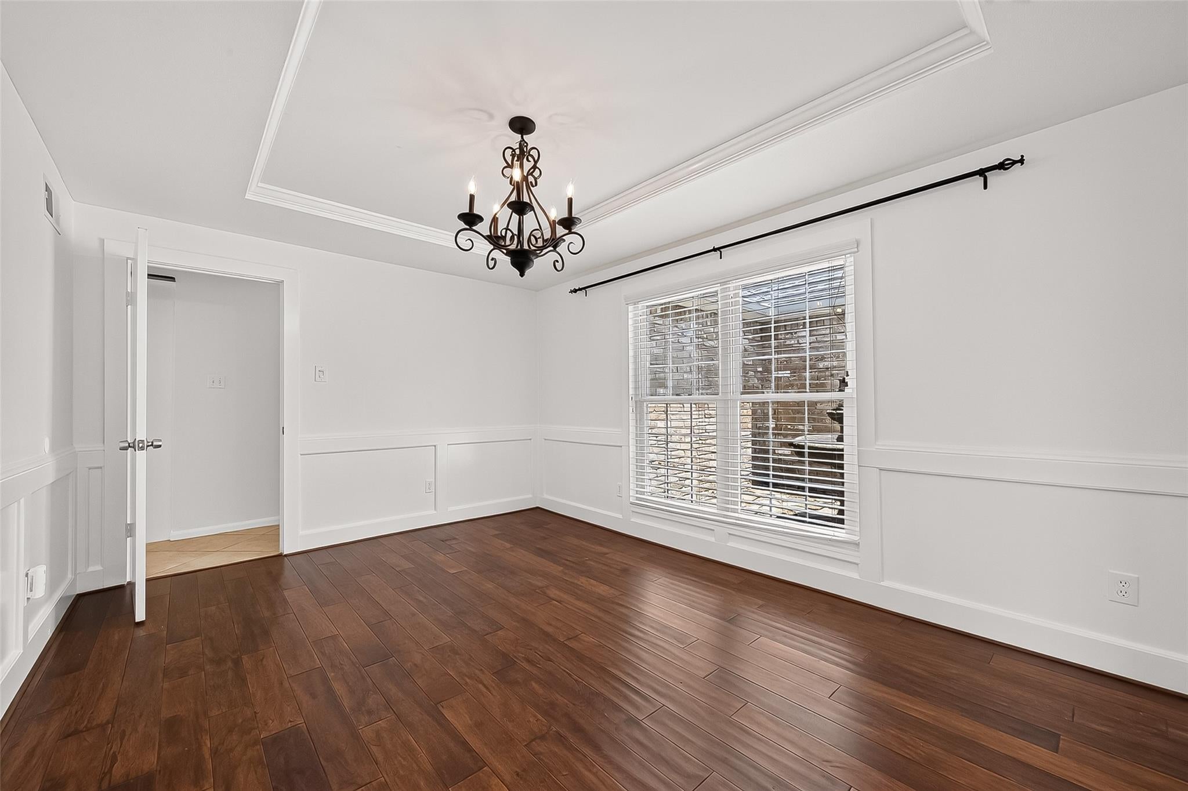
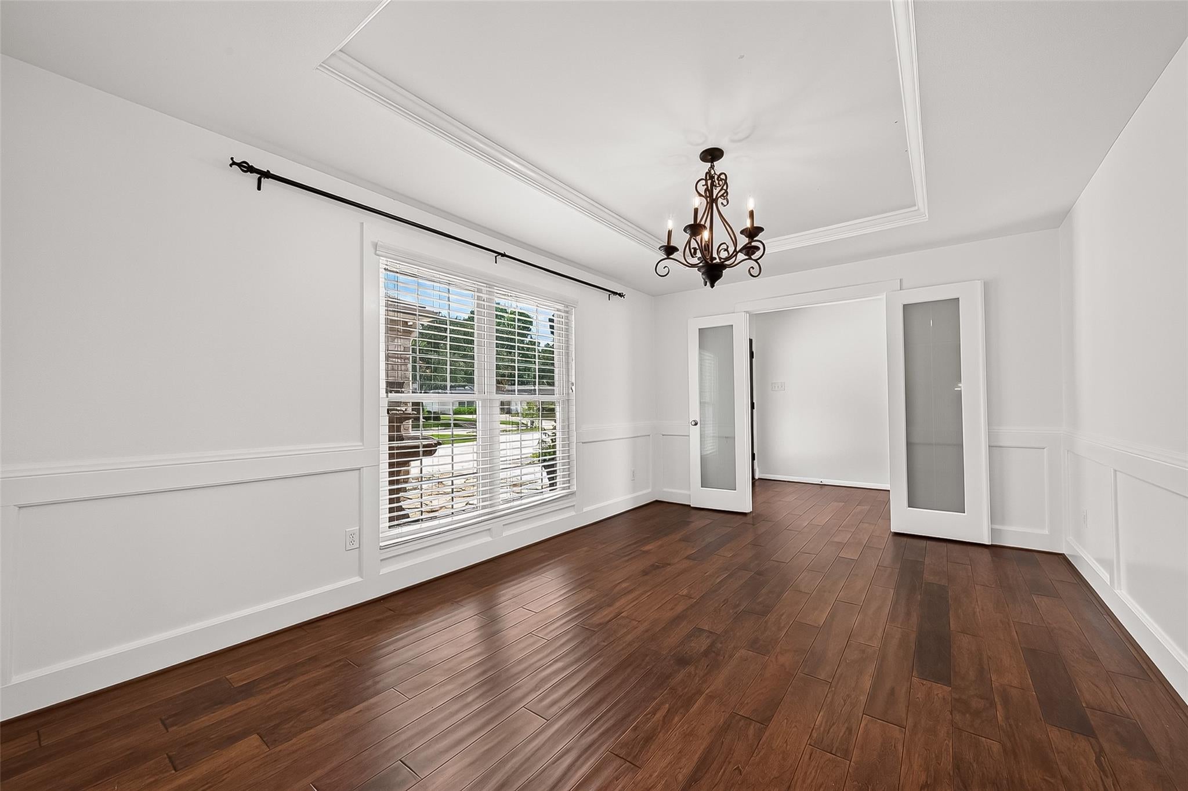
Wake up to sweeping golf course & water views stretching across Hole #6 and the fairway of #7. Beautifully updated throughout, this custom one-story combines quality renovations w/one of Sugar Creek's most picturesque settings. Charming entry w/fountain & covered front porch welcomes guests. Extensive updates include windows, interior paint, PEX, updated electrical panel, HVAC, roof, sprinkler system, tankless water heater, Jericho foundation repair, engineered floors, flagstone patio, double front doors & remodeled kitchen. Custom built-ins, abundant storage & gas fireplace w/granite surround add character throughout. Remodeled kitchen features modern flat-panel cabinetry, granite countertops, butcher block island, custom pantry with pull-outs, Bosch gas range & dishwasher, double ovens, wine cooler & refrigerator. Oversized primary suite opens directly to the back patio, where peaceful mornings & sunset evenings are framed by panoramic golf course and water views.

Save
Ask
Tour
Hide
Share
Listing Snapshot
Price 
$575,000
Days On Site 
0 Days
Bedrooms 
3
Inside Area (SqFt) 
2,505 sqft
Total Baths 
3
Full Baths 
2
Partial Baths 
1
Lot Size 
0.2437 Acres
Year Built 
1972
MLS® Number 
85863140
Status 
Active
Property Tax 
N/A
HOA/Condo/Coop Fees 
$54.17 monthly
Sq Ft Source 
N/A
Friends & Family
Recent Activity
5 hours agoListing updated with changes from the MLS®
5 hours agoListing first seen on site
General Features
Acres 
0.2437
Attached Garage 
Yes
Direction Faces 
South
Disclosures 
Sellers Disclosure
Foundation 
Slab
Garage 
Yes
Garage Spaces 
2
Green Energy Efficient 
ThermostatHVAC
Parking 
Attached
Parking Spaces 
2
Property Sub Type 
Single Family Residence
Sewer 
Public Sewer
SqFt Total 
2505
Style 
Traditional
Water Source 
Public
Interior Features
Appliances 
Water HeaterDisposalDouble OvenElectric OvenMicrowaveGas RangeDishwasherRefrigerator
Cooling 
Electric
Fireplace 
Yes
Fireplace Features 
Gas
Fireplaces 
1
Flooring 
CarpetTileWood
Heating 
Natural Gas
Interior 
Walk-In Closet(s)Breakfast BarKitchen IslandPantryEntrance FoyerMaster DownstairsGranite CountersDouble VanitySoaking TubSmart Thermostat
Laundry Features 
Electric Dryer HookupGas Dryer HookupWasher Hookup
Window Features 
Low Emissivity Windows
Save
Ask
Tour
Hide
Share
Exterior Features
Construction Details 
BrickWood Siding
Lot Features 
Near Golf CourseOn Golf CourseSubdivided
Patio And Porch 
Patio
Roof 
Composition
View 
Water
Waterfront Features 
Pond
Waterview 
Water
Windows/Doors 
Low Emissivity Windows
Community Features
Association Amenities 
Recreation Facilities
Association Dues 
650
Community Features 
Curbs
Financing Terms Available 
CashConventionalFHAVA Loan
HOA Fee Frequency 
Annually
MLS Area 
29
Roads 
Concrete
School District 
19 - Fort Bend
Schools
School District
19 - Fort Bend
Elementary School
Highlands Elementary School (Fort Bend)
Middle School
Dulles Middle School
High School
Dulles High School
Listing courtesy of Compass RE Texas, LLC - Houston [email protected]

IDX information is provided exclusively for consumers’ personal, non-commercial use. It may not be used for any purpose other than to identify prospective properties consumers may be interested in purchasing. This data is deemed reliable but is not guaranteed accurate by the MLS.

Data provided by HAR.com © 2026. All information provided should be independently verified.

Neighborhood & Commute
Source: Walkscore
Save
Ask
Tour
Hide
Share