




Save
Ask
Tour
Hide
$3,500,000
2 Days On Site
1217 N Horseshoe DriveSugar Land, TX 77478
For Sale|Single Family Residence|Active Under Contract
5
Beds
7
Total Baths
5
Full Baths
2
Partial Baths
7,919
SqFt
$442
/SqFt
1995
Built
Subdivision:
Alkire Lake Sub
County:
Fort Bend
Call Now: 713-446-5153
Is this the listing for you? We can help make it yours.
713-446-5153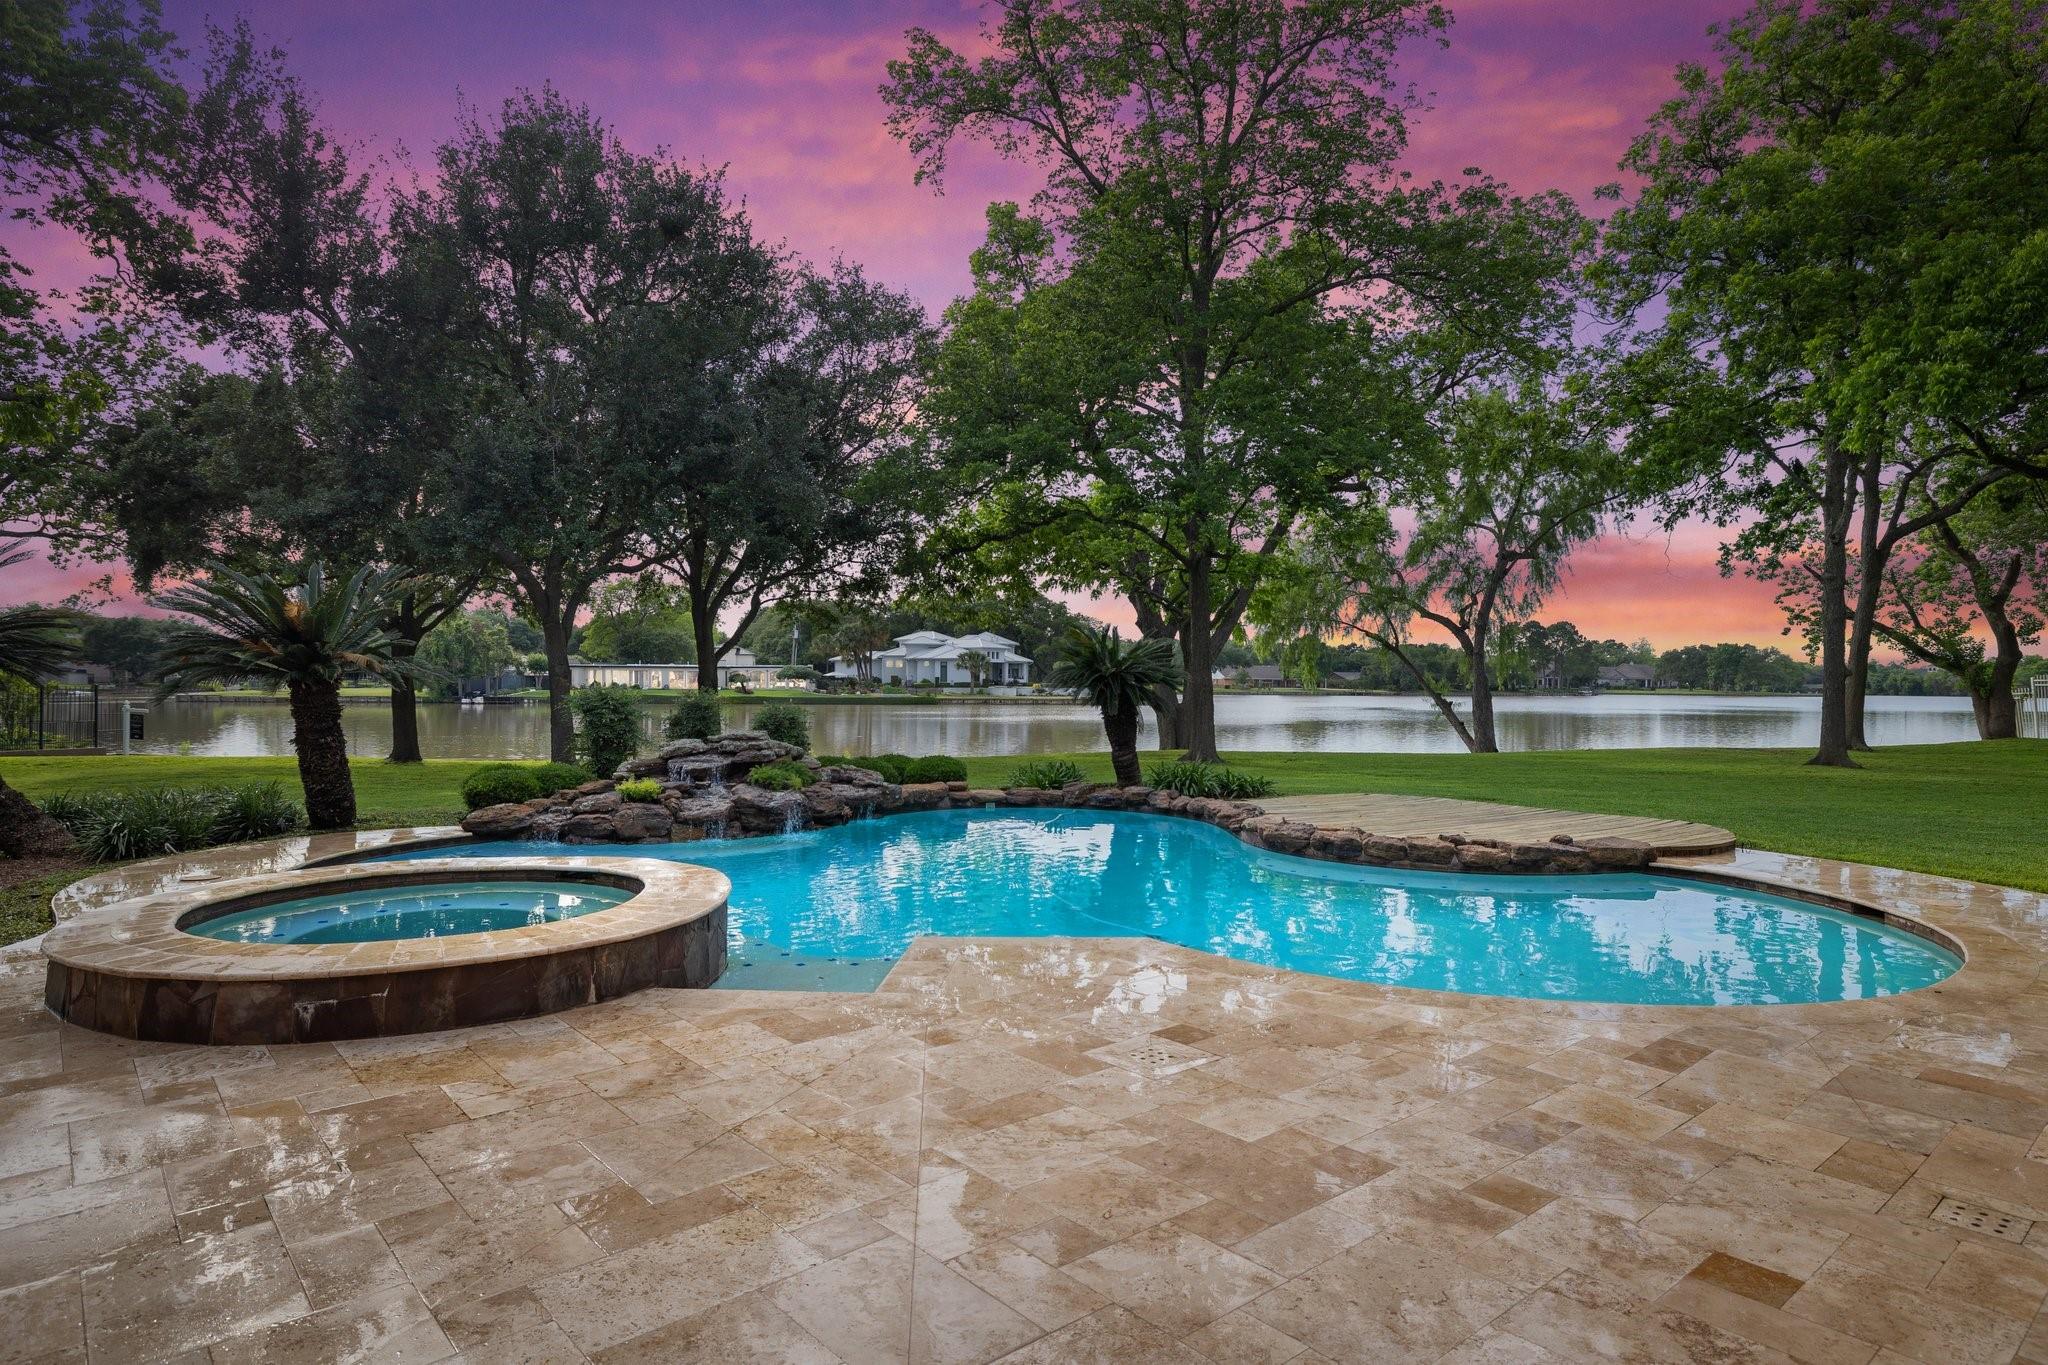
Save
Ask
Tour
Hide
Mortgage Calculator
Monthly Payment (Est.)
$15,968Calculator powered by Showcase IDX, a Constellation1 Company. Copyright ©2026 Information is deemed reliable but not guaranteed.
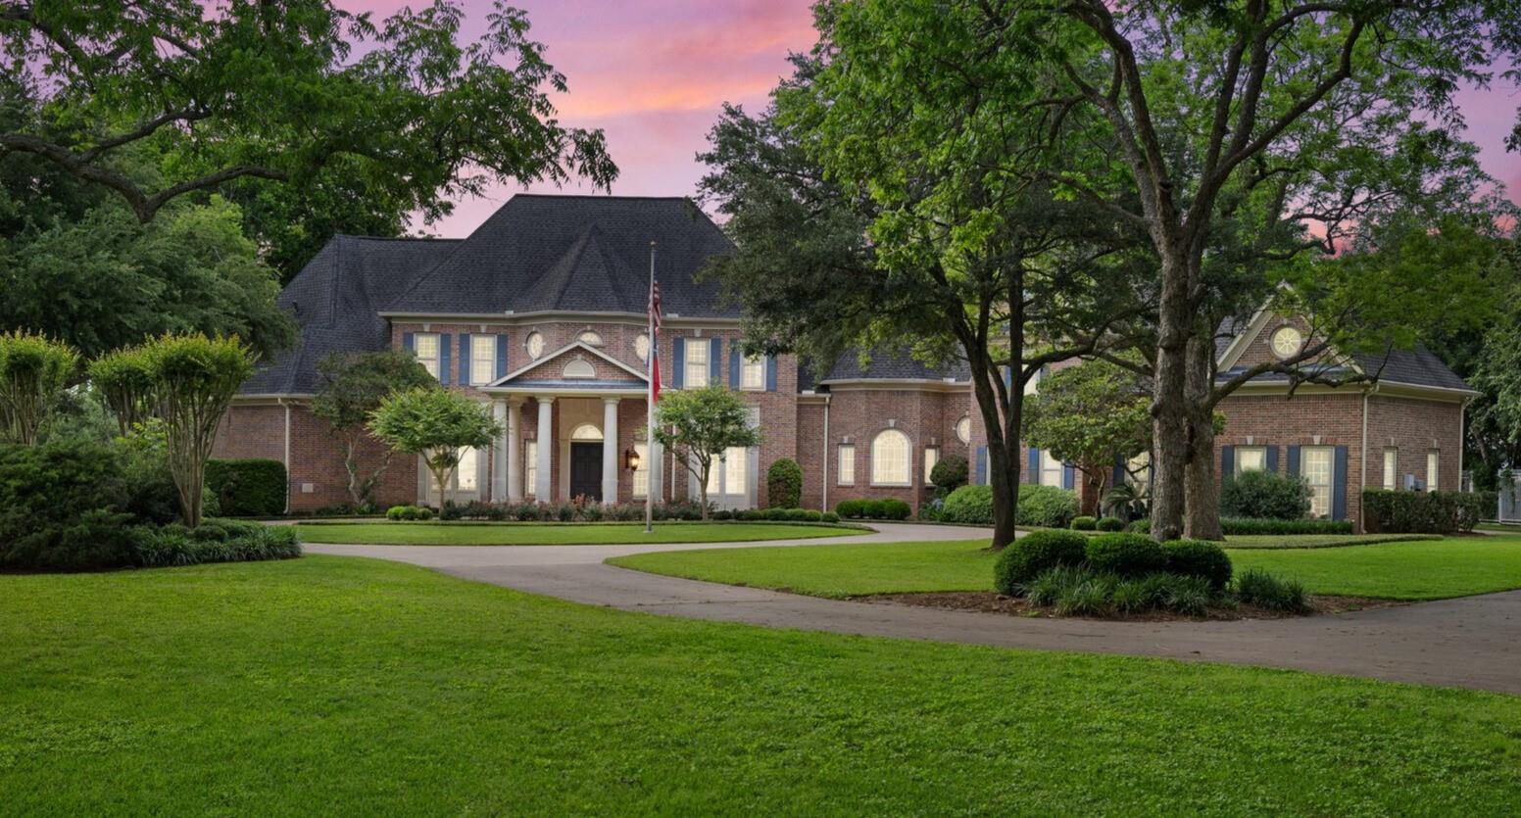
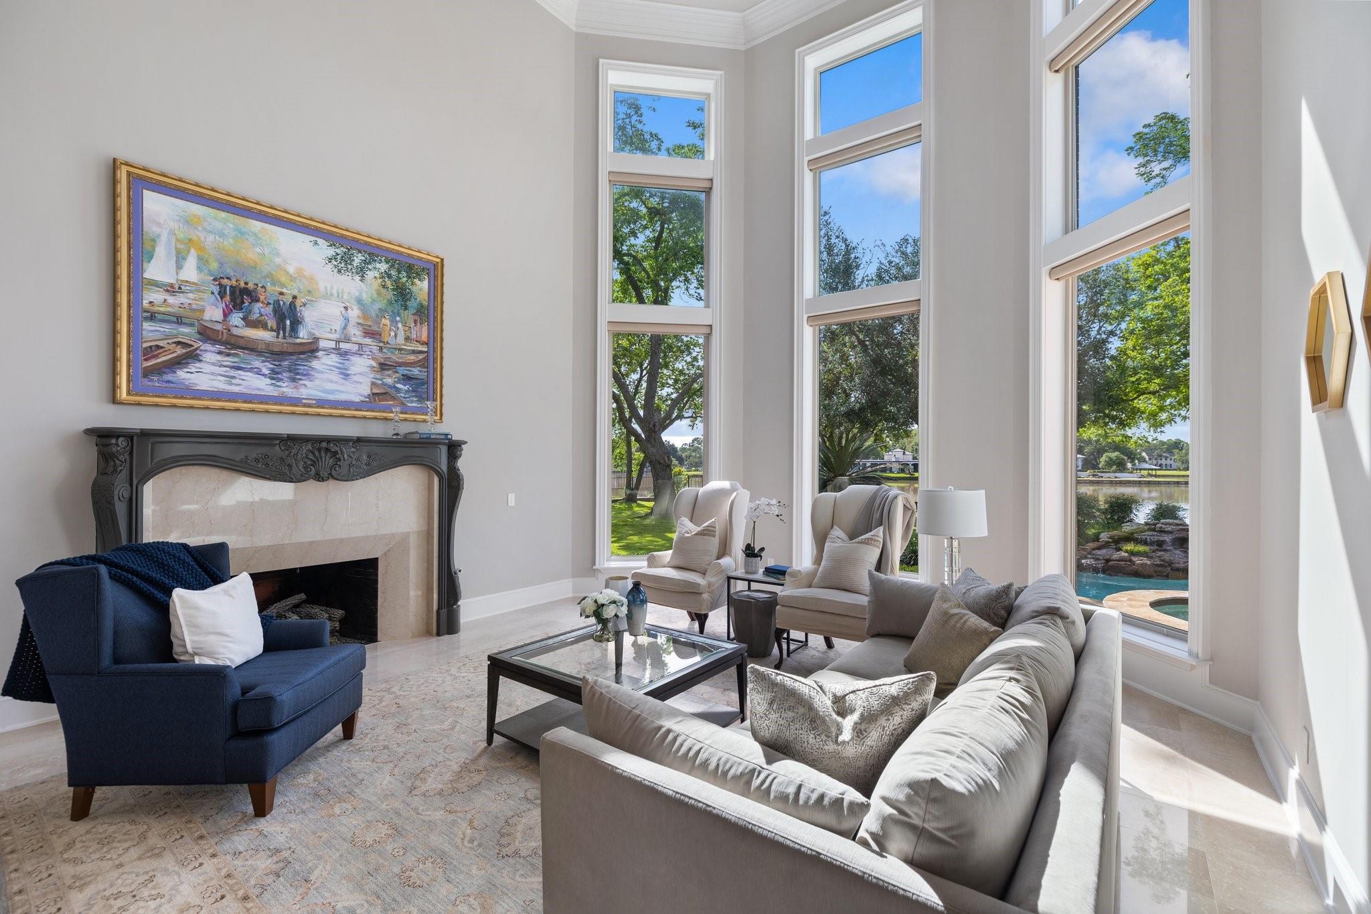
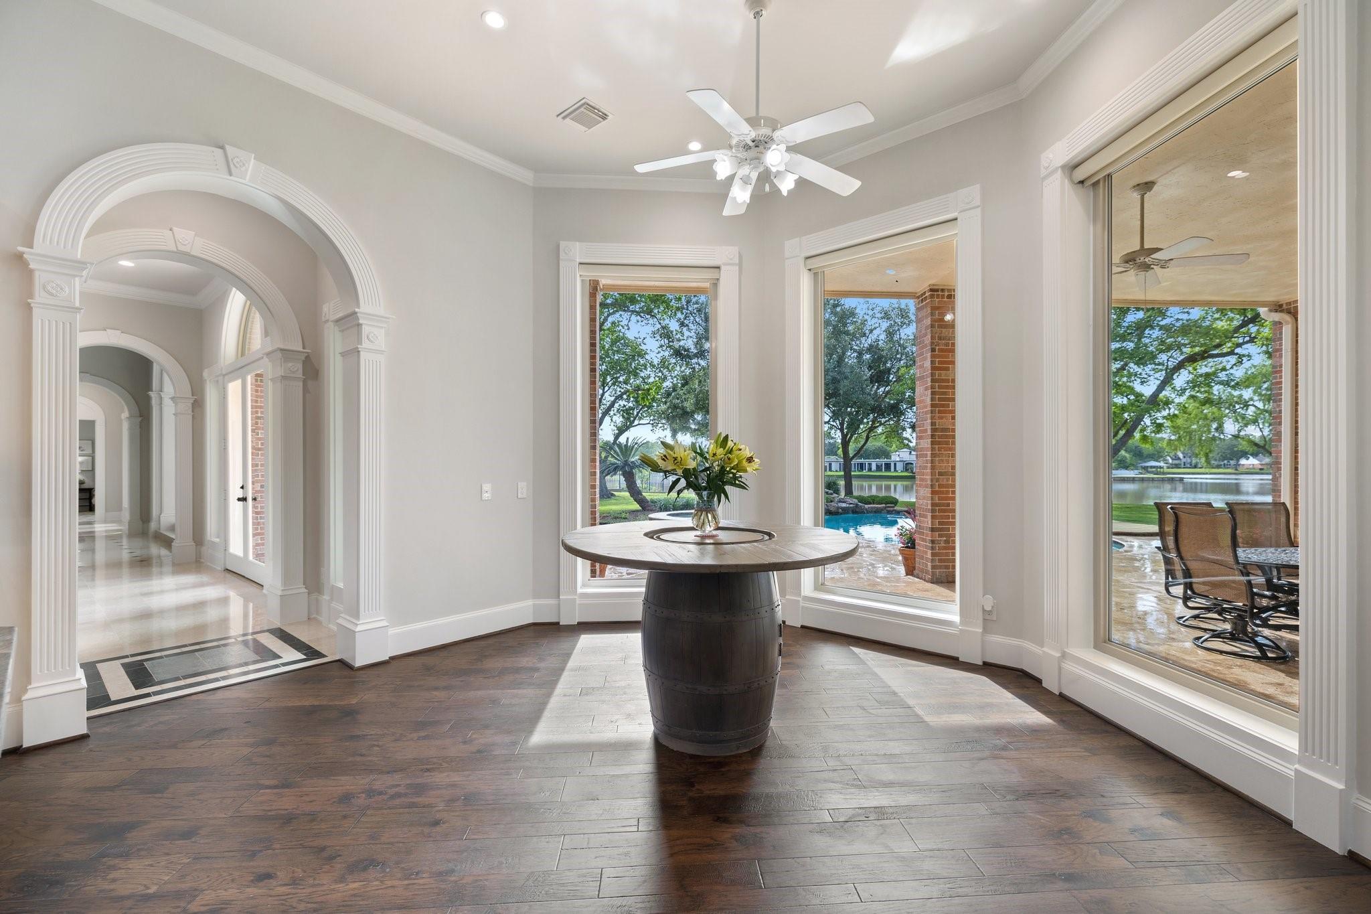
Nestled in a grove of oak trees on 2.89 acres of prime land on Alkire Lake in Sugar Land, TX, this private estate offers breathtaking views and serene surroundings just a short drive from Houston. Featuring 5 bedrooms, high ceilings, a bistro and a media room perfect for a golf simulator, this recently updated home is an entertainer's dream. The backyard oasis includes a pool, covered patio and new travertine decking overlooking serene Alkire Lake. Designed by renowned local architect Robert Dame, this property was built with the intention that every room would have a spectaular view--well done, Mr. Dame. 1217 N Horseshoe Drive seamlessly blends luxury with tranquility for the ultimate retreat.
Save
Ask
Tour
Hide
Listing Snapshot
Price
$3,500,000
Days On Site
2 Days
Bedrooms
5
Inside Area (SqFt)
7,919 sqft
Total Baths
7
Full Baths
5
Partial Baths
2
Lot Size
2.892 Acres
Year Built
1995
MLS® Number
85138497
Status
Active Under Contract
Property Tax
$58,285
HOA/Condo/Coop Fees
N/A
Sq Ft Source
N/A
Friends & Family
Recent Activity
| yesterday | Listing updated with changes from the MLS® | |
| 2 days ago | Listing first seen on site |
General Features
Acres
2.892
Attached Garage
Yes
Disclosures
ExclusionsSellers Disclosure
Garage
Yes
Garage Spaces
3
Green Energy Efficient
Thermostat
Parking
AttachedOversized
Parking Spaces
3
Property Sub Type
Single Family Residence
Security
Prewired
Sewer
Public Sewer
SqFt Total
7919
Style
Traditional
Water Source
Public
Interior Features
Appliances
DisposalDouble OvenElectric OvenMicrowaveGas CooktopDishwasherWater PurifierCooktop
Cooling
Ceiling Fan(s)ElectricZoned
Fireplace
Yes
Fireplace Features
Gas Log
Fireplaces
3
Flooring
CarpetMarbleTileWood
Heating
Natural GasZoned
Interior
Crown MoldingHigh CeilingsWet BarWalk-In Closet(s)Breakfast BarPantryEntrance FoyerGranite CountersKitchen IslandDouble VanitySoaking TubSmart Thermostat
Laundry Features
Electric Dryer HookupGas Dryer HookupWasher Hookup
Spa
Yes
Window Features
Window CoveringsLow Emissivity Windows
Save
Ask
Tour
Hide
Exterior Features
Construction Details
Brick
Exterior
Balcony
Fencing
Partial
Frontage
WaterfrontLakefront
Lot Features
Back YardSubdividedWaterfrontWooded
Patio And Porch
CoveredPorchPatio
Pool Features
GuniteIn Ground
Private Pool
Yes
Roof
Composition
Spa
Yes
Spa Features
Private
View
LakeWater
Waterfront
Yes
Waterfront Features
Lake FrontWaterfront
Waterview
LakeWater
Windows/Doors
Window CoveringsLow Emissivity Windows
Community Features
Financing Terms Available
CashConventional
Horse Allowed
Yes
MLS Area
29
Roads
Concrete
School District
19 - Fort Bend
Schools
School District
19 - Fort Bend
Elementary School
Highlands Elementary School (Fort Bend)
Middle School
Dulles Middle School
High School
Dulles High School
Listing courtesy of eXp Realty LLC [email protected]
IDX information is provided exclusively for consumers’ personal, non-commercial use. It may not be used for any purpose other than to identify prospective properties consumers may be interested in purchasing. This data is deemed reliable but is not guaranteed accurate by the MLS.
Data provided by HAR.com © 2026. All information provided should be independently verified.
IDX information is provided exclusively for consumers’ personal, non-commercial use. It may not be used for any purpose other than to identify prospective properties consumers may be interested in purchasing. This data is deemed reliable but is not guaranteed accurate by the MLS.
Data provided by HAR.com © 2026. All information provided should be independently verified.
Neighborhood & Commute
Source: Walkscore
Save
Ask
Tour
Hide
Did you know? You can invite friends and family to your search. They can join your search, rate and discuss listings with you.