Save
Ask
Tour
Hide
Share
$834,900
New Listing

31911 Redfish Trail
Richwood, TX 77515

For Sale|Single Family Residence|Active
5
Beds
4
Total Baths
3
Full Baths
1
Partial Bath
4,419
SqFt
$189
/SqFt
2016
Built
Subdivision:
Oakwood Shores
County:
Brazoria
Call Now: 713-446-5153
Is this the listing for you? We can help make it yours.
713-446-5153
31911 Redfish Trail31911 Redfish Trail31911 Redfish Trail31911 Redfish Trail
Save
Ask
Tour
Hide
Share

Mortgage Calculator

Monthly Payment (Est.)

$3,809
Calculator powered by Showcase IDX, a Constellation1 Company. Copyright ©2026 Information is deemed reliable but not guaranteed.

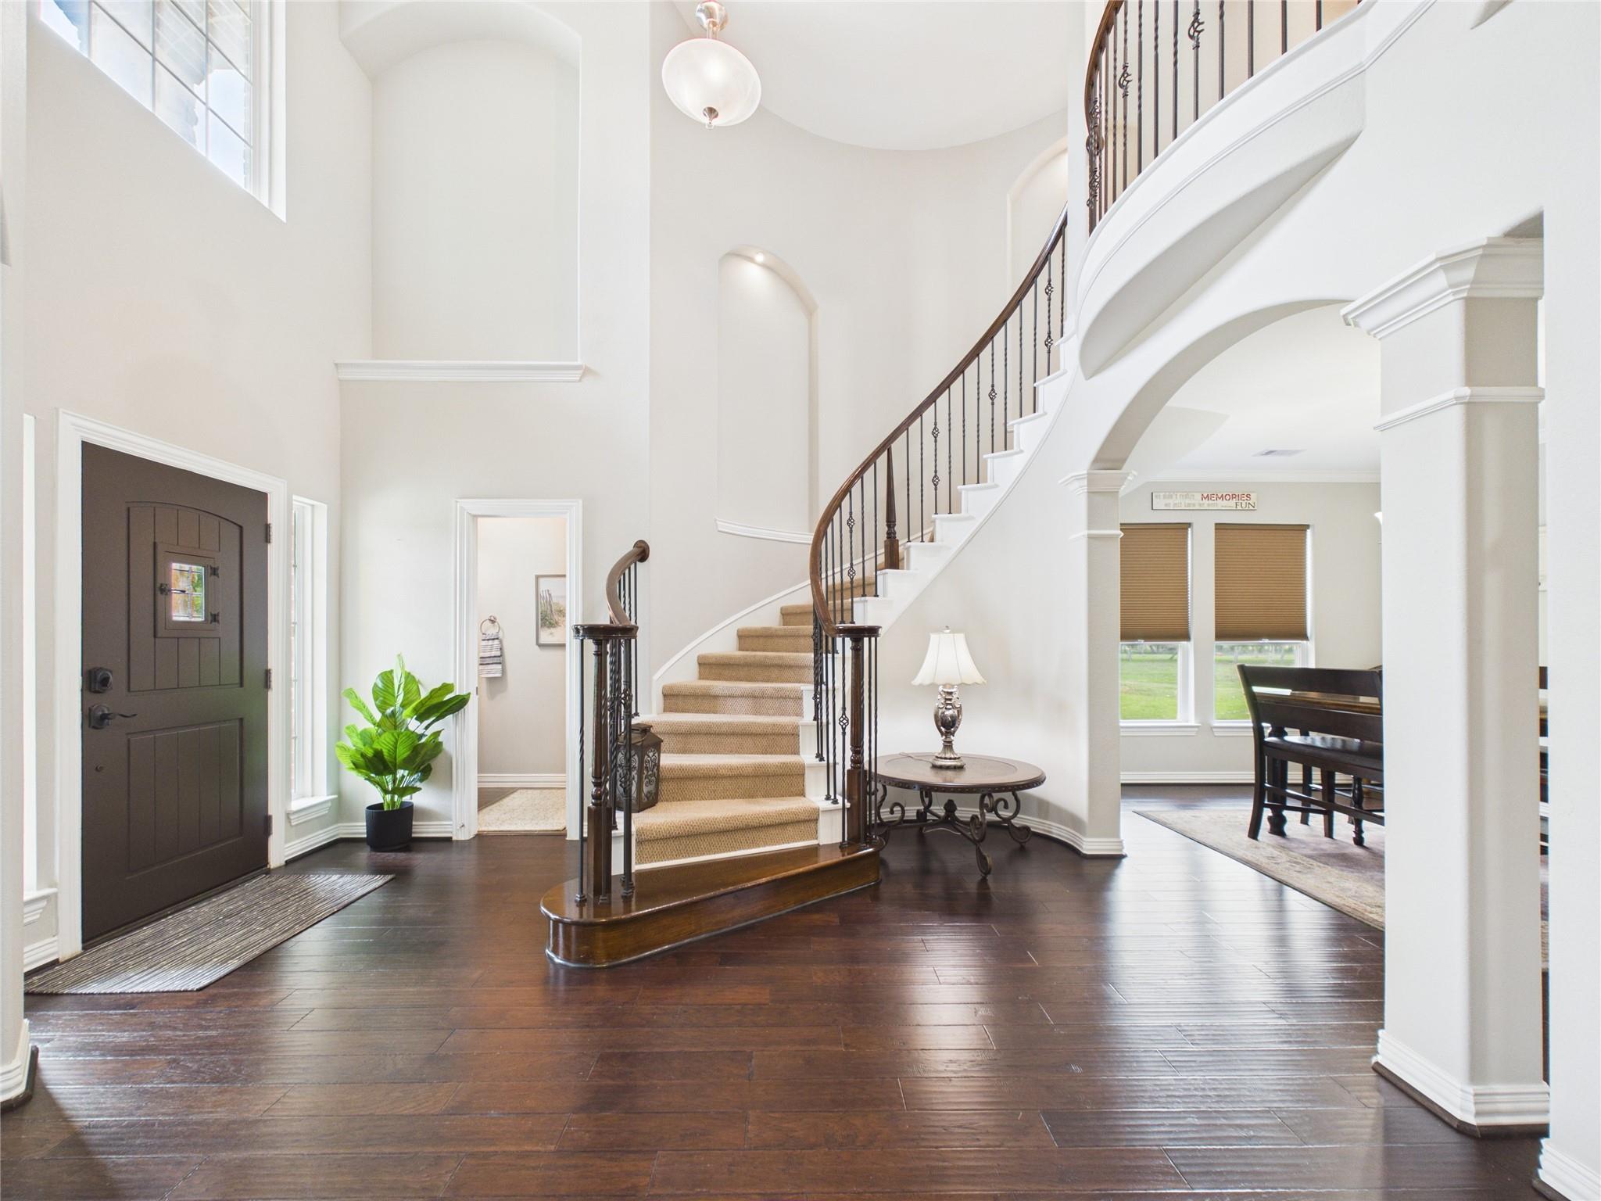
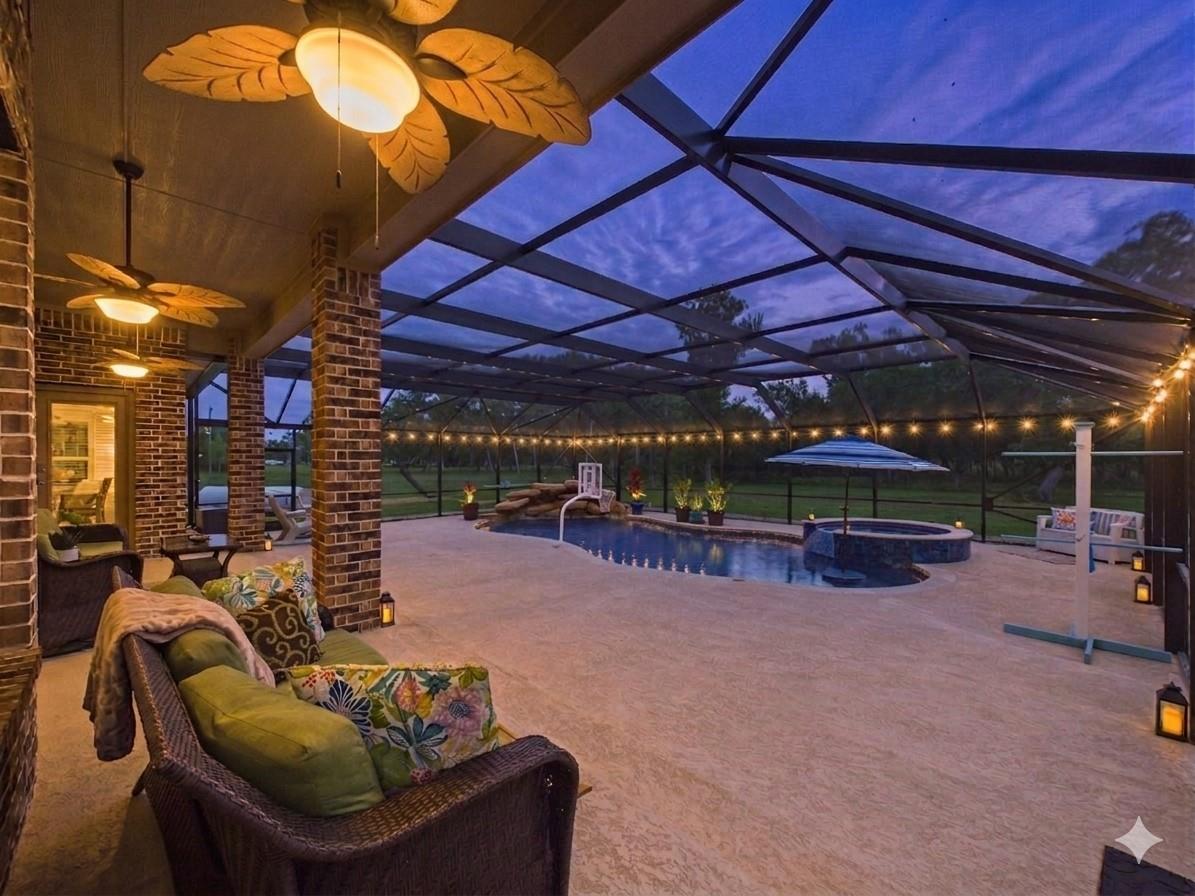
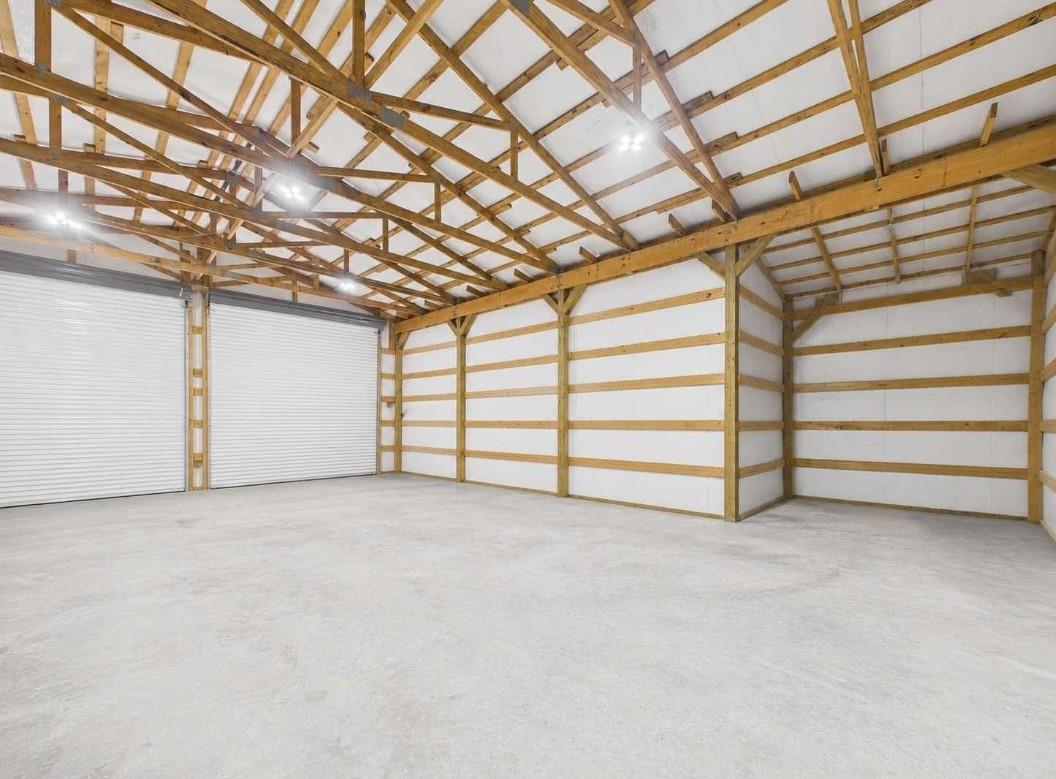
Welcome to your private Texas resort estate! On a peaceful cul-de-sac on 3 pristine acres, this freshly painted 4,419-square-foot home offers the perfect blend of timeless luxury and modern comfort. Inside, the home features 5 spacious bedrooms, 3.5 bathrooms, and a private executive office. The open layout connects the living areas to an butler's pantry and wine room. Enjoy both a dedicated media room and an expansive game room that opens to an oversized second-story balcony with countryside views. Personal oasis features a fully screened, heated swimming pool and spa and a relaxing cascading waterwall. Impressive 1,200-sqft detached metal building with 14-foot doors—perfect for RVs, boats, car collections, or workshop. Beyond the private grounds, residents gain access to exclusive community amenities including a private boat ramp, pavilion, pickleball courts, and basketball courts. Offering serene country living without sacrificing luxury, this rare property is an absolute must-see!

Save
Ask
Tour
Hide
Share
Listing Snapshot
Price 
$834,900
Days On Site 
0 Days
Bedrooms 
5
Inside Area (SqFt) 
4,419 sqft
Total Baths 
4
Full Baths 
3
Partial Baths 
1
Lot Size 
3.003 Acres
Year Built 
2016
MLS® Number 
82091718
Status 
Active
Property Tax 
$17,976
HOA/Condo/Coop Fees 
$41.67 monthly
Sq Ft Source 
N/A
Friends & Family
Recent Activity
an hour agoListing updated with changes from the MLS®
an hour agoListing first seen on site
General Features
Acres 
3.003
Attached Garage 
Yes
Disclosures 
Sellers Disclosure
Foundation 
Slab
Garage 
Yes
Garage Spaces 
2
Parking 
AttachedAdditional ParkingBoatCircular DrivewayElectric Vehicle Charging Station(s)RV Access/ParkingWorkshop in Garage
Parking Spaces 
2
Property Sub Type 
Single Family Residence
Sewer 
Aerobic Septic
SqFt Total 
4419
Style 
OtherTraditional
Interior Features
Appliances 
DisposalDouble OvenMicrowaveGas CooktopDishwasher
Cooling 
Electric
Fireplace 
Yes
Fireplace Features 
Gas Log
Fireplaces 
1
Heating 
Natural Gas
Interior 
Crown MoldingHigh CeilingsWalk-In Closet(s)Breakfast BarPantryEntrance FoyerMaster DownstairsDouble Vanity
Laundry Features 
Electric Dryer HookupWasher Hookup
Spa 
Yes
Save
Ask
Tour
Hide
Share
Exterior Features
Construction Details 
BrickStone
Exterior 
Balcony
Lot Features 
Back YardCul-De-SacSubdividedWooded
Other Structures 
Workshop
Patio And Porch 
CoveredPatio
Pool Features 
Gunite
Private Pool 
Yes
Roof 
Composition
Spa 
Yes
Community Features
Accessibility Features 
Therapeutic Whirlpool
Association Amenities 
Basketball CourtSport Court
Association Dues 
500
Financing Terms Available 
CashConventionalVA Loan
HOA Fee Frequency 
Annually
MLS Area 
5
School District 
7 - Brazosport
Schools
School District
7 - Brazosport
Elementary School
Polk Elementary School (Brazosport)
Middle School
Clute Intermediate School
High School
Brazoswood High School
Listing courtesy of eXp Realty LLC [email protected]

IDX information is provided exclusively for consumers’ personal, non-commercial use. It may not be used for any purpose other than to identify prospective properties consumers may be interested in purchasing. This data is deemed reliable but is not guaranteed accurate by the MLS.

Data provided by HAR.com © 2026. All information provided should be independently verified.

Neighborhood & Commute
Source: Walkscore
Save
Ask
Tour
Hide
Share