Save
Ask
Tour
Hide
Share
$3,499,000
4 Days On Site

5927 Foerster School Road
Needville, TX 77461

For Sale|Single Family Residence|Active
7
Beds
6
Total Baths
4
Full Baths
2
Partial Baths
5,669
SqFt
$617
/SqFt
2022
Built
Subdivision:
J T Fields
County:
Fort Bend
Call Now: 713-796-9608
Is this the listing for you? We can help make it yours.
713-796-9608
5927 Foerster School Road5927 Foerster School Road5927 Foerster School Road5927 Foerster School Road
Save
Ask
Tour
Hide
Share

Mortgage Calculator

Monthly Payment (Est.)

Enter an interest rate to see your estimated monthly payment.
Calculator powered by Showcase IDX, a Constellation1 Company. Copyright ©2026 Information is deemed reliable but not guaranteed.

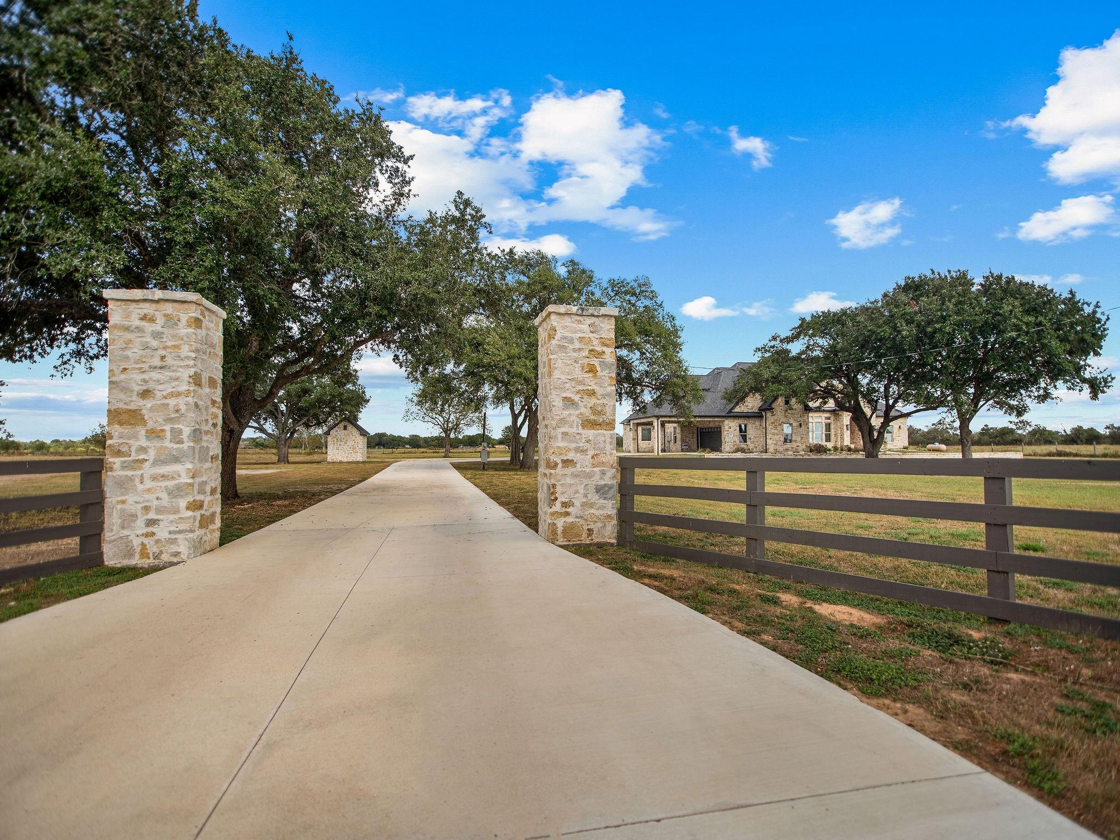
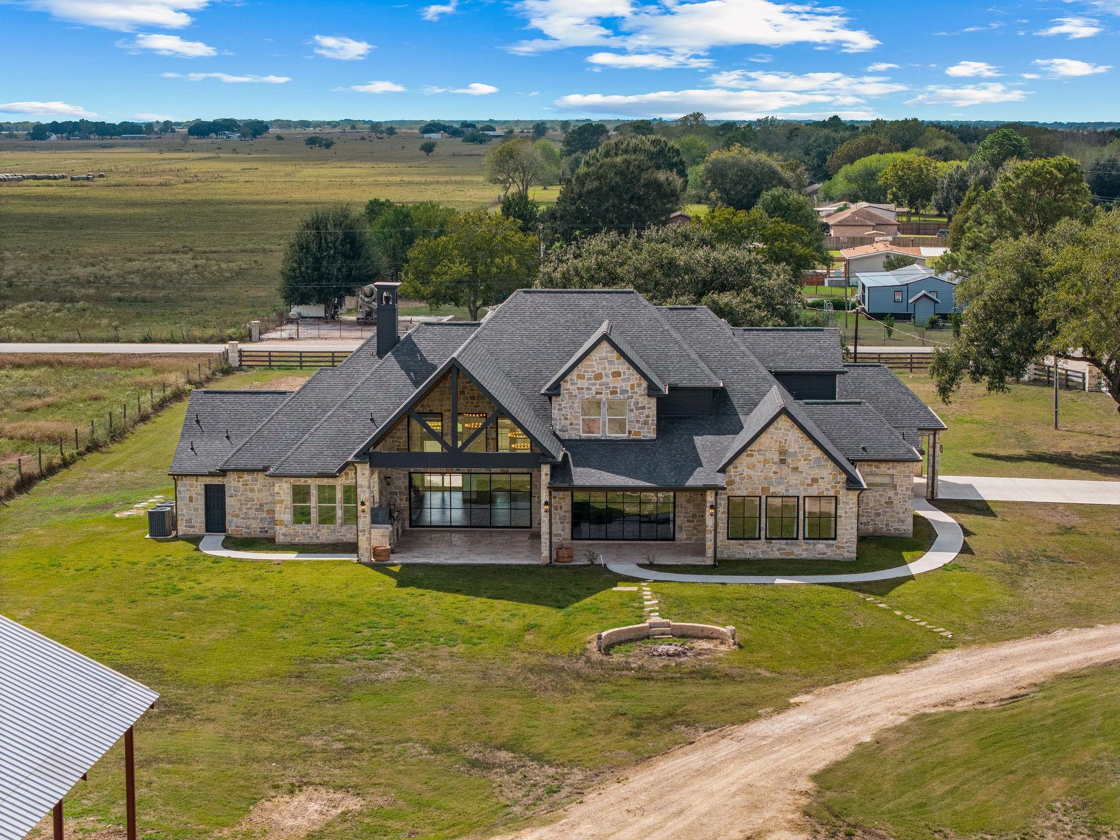
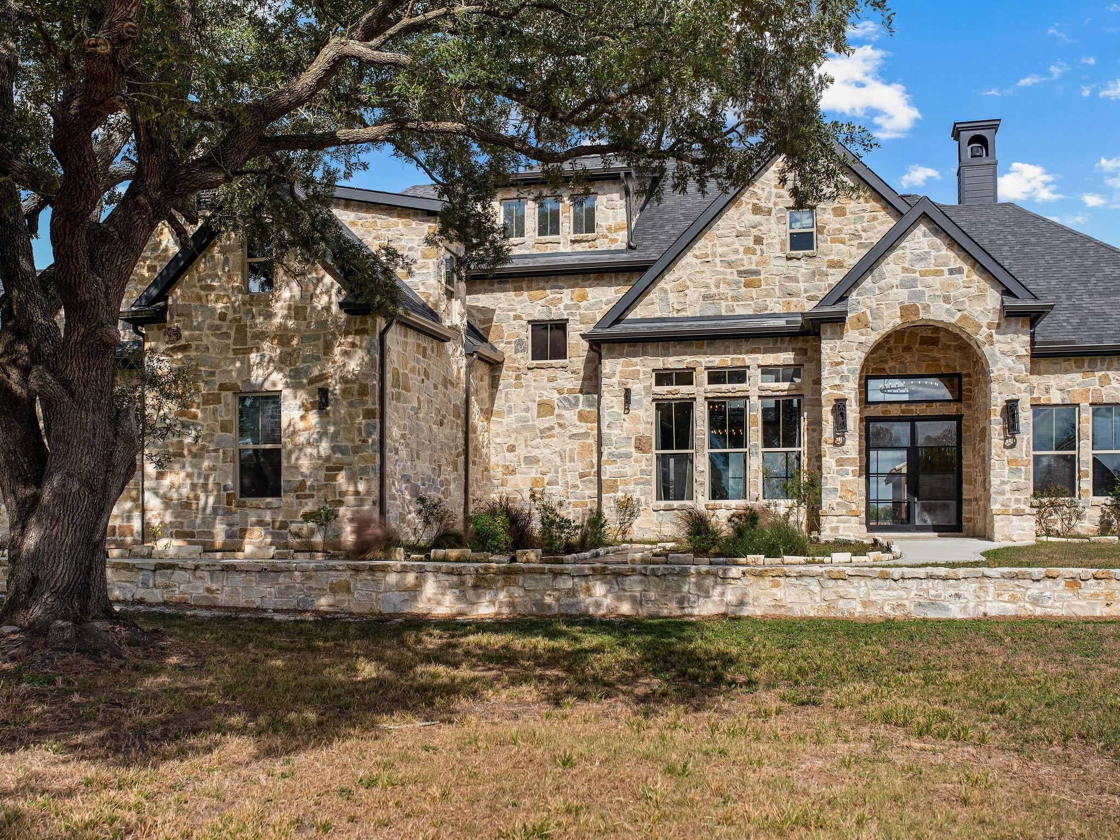
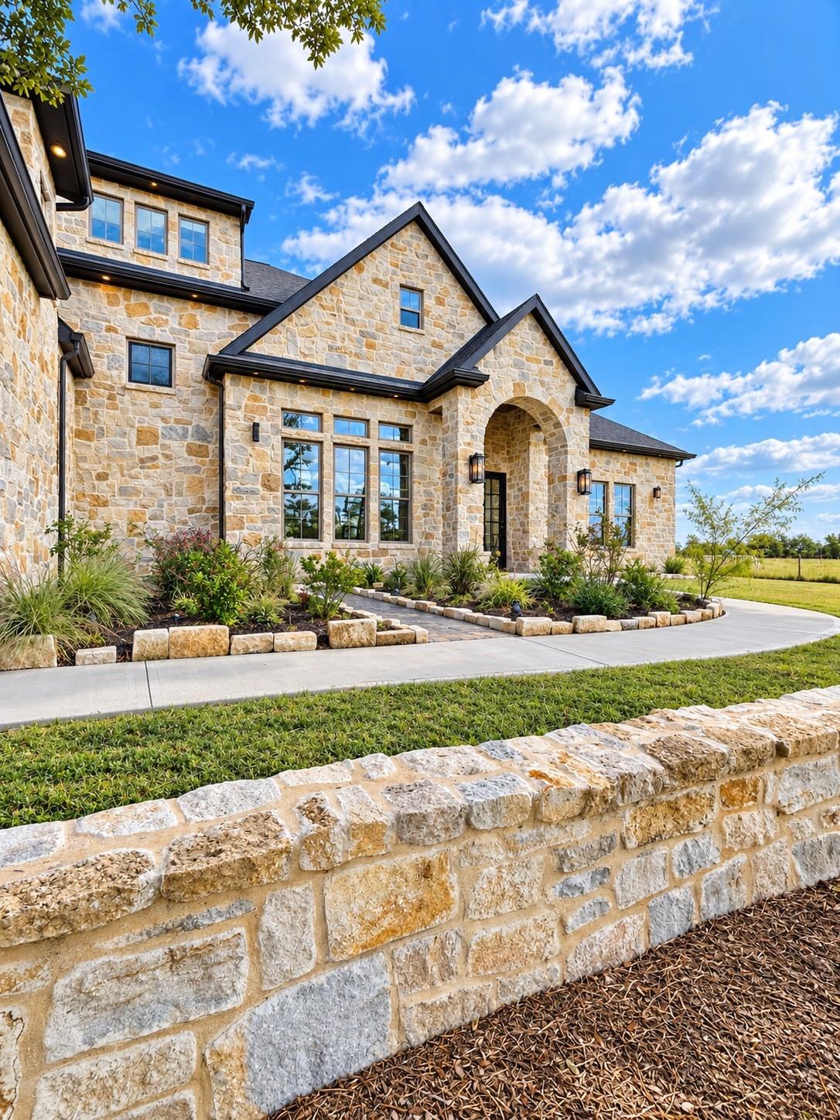
Welcome to a Rare Texas Estate in Needville, Tx! Escape the city without sacrificing luxury! Nestled on 26.573 picturesque acres, this extraordinary 5,669 sq. ft. Custom Estate offers the perfect blend of refined elegance and Texas Country Living. Featuring 7 Bedrooms, Soaring Wood-Beamed Ceilings, a Magnificent Floor-to-Ceiling Stone Fireplace & A Stunning Chef-Inspired Kitchen, every detail is designed to impress. The luxurious Primary Retreat features a Private Sitting Area, Wet Bar, Spa-Inspired Bath, & Direct Patio Access. Entertain beneath the expansive covered patio w/outdoor kitchen. The spacious backyard offers endless possibilities, including room for a pool! A 40x80 hay barn offers exceptional versatility. Whether you have livestock, participating in 4-H / FFA, or simply embracing the country lifestyle, this exceptional property offers the space to bring your dreams to life, while remaining within convenient reach of Houston. A rare opportunity to have it all!

Save
Ask
Tour
Hide
Share
Listing Snapshot
Price 
$3,499,000
Days On Site 
4 Days
Bedrooms 
7
Inside Area (SqFt) 
5,669 sqft
Total Baths 
6
Full Baths 
4
Partial Baths 
2
Lot Size 
26.573 Acres
Year Built 
2022
MLS Number 
75144957
Status 
Active
Property Tax 
$39,476
HOA/Condo/Coop Fees 
N/A
Sq Ft Source 
N/A
Friends & Family
Recent Activity
4 days agoListing updated with changes from the MLS
4 days agoListing first seen on site
General Features
Acres 
26.573
Additional Property Use 
AgriculturalHorsesCattleRanch
Attached Garage 
Yes
Carport 
2
Disclosures 
Seller's Disclosure
Foundation 
Slab
Garage 
Yes
Garage Spaces 
2
Green Energy Efficient 
ThermostatLightingHVAC
Parking 
AttachedAdditional ParkingGarage Door OpenerAttached Carport
Parking Spaces 
4
Property Sub Type 
Single Family Residence
Security 
Prewired
Sewer 
Septic Tank
SqFt Total 
5669
Style 
Ranch
Water Source 
Well
Interior Features
Appliances 
DisposalWater SoftenerElectric OvenMicrowaveGas CooktopDishwasherCooktop
Cooling 
Ceiling Fan(s)Electric
Fireplace 
Yes
Fireplace Features 
Gas Log
Fireplaces 
1
Flooring 
CarpetMarbleTileWood
Heating 
Electric
Interior 
High CeilingsWet BarWired for SoundWalk-In Closet(s)PantryEntrance FoyerMaster DownstairsGranite CountersVaulted Ceiling(s)Kitchen IslandSoaking TubSmart Thermostat
Laundry Features 
Electric Dryer Hookup
Window Features 
Low Emissivity Windows
Bedroom 
Dimensions - 15x10Level - SecondArea - 150
Game Room 
Dimensions - 15x20Level - SecondArea - 300
Home Office/Study 
Dimensions - 10x12Level - FirstArea - 120
Living Room 
Dimensions - 28x20Level - FirstArea - 560
Master Bedroom 
Dimensions - 28x18Level - FirstArea - 504
Save
Ask
Tour
Hide
Share
Exterior Features
Construction Details 
Stone
Fencing 
Cross FencedFenced
Frontage 
Waterfront
Lot Features 
PastureWaterfront
Other Structures 
Barn(s)
Waterfront 
Yes
Waterfront Features 
PondWaterfront
Windows/Doors 
Low Emissivity Windows
Community Features
MLS Area 
30
School District 
38 - Needville
Financing Terms Available 
CashConventionalFHAUSDA LoanVA Loan
Roads 
AsphaltGravel
Horse Allowed 
Yes
Schools
School District
38 - Needville
Elementary School
Needville Elementary School
Middle School
Needville Junior High School
High School
Needville High School
Listing courtesy of RE/MAX Land & Homes on the Bay [email protected]

IDX information is provided exclusively for consumers’ personal, non-commercial use. It may not be used for any purpose other than to identify prospective properties consumers may be interested in purchasing. This data is deemed reliable but is not guaranteed accurate by the MLS.

Data provided by HAR.com © 2026. All information provided should be independently verified.

Neighborhood & Commute
Source: Walkscore
Save
Ask
Tour
Hide
Share