Save
Ask
Tour
Hide
Share
$315,000
New Listing

5822 4th Street
Danbury, TX 77534

For Sale|Single Family Residence|Active
4
Beds
3
Total Baths
3
Full Baths
3,236
SqFt
$97
/SqFt
1973
Built
Subdivision:
Danbury
County:
Brazoria
Call Now: 713-446-5153
Is this the listing for you? We can help make it yours.
713-446-5153
5822 4th Street5822 4th Street5822 4th Street5822 4th Street
Save
Ask
Tour
Hide
Share

Mortgage Calculator

Monthly Payment (Est.)

$1,437
Calculator powered by Showcase IDX, a Constellation1 Company. Copyright ©2026 Information is deemed reliable but not guaranteed.

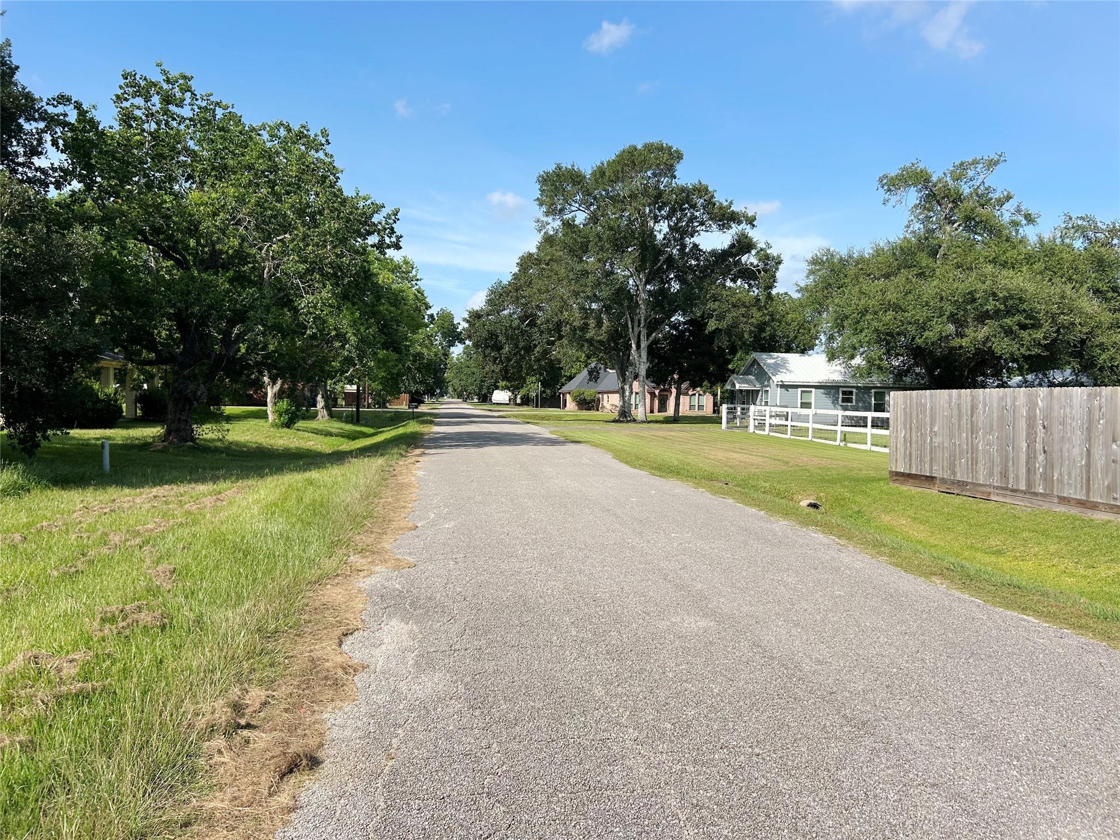
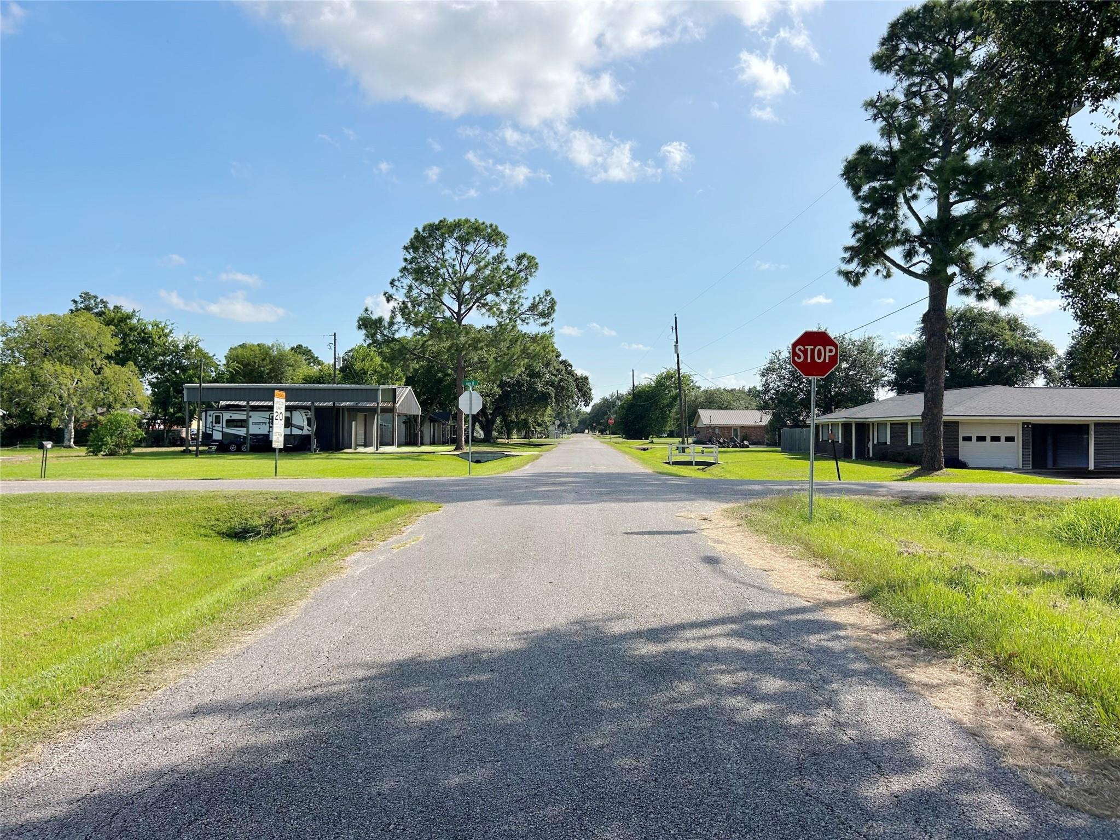
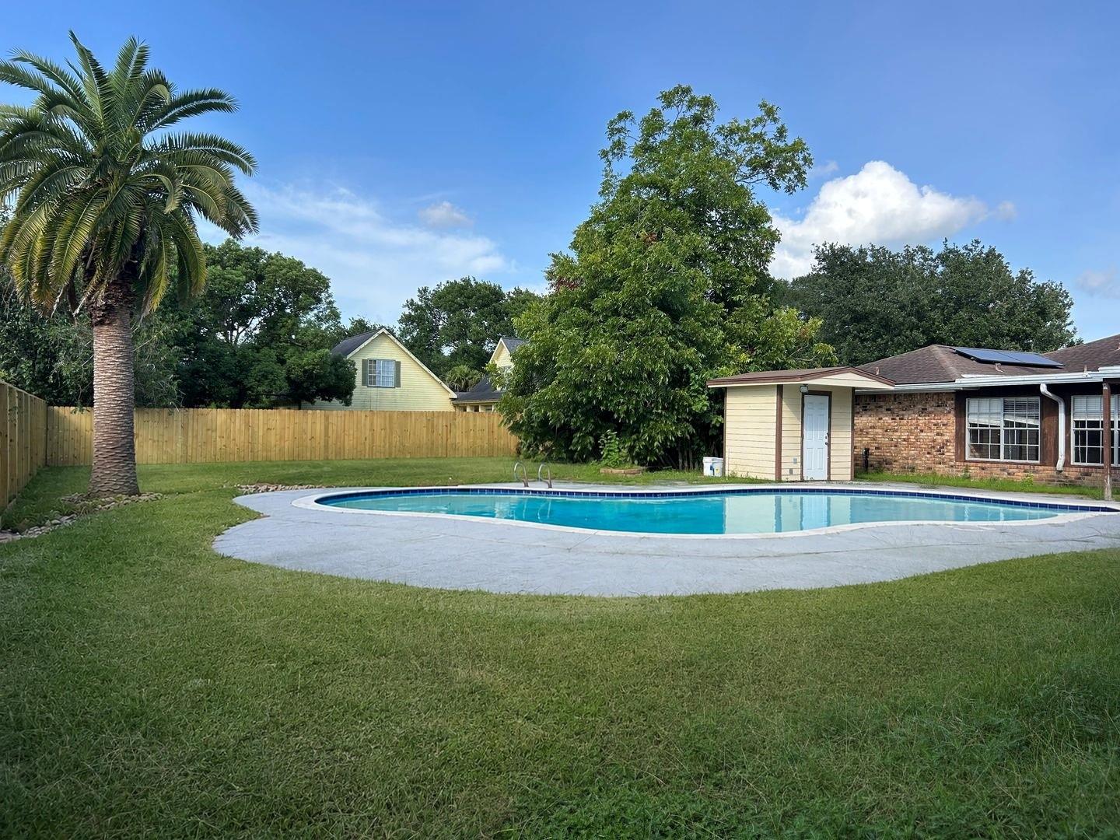
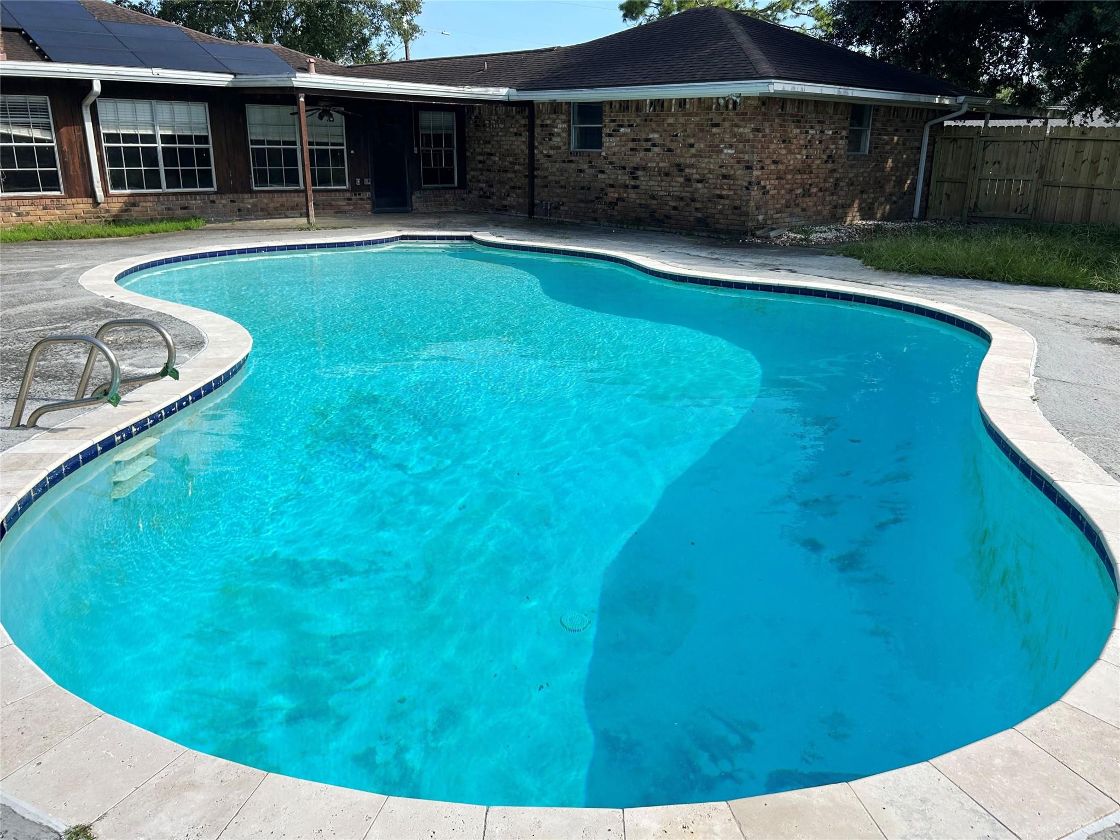
This ranch style home with four bedrooms and two bathrooms sits on a spacious corner homesite. A private backyard pool and pool house with bathroom and shower add recreational value and appeal. Inside, the straightforward layout centers on connected spaces that flow naturally through the home's core areas. The primary suite is positioned separately from the secondary bedrooms, offering privacy and flexibility. An enclosed patio extends the footprint and provides sheltered outdoor access. A covered front porch welcomes arrivals and creates an outdoor entry zone. The oversized attached garage delivers ample parking and storage capacity. The private backyard swimming area anchors the outdoor space, while the pool house with bathroom and shower functions as a changing area or guest retreat. Located close to Danbury Post Office, the property sits in a convenient location for daily access and errands. Contact us to schedule a showing and explore the potential this home offers.

Save
Ask
Tour
Hide
Share
Listing Snapshot
Price 
$315,000
Days On Site 
0 Days
Bedrooms 
4
Inside Area (SqFt) 
3,236 sqft
Total Baths 
3
Full Baths 
3
Partial Baths 
N/A
Lot Size 
0.4993 Acres
Year Built 
1973
MLS® Number 
72157953
Status 
Active
Property Tax 
$8,760
HOA/Condo/Coop Fees 
N/A
Sq Ft Source 
N/A
Friends & Family
Recent Activity
10 hours agoListing updated with changes from the MLS®
10 hours agoListing first seen on site
General Features
Acres 
0.4993
Attached Garage 
Yes
Carport 
2
Disclosures 
No Disclosures
Foundation 
Slab
Garage 
Yes
Garage Spaces 
2
Parking 
Garage Door OpenerAttached CarportAttachedDetached
Parking Spaces 
4
Property Sub Type 
Single Family Residence
Sewer 
Public Sewer
SqFt Total 
3236
Style 
Ranch
Water Source 
Public
Interior Features
Appliances 
OvenMicrowaveElectric CooktopDishwasher
Cooling 
Ceiling Fan(s)Electric
Fireplace 
Yes
Fireplace Features 
Wood Burning
Fireplaces 
1
Flooring 
CarpetLaminateTile
Heating 
Electric
Interior 
Walk-In Closet(s)Entrance Foyer
Laundry Features 
Electric Dryer HookupWasher Hookup
Save
Ask
Tour
Hide
Share
Exterior Features
Construction Details 
BrickWood Siding
Fencing 
Back Yard
Lot Features 
Corner Lot
Patio And Porch 
Patio
Pool Features 
In Ground
Private Pool 
Yes
Roof 
Composition
Community Features
Financing Terms Available 
Cash
MLS Area 
5
Roads 
Asphalt
School District 
15 - Danbury
Schools
School District
15 - Danbury
Elementary School
Danbury Elementary School
Middle School
Danbury Middle School
High School
Danbury High School
Listing courtesy of StarCrest Realty, LLC [email protected]

IDX information is provided exclusively for consumers’ personal, non-commercial use. It may not be used for any purpose other than to identify prospective properties consumers may be interested in purchasing. This data is deemed reliable but is not guaranteed accurate by the MLS.

Data provided by HAR.com © 2026. All information provided should be independently verified.

Neighborhood & Commute
Source: Walkscore
Save
Ask
Tour
Hide
Share