Save
Ask
Tour
Hide
Share
$799,786
New Listing

11126 Flanker Way
Richmond, TX 77407

Single Family Residence|Coming Soon
5
Beds
5
Total Baths
4
Full Baths
1
Partial Bath
4,149
SqFt
$193
/SqFt
2016
Built
Subdivision:
Aliana Sec 44
County:
Fort Bend
Call Now: 713-796-9608
Is this the listing for you? We can help make it yours.
713-796-9608
11126 Flanker Way11126 Flanker Way11126 Flanker Way11126 Flanker Way
Save
Ask
Tour
Hide
Share

Mortgage Calculator

Monthly Payment (Est.)

Enter an interest rate to see your estimated monthly payment.
Calculator powered by Showcase IDX, a Constellation1 Company. Copyright ©2026 Information is deemed reliable but not guaranteed.

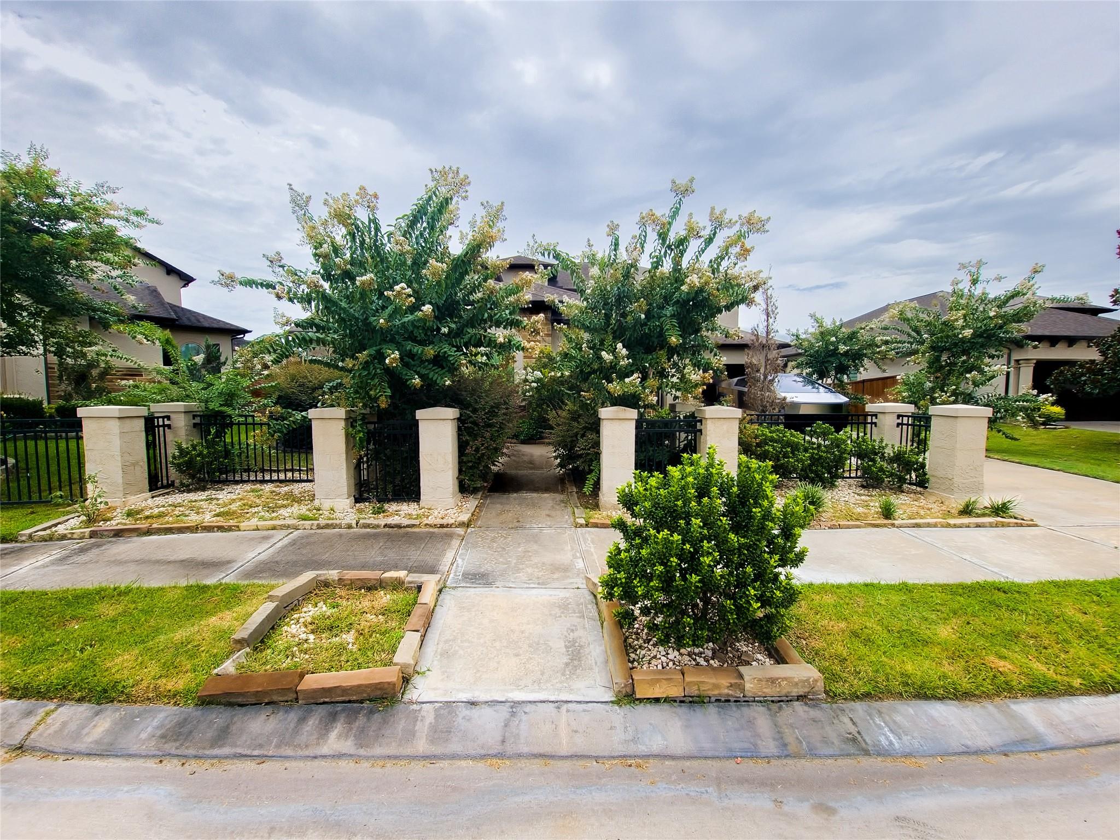
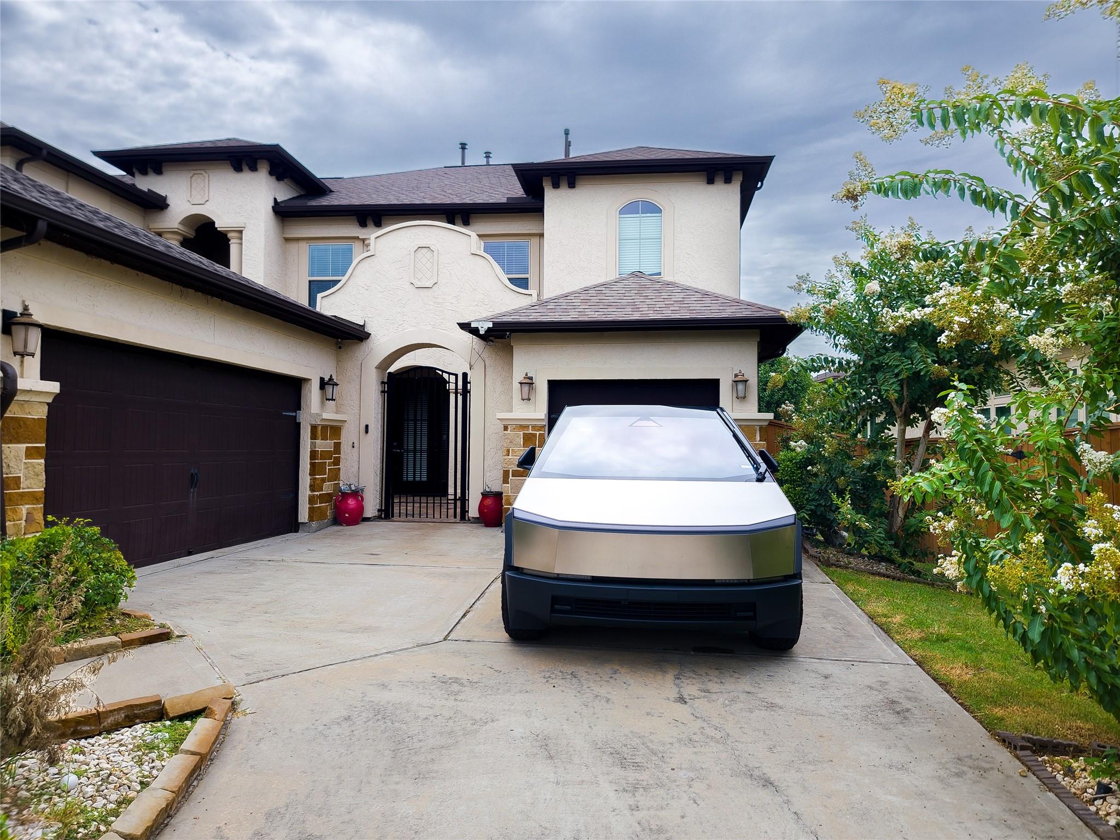
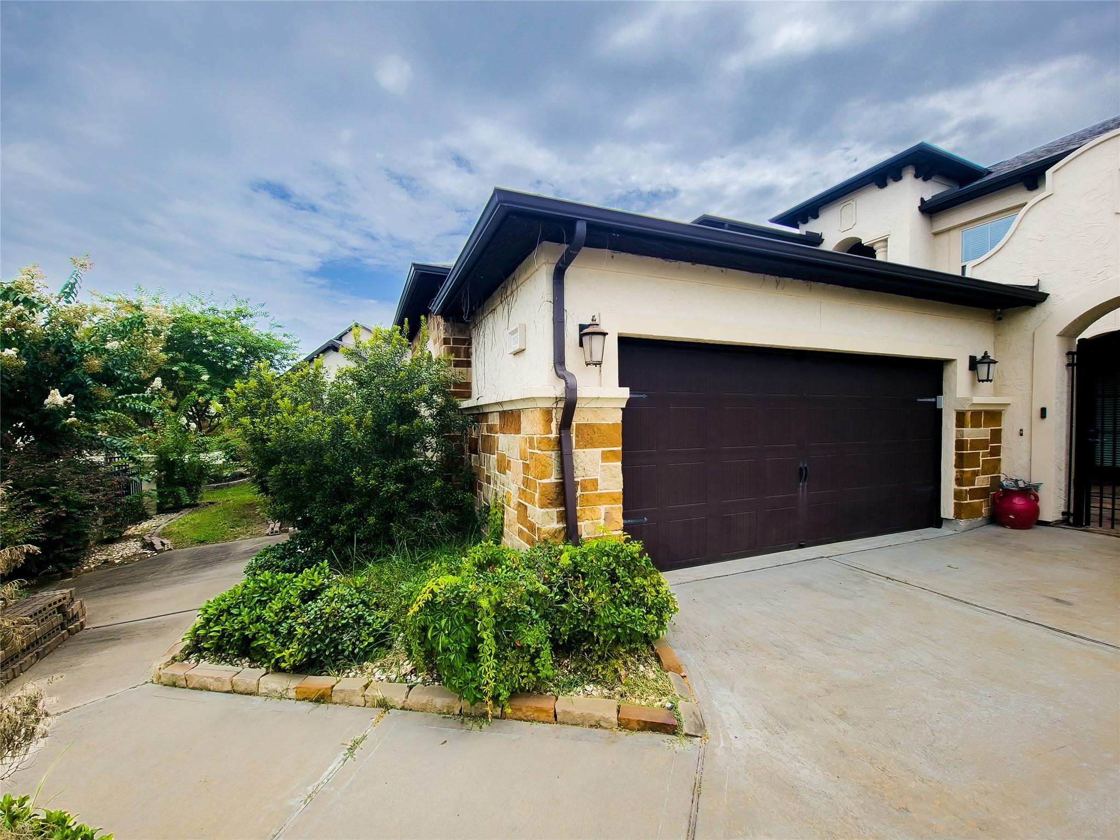
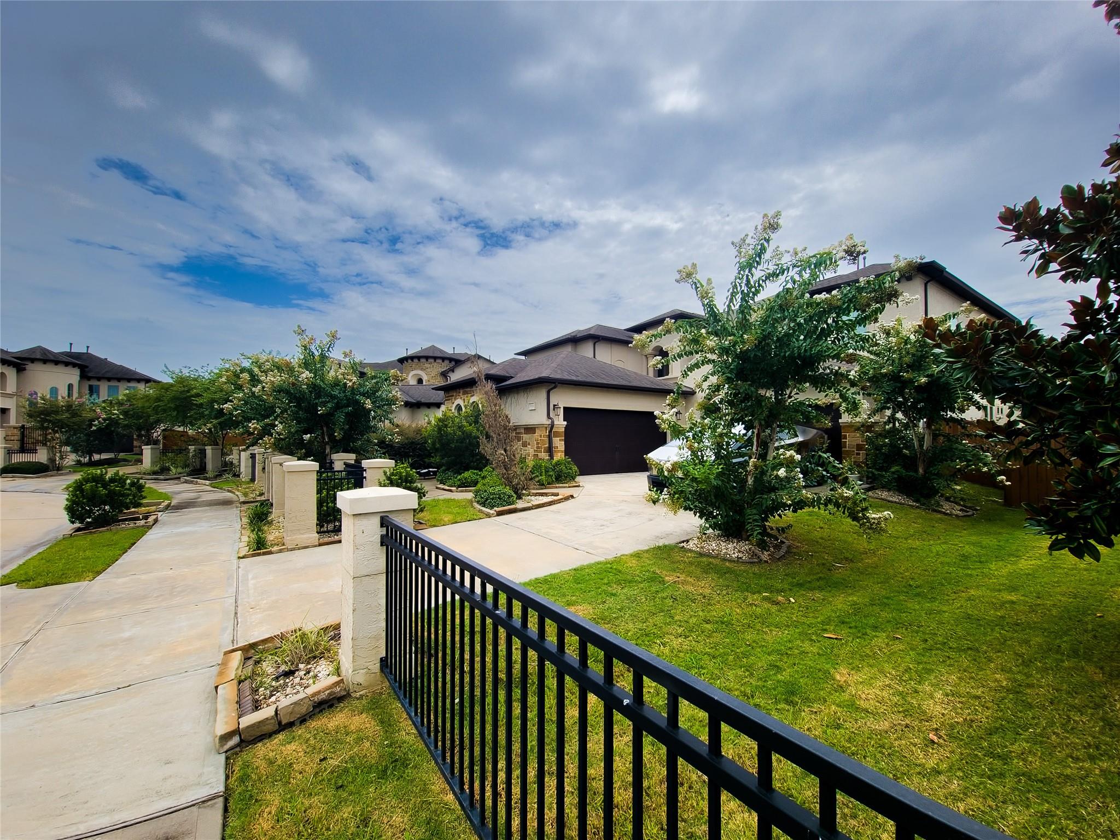
Welcome to the Award-Winning community of Aliana! Perry Homes “Valencia Series” a exclusive community! The Stucco & Stone Elevation is absolutely Stunning! This house is HUGE! 5 large bedrooms- 2 DOWN, Enchanting private courtyard, 2 story entry, wood & tile floors, private office, and formal dining. Spice kitchen, Large Granite Island with plenty of seating, profile appliances, 5 burner gas stove, high-end cabinetry. Spacious Family room ,high ceilings, corner cast stone fireplace, plenty of natural light. Serene owner’s suite with unique curved wall of Bay windows, ensuite complete with relaxing soaking tub, walk-in shower, custom closets with built-in shelving. Second level features 3 bedrooms- all with walk-in closets, media, and game room overlooking family room. Backyard features a wide covered patio , stamped concrete, and pavers. Spacious Garage & electric car chargers. carpet in the bedrooms EZ access to 99, 59 , 90 and Westpark tollway , Great amenities & zoned

Save
Ask
Tour
Hide
Share
Listing Snapshot
Price 
$799,786
Days On Site 
0 Days
Bedrooms 
5
Inside Area (SqFt) 
4,149 sqft
Total Baths 
5
Full Baths 
4
Partial Baths 
1
Lot Size 
0.2128 Acres
Year Built 
2016
MLS Number 
69927154
Status 
Coming Soon
Property Tax 
$15,129
HOA/Condo/Coop Fees 
$108.33 monthly
Sq Ft Source 
N/A
Friends & Family
Recent Activity
an hour agoListing updated with changes from the MLS
an hour agoListing first seen on site
General Features
Acres 
0.2128
Attached Garage 
Yes
Disclosures 
Seller's Disclosure
Foundation 
Slab
Garage 
Yes
Garage Spaces 
3
Green Energy Efficient 
ThermostatLightingHVACAppliances
Parking 
Attached
Parking Spaces 
3
Property Sub Type 
Single Family Residence
Security 
Security Service
Sewer 
Public Sewer
SqFt Total 
4149
Style 
Contemporary/ModernOther
Water Source 
Public
Interior Features
Appliances 
ENERGY STAR Qualified AppliancesDisposalElectric OvenTrash CompactorMicrowaveDishwasher
Cooling 
Electric
Fireplace 
Yes
Fireplace Features 
Gas
Fireplaces 
1
Heating 
Natural Gas
Interior 
Walk-In Closet(s)Breakfast BarKitchen IslandPantryBidetMaster DownstairsSmart Thermostat
Bedroom 
Dimensions - 13.5X11Level - SecondArea - 148
Breakfast 
Dimensions - 13X13Level - FirstArea - 169
Den 
Level - First
Dining Room 
Dimensions - 16.5X12Level - FirstArea - 198
Family Room 
Level - First
Guest Suite 
Dimensions - 14X12.3Level - FirstArea - 172
Home Office/Study 
Dimensions - 16X11.5Level - FirstArea - 184
Kitchen 
Level - First
Living Room 
Dimensions - 20X18Level - FirstArea - 360
Master Bathroom 
Level - First
Master Bedroom 
Dimensions - 20X15.5Level - FirstArea - 310
Media Room 
Dimensions - 20X15Level - SecondArea - 300
Utility Room 
Level - First
Save
Ask
Tour
Hide
Share
Exterior Features
Construction Details 
Stucco
Lot Features 
Cul-De-Sac
Roof 
Composition
Waterfront Features 
Pond
Community Features
Association Amenities 
ClubhouseFitness CenterJogging PathParkParty RoomPicnic AreaPlaygroundPoolSport CourtTennis Court(s)Trail(s)Recreation Facilities
Association Fee 
$1300.0
Association Fee Frequency 
Annually
Community Features 
Clubhouse
MLS Area 
37
School District 
19 - Fort Bend
Financing Terms Available 
CashConventionalFHA
Roads 
Concrete
Schools
School District
19 - Fort Bend
Elementary School
Madden Elementary School
Middle School
Garcia Middle School (Fort Bend)
High School
Travis High School (Fort Bend)
Listing courtesy of AVMS Properties LLC [email protected]

IDX information is provided exclusively for consumers’ personal, non-commercial use. It may not be used for any purpose other than to identify prospective properties consumers may be interested in purchasing. This data is deemed reliable but is not guaranteed accurate by the MLS.

Data provided by HAR.com © 2026. All information provided should be independently verified.

Neighborhood & Commute
Source: Walkscore
Save
Ask
Tour
Hide
Share