Save
Ask
Tour
Hide
Share
$1,575,000
6 Days On Site

6019 Blackberry Cove Lane
Richmond, TX 77469

For Sale|Single Family Residence|Active
5
Beds
5
Total Baths
4
Full Baths
1
Partial Bath
5,263
SqFt
$299
/SqFt
2008
Built
Subdivision:
Bridlewood Estates
County:
Fort Bend
Call Now: 713-796-9608
Is this the listing for you? We can help make it yours.
713-796-9608
6019 Blackberry Cove Lane6019 Blackberry Cove Lane6019 Blackberry Cove Lane6019 Blackberry Cove Lane
Save
Ask
Tour
Hide
Share

Mortgage Calculator

Monthly Payment (Est.)

Enter an interest rate to see your estimated monthly payment.
Calculator powered by Showcase IDX, a Constellation1 Company. Copyright ©2026 Information is deemed reliable but not guaranteed.

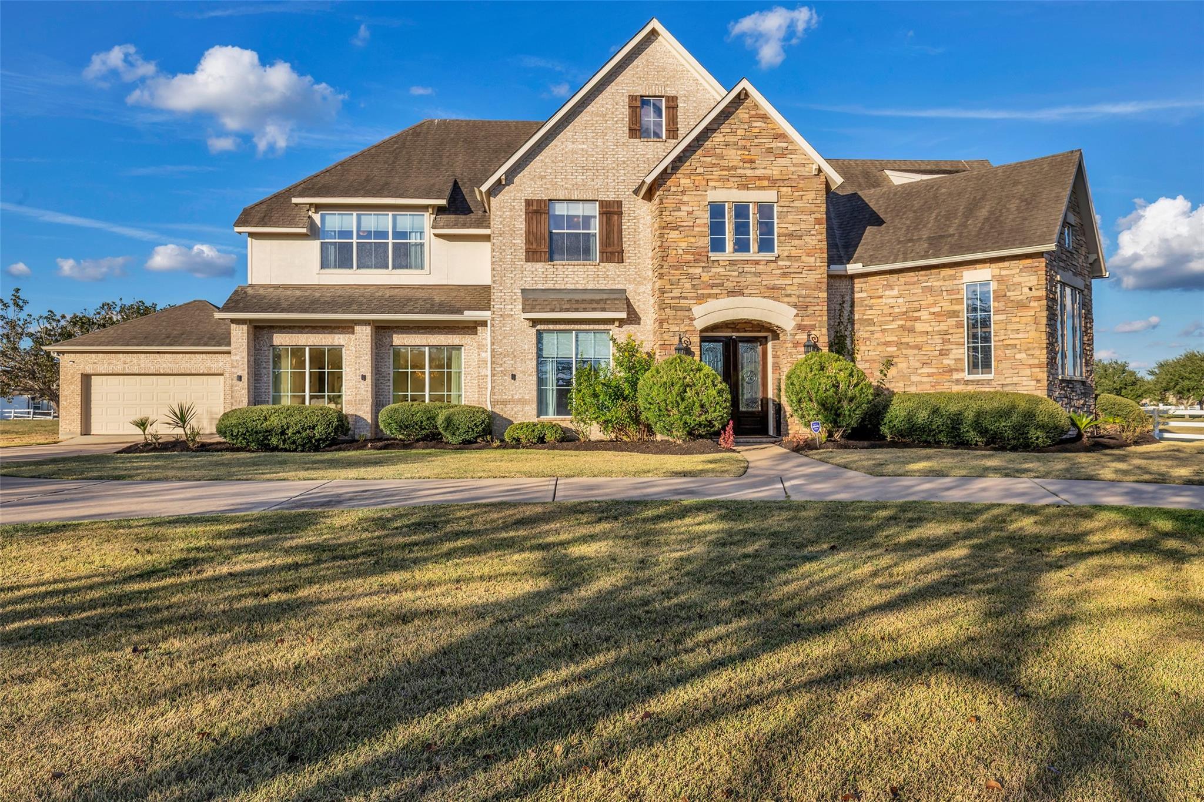
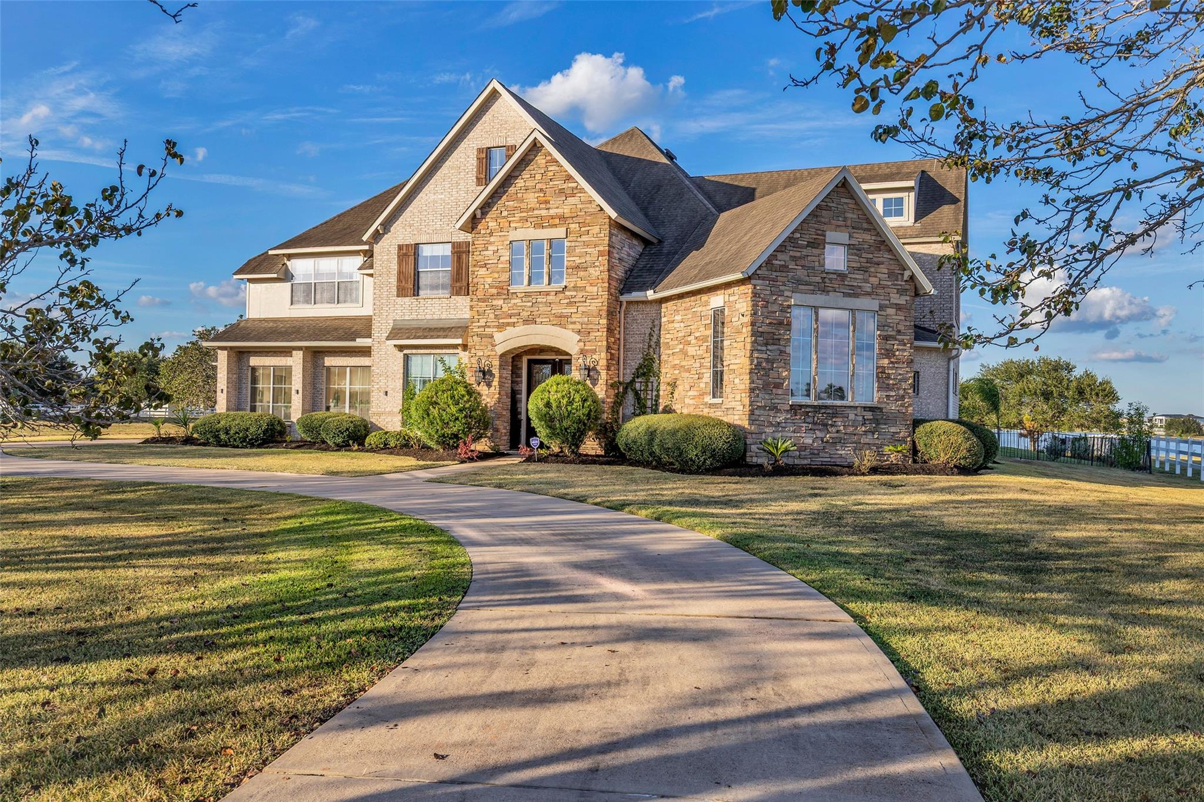
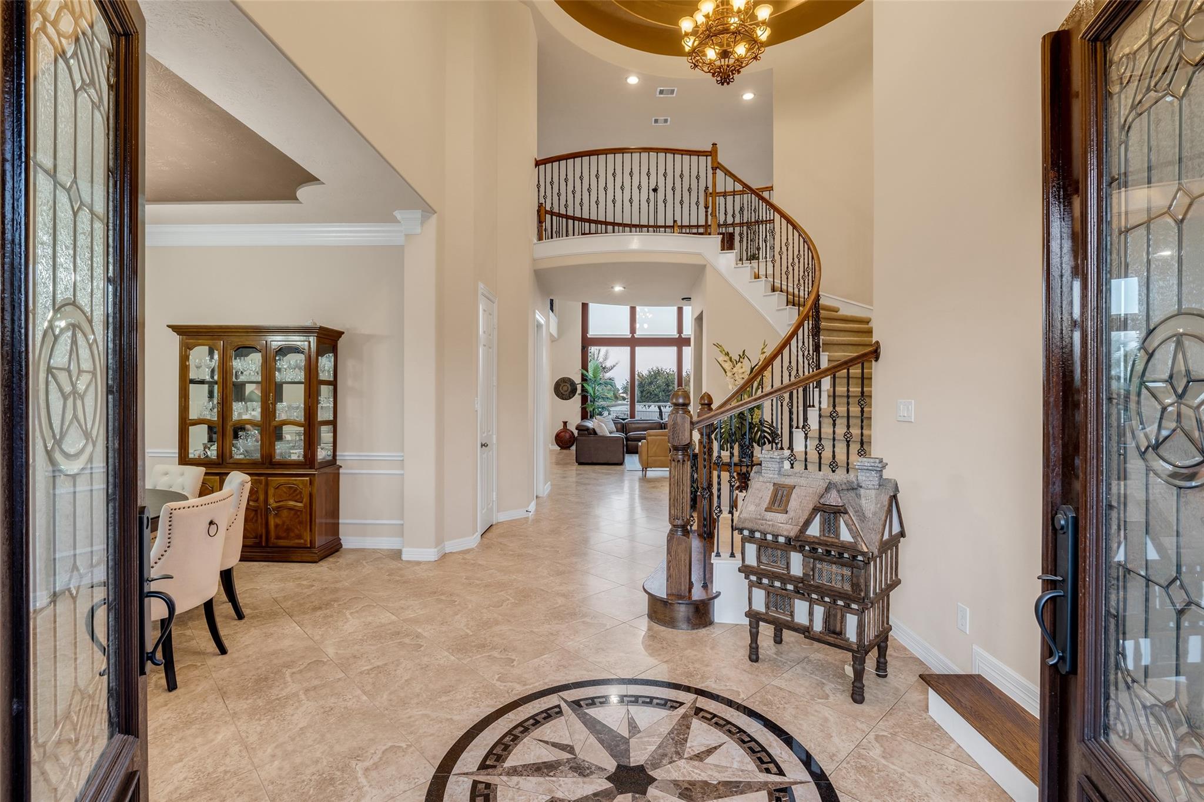
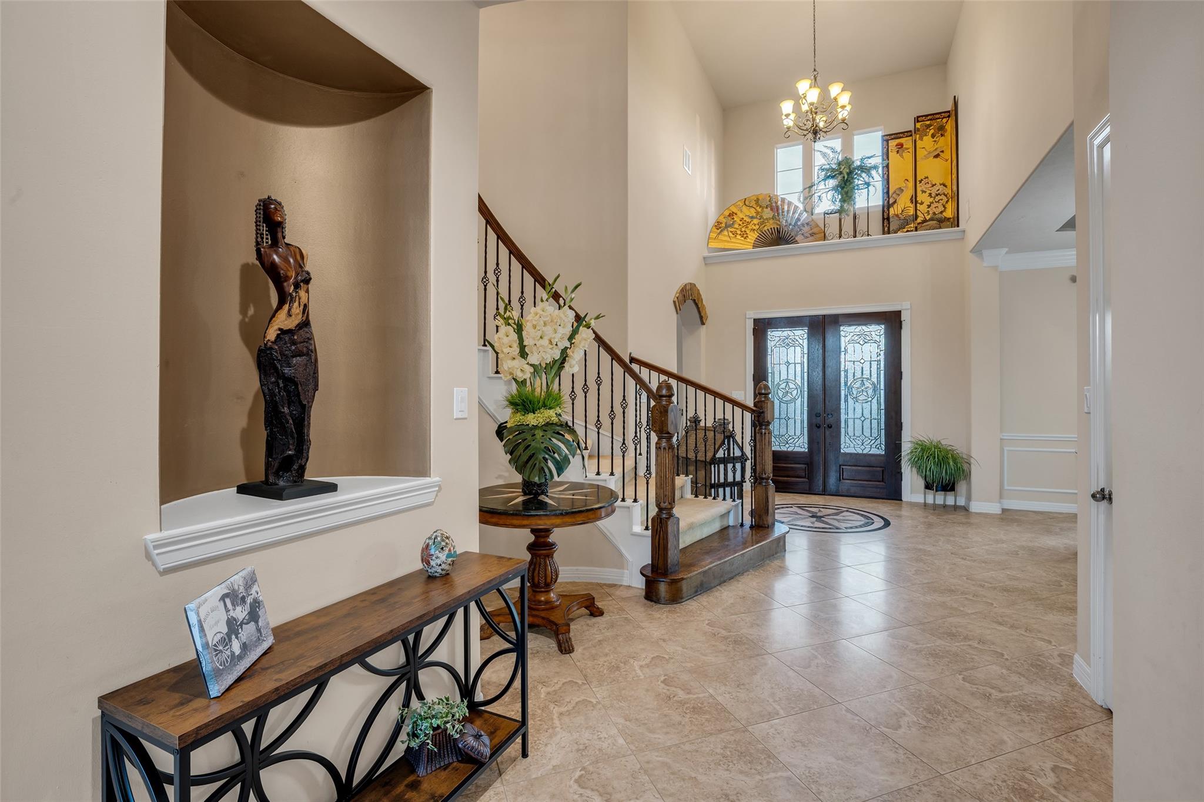
This custom lakefront estate on a 1.2-acre lot in prestigious Bridlewood Estates, was built by Partners in Building. The main house has 5 bedrooms and 4.5 baths and is thoughtfully designed with all of the spaces you could need...formal dining, home office, game room, media room and a large mud room. The guest house provides and additional 720 sq ft, complete with living room, flex room, full kitchen and bath. In the main house, the fabulous primary suite is down, along with another bedroom with an ensuite bath. The interior boasts a 2026 kitchen refresh with new stainless appliances and custom paint on cabinetry. The backyard is centered around a 20,000 gallon saltwater pool featuring a large hot tub, sun shelf and water features. Host parties from the fully equipped outdoor kitchen under the oversized covered patio. Two separate garages - a two car and a three car garage. Recent big ticket items: NEW ROOF, Trane HVAC systems (2025) and water heaters (2025.)

Save
Ask
Tour
Hide
Share
Listing Snapshot
Price 
$1,575,000
Days On Site 
6 Days
Bedrooms 
5
Inside Area (SqFt) 
5,263 sqft
Total Baths 
5
Full Baths 
4
Partial Baths 
1
Lot Size 
1.2019 Acres
Year Built 
2008
MLS Number 
68677864
Status 
Active
Property Tax 
$14,741
HOA/Condo/Coop Fees 
$95 monthly
Sq Ft Source 
N/A
Friends & Family
Recent Activity
5 days agoListing updated with changes from the MLS
6 days agoStatus changed to Active
7 days agoListing first seen on site
General Features
Acres 
1.2019
Attached Garage 
Yes
Disclosures 
ExclusionsSeller's DisclosureSeller's Water Disclosure
Foundation 
Slab
Garage 
Yes
Garage Spaces 
5
Green Energy Efficient 
ThermostatHVACAppliances
Parking 
AttachedOversizedGarage Door OpenerDetached
Parking Spaces 
5
Property Sub Type 
Single Family Residence
Sewer 
Septic Tank
SqFt Total 
5263
Style 
Traditional
Interior Features
Appliances 
ENERGY STAR Qualified AppliancesDisposalWine RefrigeratorDouble OvenElectric OvenMicrowaveGas CooktopDishwasherWater Purifier
Cooling 
Ceiling Fan(s)Electric
Fireplace 
Yes
Fireplace Features 
OutsideGasGas Log
Fireplaces 
1
Flooring 
CarpetTileWood
Heating 
Natural Gas
Interior 
Crown MoldingHigh CeilingsWalk-In Closet(s)Kitchen IslandPantryEntrance FoyerMaster DownstairsGranite CountersDouble VanitySmart Thermostat
Laundry Features 
Gas Dryer HookupWasher Hookup
Spa 
Yes
Window Features 
Window CoveringsLow Emissivity Windows
Bedroom 
Dimensions - 12x17Level - SecondArea - 204
Save
Ask
Tour
Hide
Share
Exterior Features
Construction Details 
BrickCement SidingStoneStucco
Exterior 
BalconyOutdoor Kitchen
Fencing 
Back Yard
Frontage 
WaterfrontLakefront
Lot Features 
Back YardSubdividedWaterfront
Patio And Porch 
CoveredPatio
Pool Features 
In Ground
Private Pool 
Yes
Roof 
Composition
Spa 
Yes
Spa Features 
Private
Waterfront 
Yes
Waterfront Features 
Lake FrontWaterfront
Windows/Doors 
Window CoveringsLow Emissivity Windows
Community Features
Accessibility Features 
Therapeutic Whirlpool
Association Fee 
$1140.0
Association Fee Frequency 
Annually
MLS Area 
30
School District 
33 - Lamar Consolidated
Financing Terms Available 
CashConventional
Roads 
Concrete
Schools
School District
33 - Lamar Consolidated
Elementary School
Carter Elementary School
Middle School
Reading Junior High School
High School
George Ranch High School
Listing courtesy of Coldwell Banker Realty - Memorial Office [email protected]

IDX information is provided exclusively for consumers’ personal, non-commercial use. It may not be used for any purpose other than to identify prospective properties consumers may be interested in purchasing. This data is deemed reliable but is not guaranteed accurate by the MLS.

Data provided by HAR.com © 2026. All information provided should be independently verified.

Neighborhood & Commute
Source: Walkscore
Save
Ask
Tour
Hide
Share