




Save
Ask
Tour
Hide
$669,000
158 Days On Site
2610 W Bainbridge CirclePearland, TX 77584
For Sale|Single Family Residence|Active
5
Beds
4
Total Baths
4
Full Baths
3,948
SqFt
$169
/SqFt
1997
Built
Subdivision:
Lakepointe Sec 2 At Silverlake
County:
Brazoria
Call Now: 713-796-9608
Is this the listing for you? We can help make it yours.
713-796-9608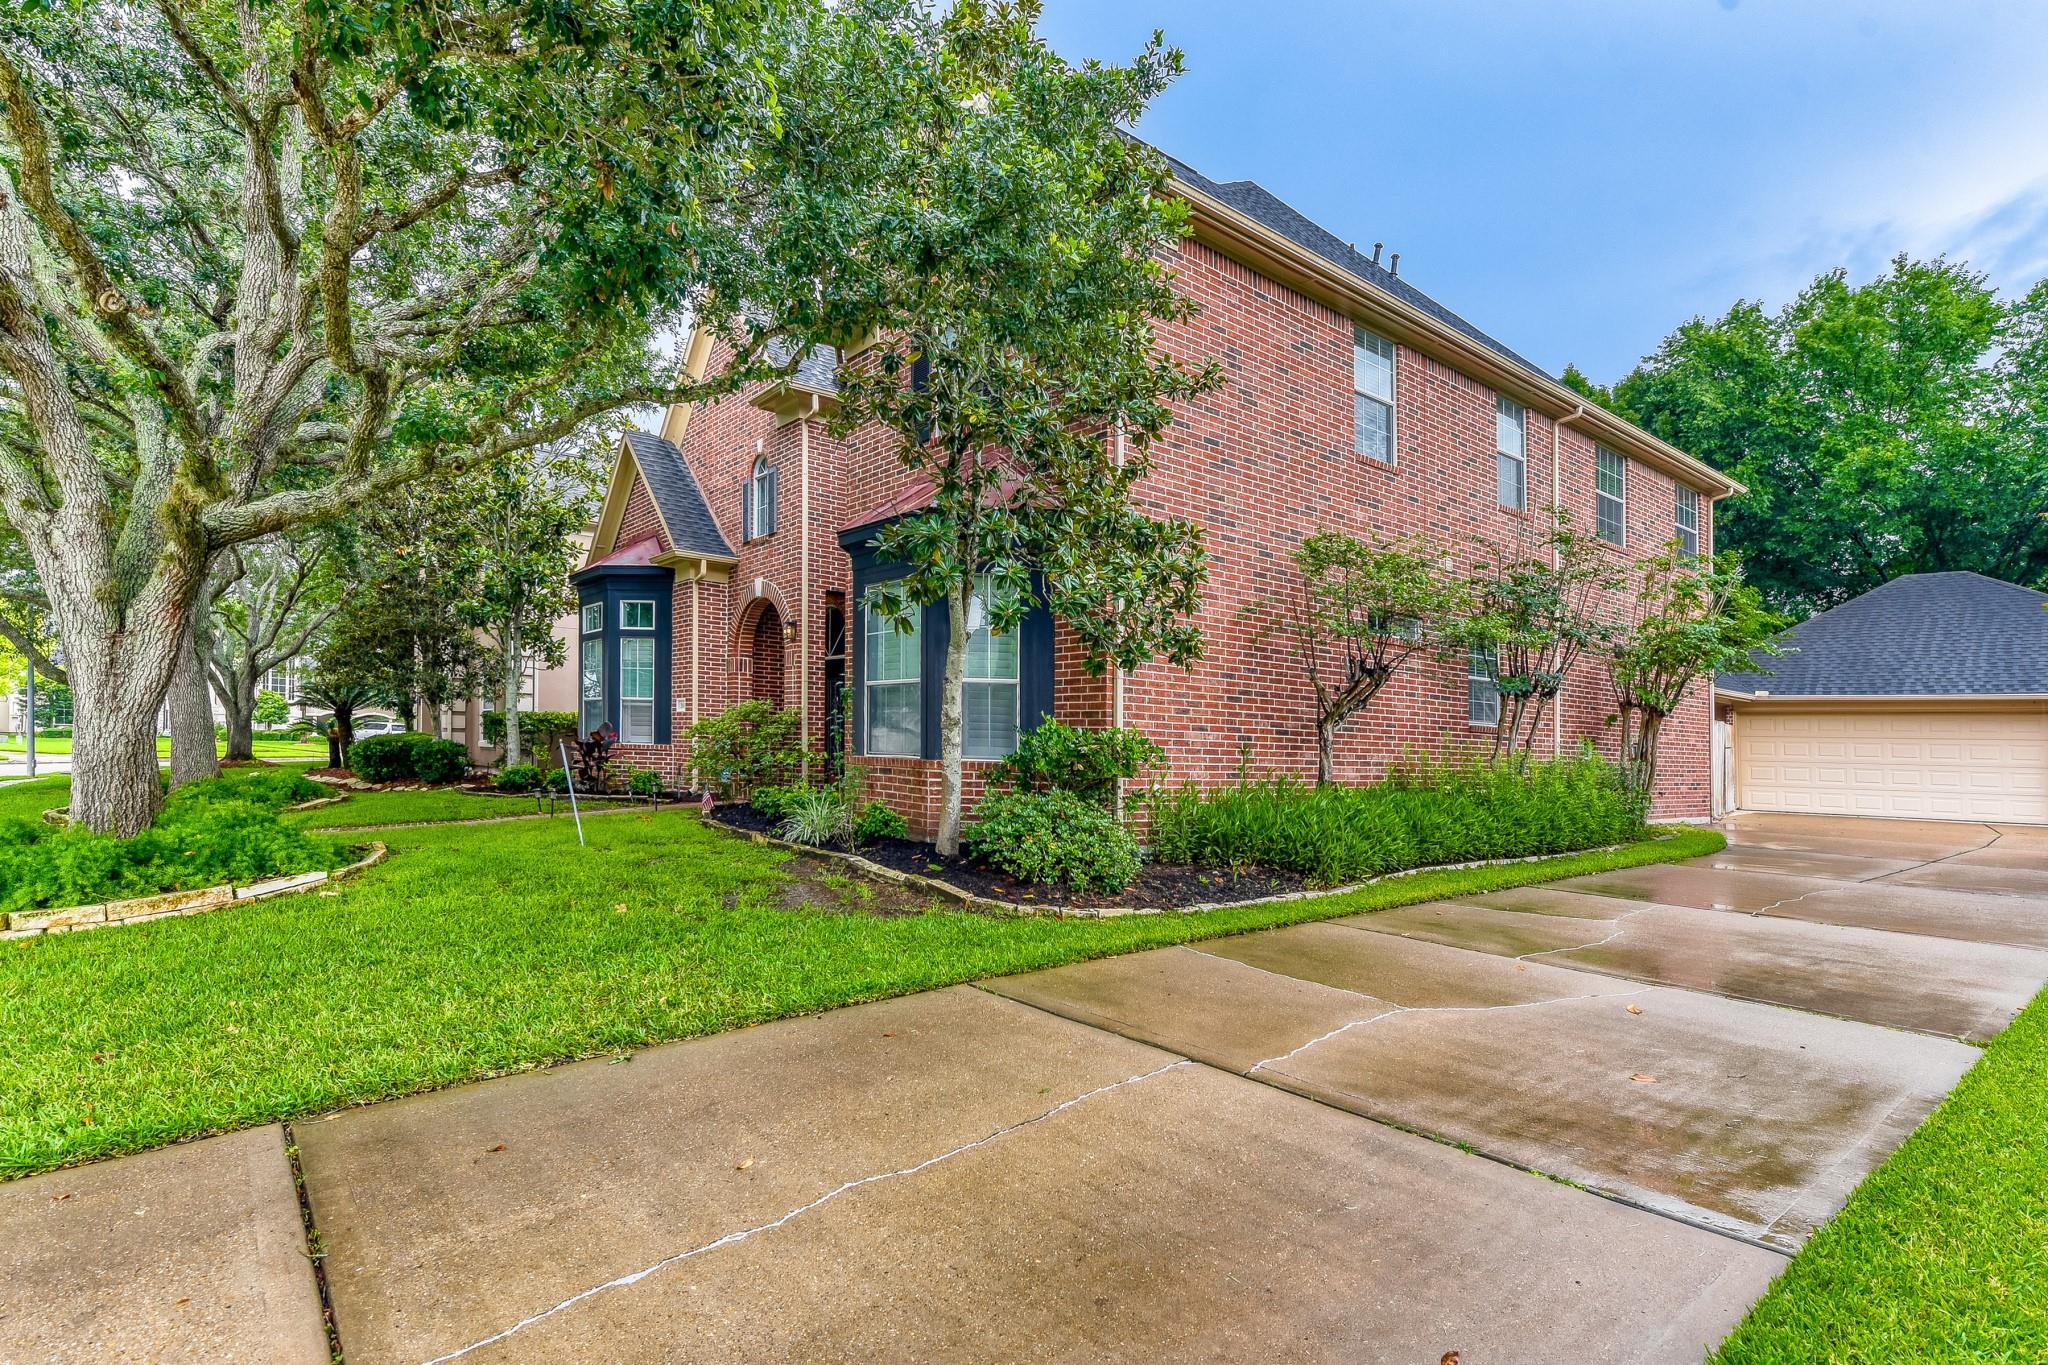
Save
Ask
Tour
Hide
Mortgage Calculator
Monthly Payment (Est.)
Enter an interest rate to see your estimated monthly payment.Calculator powered by Showcase IDX, a Constellation1 Company. Copyright ©2026 Information is deemed reliable but not guaranteed.
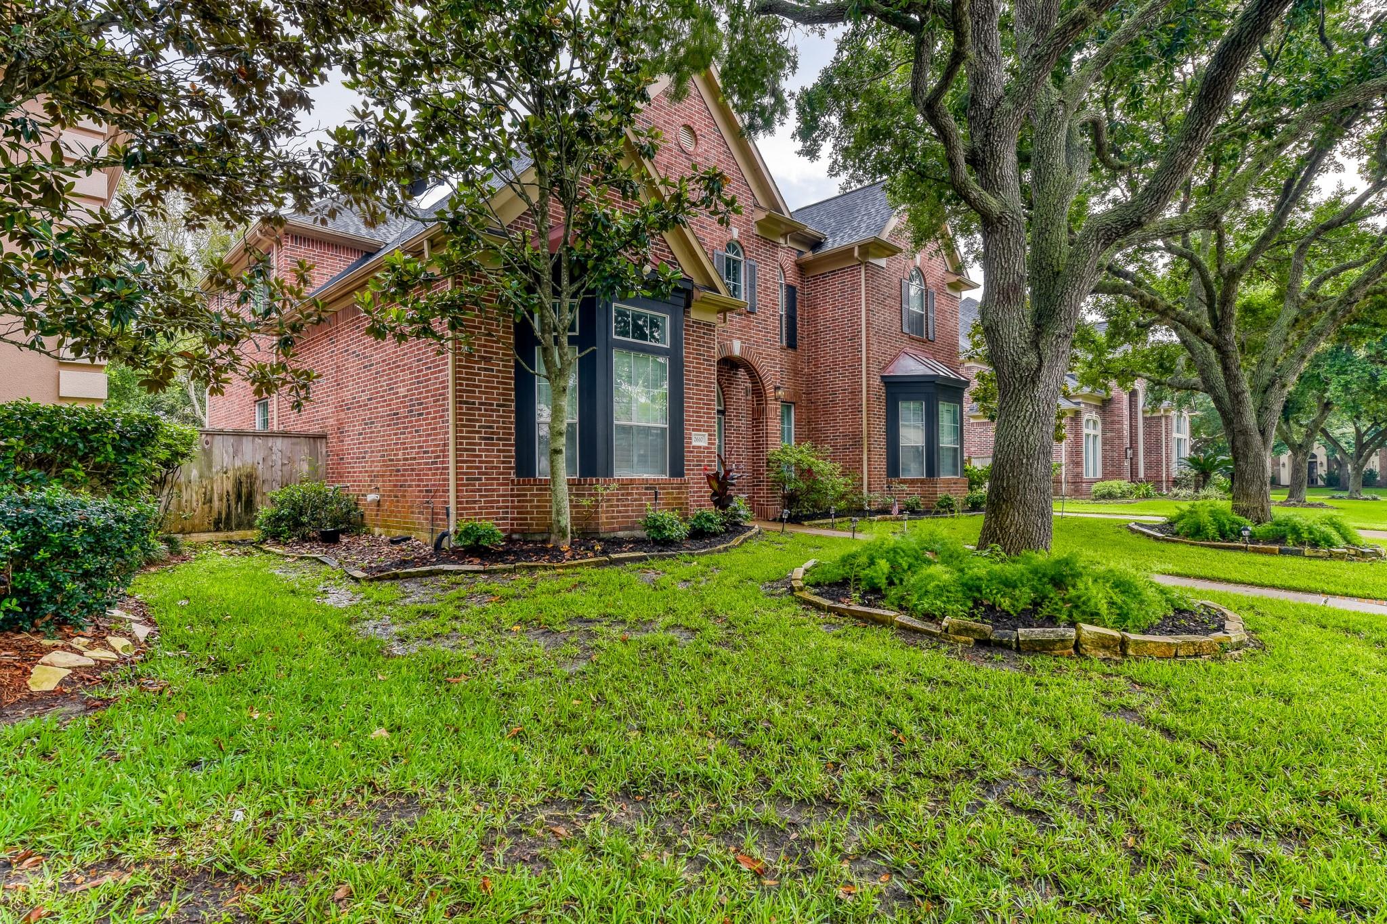
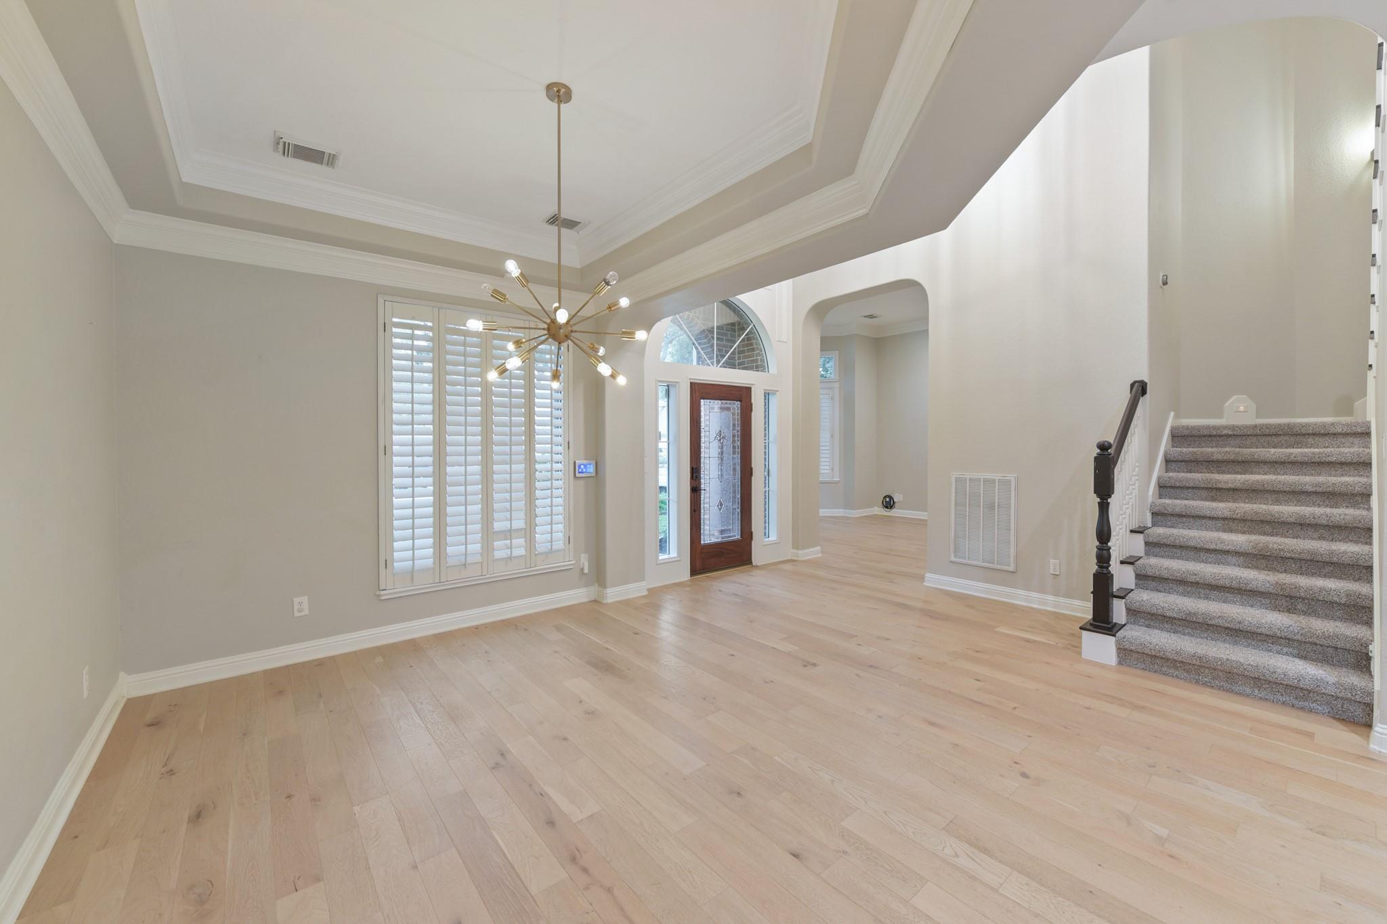
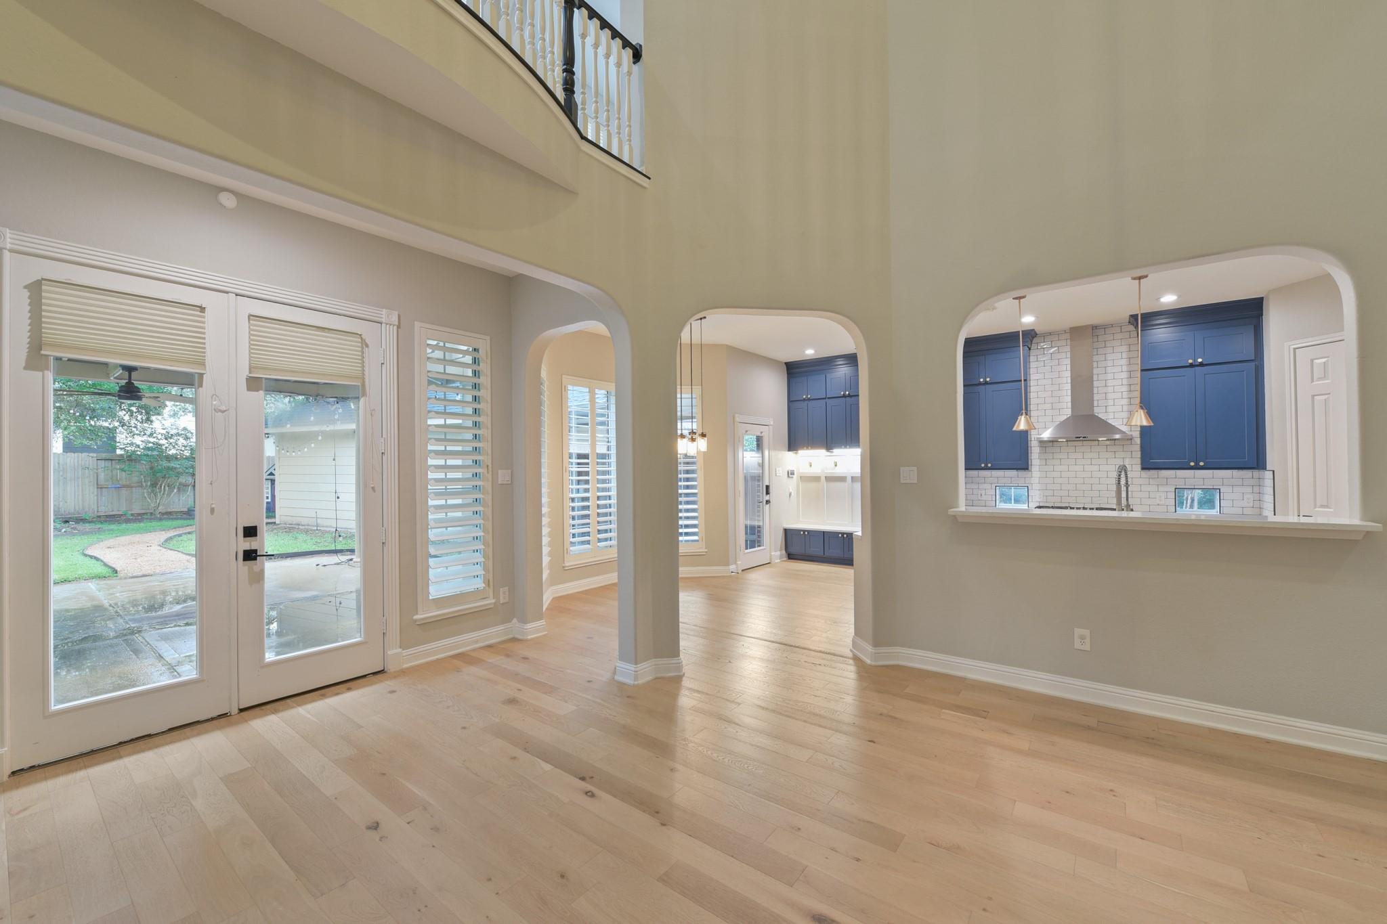
Step into this charming brick ranch featuring 5 bedrooms, 4 bathrooms, and a dedicated office, offering plenty of space for work, relaxation, and everyday living. Large windows fill the open living area with natural light, creating a bright and welcoming atmosphere from the moment you walk in. The layout flows easily into the spacious fenced backyard, perfect for outdoor living, gardening, pets, or weekend gatherings. Whether you’re hosting friends or enjoying a quiet evening at home, this yard gives you room to make it your own. Located in an established neighborhood close to schools, shopping, parks, and daily conveniences, this home delivers the ideal blend of comfort, space, and location—everything today’s buyers are looking for.
Save
Ask
Tour
Hide
Listing Snapshot
Price
$669,000
Days On Site
158 Days
Bedrooms
5
Inside Area (SqFt)
3,948 sqft
Total Baths
4
Full Baths
4
Partial Baths
N/A
Lot Size
0.256 Acres
Year Built
1997
MLS Number
6590235
Status
Active
Property Tax
$14,213
HOA/Condo/Coop Fees
$133.92 monthly
Sq Ft Source
N/A
Friends & Family
Recent Activity
| a month ago | Listing updated with changes from the MLS | |
| a month ago | Price changed to $669,000 | |
| 5 months ago | Listing first seen on site |
General Features
Acres
0.256
Disclosures
MudSeller's Disclosure
Foundation
Slab
Garage
Yes
Garage Spaces
3
Green Energy Efficient
ThermostatAppliances
Parking
DetachedGarage Door OpenerWorkshop in GarageElectric Gate
Parking Spaces
3
Property Sub Type
Single Family Residence
Security
Prewired
SqFt Total
3948
Style
Traditional
Water Source
Public
Interior Features
Appliances
ENERGY STAR Qualified AppliancesDisposalGas OvenMicrowaveGas CooktopDishwasher
Cooling
Ceiling Fan(s)Electric
Fireplace
Yes
Fireplace Features
Gas Log
Fireplaces
1
Flooring
CarpetWood
Heating
Natural Gas
Interior
Crown MoldingDry BarHigh CeilingsWired for SoundWalk-In Closet(s)Breakfast BarKitchen IslandPantryEntrance FoyerMaster DownstairsDouble VanitySoaking TubSmart Thermostat
Laundry Features
Electric Dryer HookupGas Dryer HookupWasher Hookup
Window Features
Window Coverings
Bedroom
Dimensions - 13 x 12Level - SecondArea - 156
Breakfast
Dimensions - 13 x 12Level - FirstArea - 156
Dining Room
Dimensions - 13 x 12Level - FirstArea - 156
Family Room
Dimensions - 17 x 17Level - FirstArea - 289
Game Room
Dimensions - 21 x 13Level - SecondArea - 273
Kitchen
Dimensions - 17 x 13Level - FirstArea - 221
Living Room
Dimensions - 15 x 13Level - FirstArea - 195
Master Bedroom
Dimensions - 17 x 13Level - FirstArea - 221
Save
Ask
Tour
Hide
Exterior Features
Construction Details
BrickCement SidingWood Siding
Fencing
Back Yard
Lot Features
Subdivided
Other Structures
Workshop
Patio And Porch
Covered
Roof
Composition
Windows/Doors
Window Coverings
Community Features
Association Fee
$1607.0
Association Fee Frequency
Annually
MLS Area
5
School District
42 - Pearland
Financing Terms Available
CashConventionalFHA
Roads
Concrete
Schools
School District
42 - Pearland
Elementary School
Silverlake Elementary School
Middle School
Berry Miller Junior High School
High School
Glenda Dawson High School
Listing courtesy of Keller Williams Realty Austin [email protected]
IDX information is provided exclusively for consumers’ personal, non-commercial use. It may not be used for any purpose other than to identify prospective properties consumers may be interested in purchasing. This data is deemed reliable but is not guaranteed accurate by the MLS.
Data provided by HAR.com © 2026. All information provided should be independently verified.
Neighborhood & Commute
Source: Walkscore
Save
Ask
Tour
Hide
Did you know? You can invite friends and family to your search. They can join your search, rate and discuss listings with you.