Save
Ask
Tour
Hide
Share
$274,999
New Listing

424 15th Street 114
Galveston, TX 77550

For Sale|Condominium|Active
3
Beds
3
Total Baths
2
Full Baths
1
Partial Bath
1,437
SqFt
$191
/SqFt
1969
Built
Subdivision:
The Residency Condo 20
County:
Galveston
Call Now: 713-796-9608
Is this the listing for you? We can help make it yours.
713-796-9608
424 15th Street 114424 15th Street 114424 15th Street 114424 15th Street 114
Save
Ask
Tour
Hide
Share

Mortgage Calculator

Monthly Payment (Est.)

Enter an interest rate to see your estimated monthly payment.
Calculator powered by Showcase IDX, a Constellation1 Company. Copyright ©2026 Information is deemed reliable but not guaranteed.

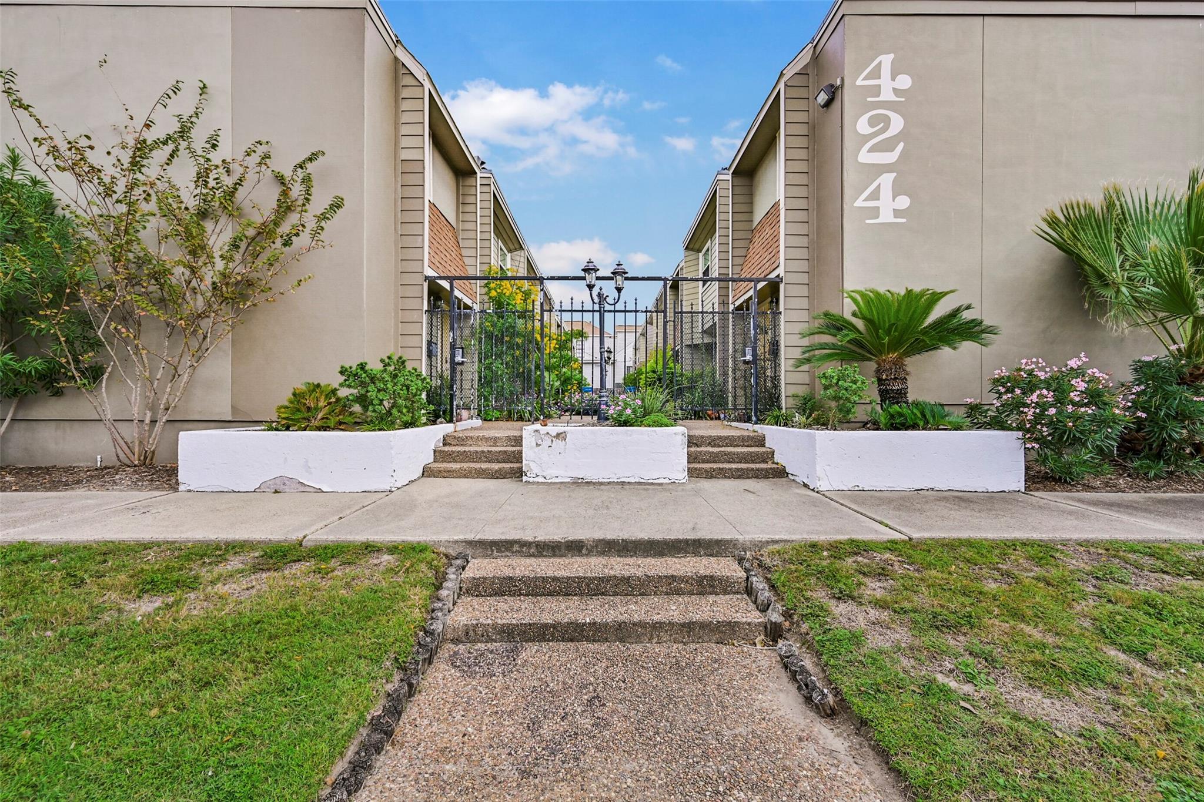
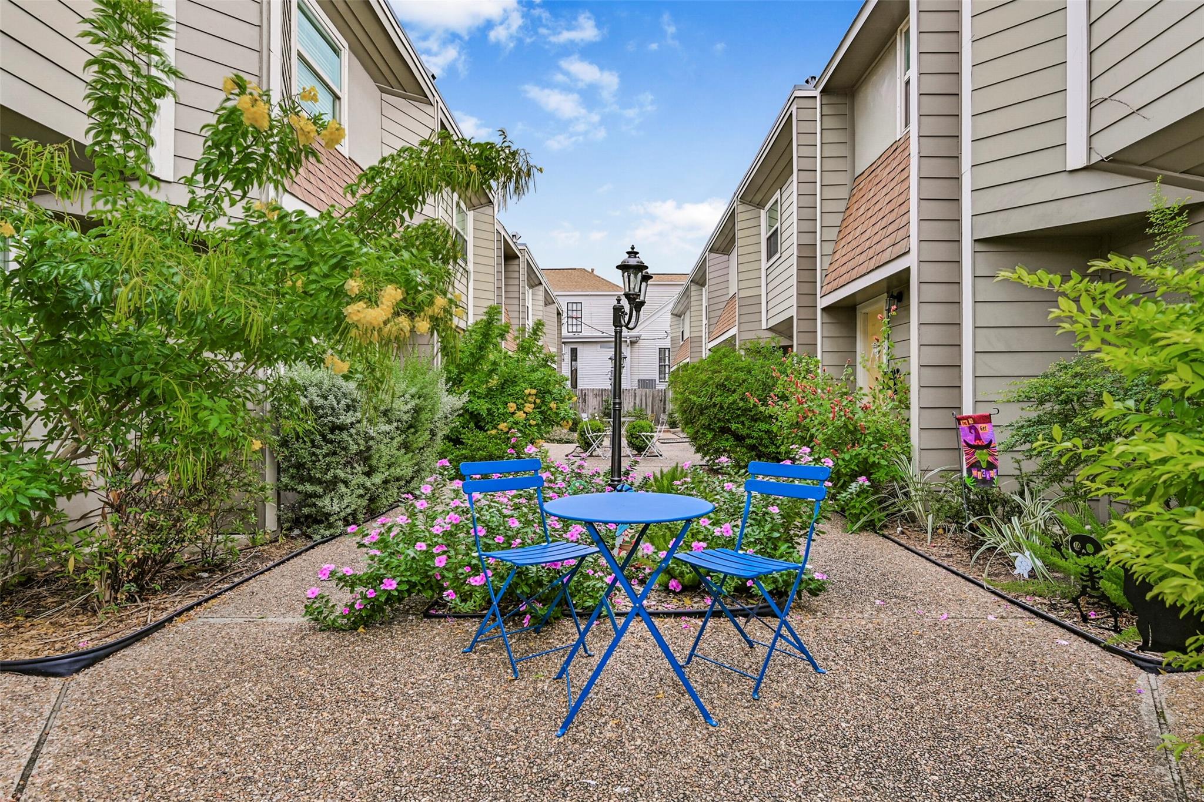
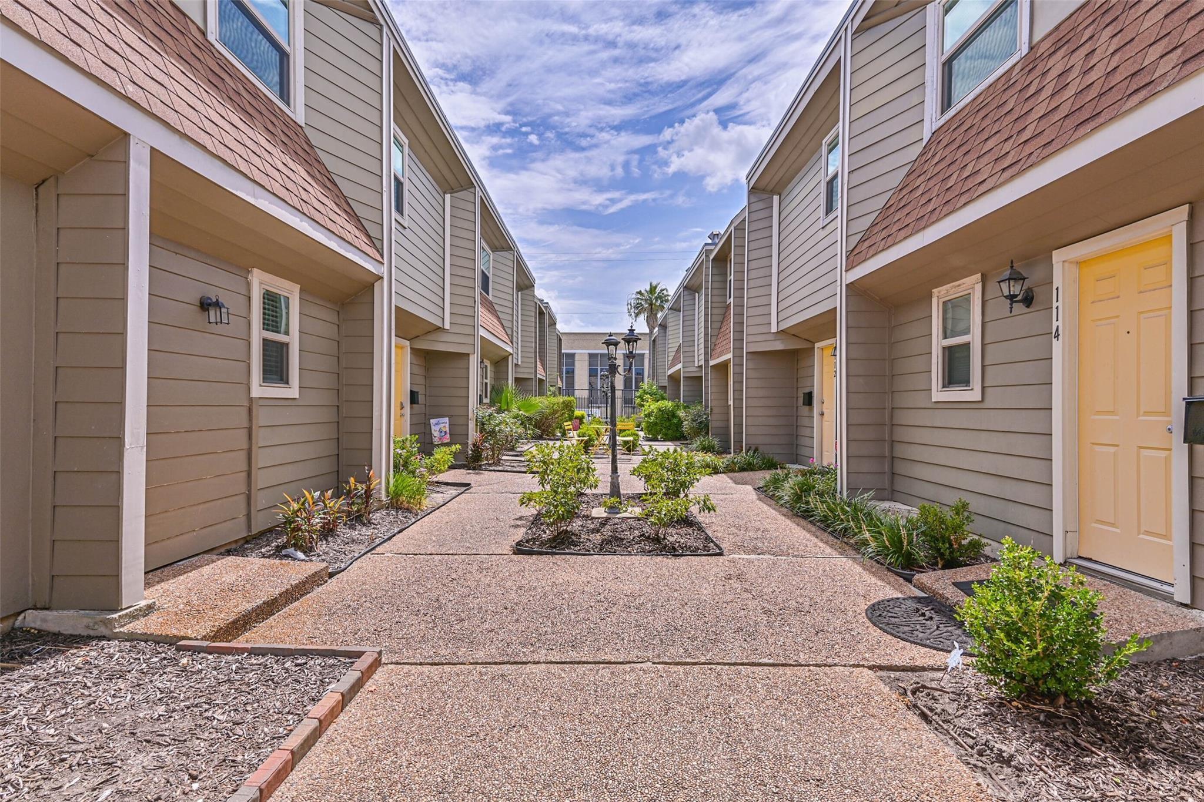
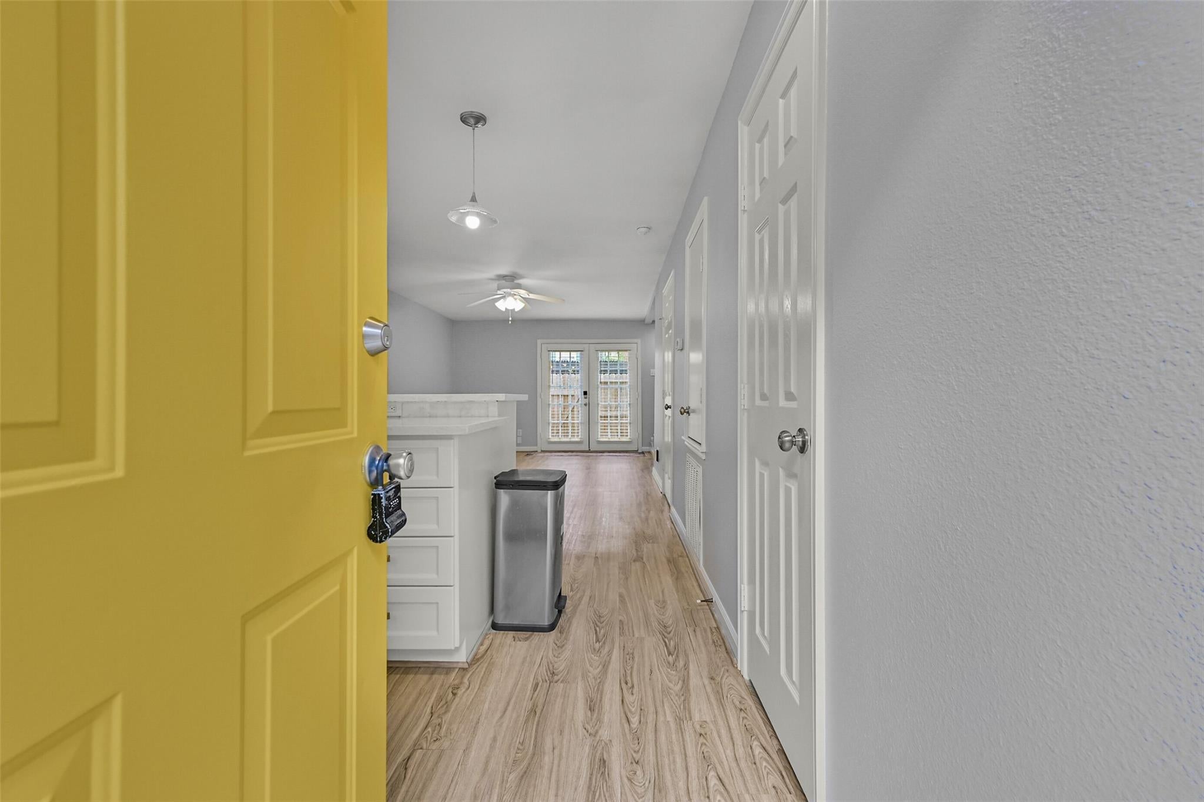
Enjoy Island living in this beautifully updated condo! This light-filled home offers comfortable everyday living with room to spread out. The kitchen features stainless steel appliances, white granite countertops, pendant lighting, soft-close drawers and cabinets, creating an inviting space for cooking and entertaining. Brand-new carpet and light gray laminate floors create a fresh, coastal feel, while skylights in upstairs bathrooms bring in natural light. The exceptionally spacious primary bedroom offers room for a desk/sitting area, plus a generous walk-in closet. Whether you need a quiet place to study, work from home, or unwind, this flexible layout delivers. A private courtyard just outside the front door offers an outdoor retreat, and a security gate at the street restricts access to the courtyard. Off-street parking: each condo has one assigned covered parking spot. With space to accommodate 3 roommates, this condo is an appealing option for UTMB or A&M-Galveston students.

Save
Ask
Tour
Hide
Share
Listing Snapshot
Price 
$274,999
Days On Site 
0 Days
Bedrooms 
3
Inside Area (SqFt) 
1,437 sqft
Total Baths 
3
Full Baths 
2
Partial Baths 
1
Lot Size 
0.0394 Acres
Year Built 
1969
MLS Number 
60749383
Status 
Active
Property Tax 
$4,188
HOA/Condo/Coop Fees 
$833 monthly
Sq Ft Source 
N/A
Friends & Family
Recent Activity
5 hours agoListing updated with changes from the MLS
5 hours agoListing first seen on site
General Features
Acres 
0.0394
Carport 
1
Disclosures 
Seller's Disclosure
Foundation 
Slab
Levels 
One
Number Of Stories 
2
Parking 
Additional ParkingAssignedCarport
Parking Spaces 
1
Property Sub Type 
Condominium
Sewer 
Public Sewer
SqFt Total 
1437
Style 
Contemporary/Modern
Water Source 
Public
Interior Features
Appliances 
DisposalElectric OvenMicrowaveElectric CooktopDryerRefrigeratorWasher/Dryer StackedWasherDishwasher
Cooling 
Ceiling Fan(s)Electric
Flooring 
CarpetTileVinyl
Heating 
Electric
Interior 
High CeilingsWalk-In Closet(s)Kitchen Island
Window Features 
Window Coverings
Bedroom 
Dimensions - 10x12Level - SecondArea - 120
Living Room 
Dimensions - 12x20Level - FirstArea - 240
Master Bedroom 
Dimensions - 26x13Level - SecondArea - 338
Save
Ask
Tour
Hide
Share
Exterior Features
Construction Details 
Cement SidingOtherStuccoWood Siding
Exterior 
Courtyard
Lot Features 
Corner Lot
Roof 
Composition
Windows/Doors 
Window Coverings
Community Features
Association Amenities 
TrashWater
Association Fee 
$833.0
Association Fee Frequency 
Monthly
MLS Area 
33
School District 
22 - Galveston
Schools
School District
22 - Galveston
Elementary School
Gisd Open Enroll
Middle School
Gisd Open Enroll
High School
Ball High School
Listing courtesy of Joe Tramonte Realty, Inc. [email protected]

IDX information is provided exclusively for consumers’ personal, non-commercial use. It may not be used for any purpose other than to identify prospective properties consumers may be interested in purchasing. This data is deemed reliable but is not guaranteed accurate by the MLS.

Data provided by HAR.com © 2026. All information provided should be independently verified.

Neighborhood & Commute
Source: Walkscore
Save
Ask
Tour
Hide
Share