Save
Ask
Tour
Hide
Share
$2,295,000
New Listing

2635 Cason Street
West University Place, TX 77005

Single Family Residence|Coming Soon
4
Beds
4
Total Baths
3
Full Baths
1
Partial Bath
4,740
SqFt
$484
/SqFt
1999
Built
Subdivision:
Belle Court Add
County:
Harris
Call Now: 713-796-9608
Is this the listing for you? We can help make it yours.
713-796-9608
2635 Cason Street2635 Cason Street2635 Cason Street
Save
Ask
Tour
Hide
Share

Mortgage Calculator

Monthly Payment (Est.)

Enter an interest rate to see your estimated monthly payment.
Calculator powered by Showcase IDX, a Constellation1 Company. Copyright ©2026 Information is deemed reliable but not guaranteed.

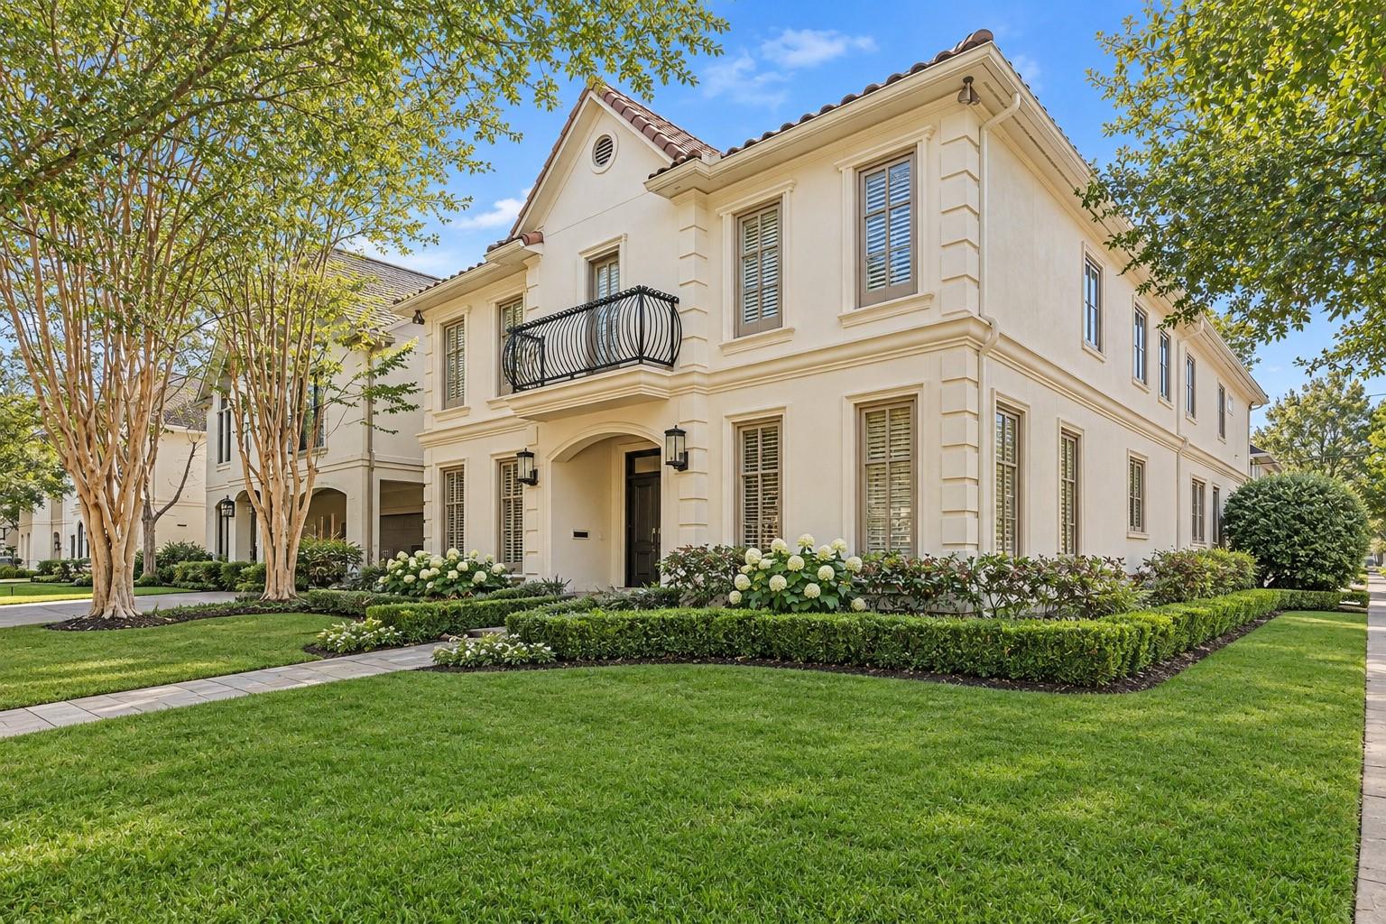
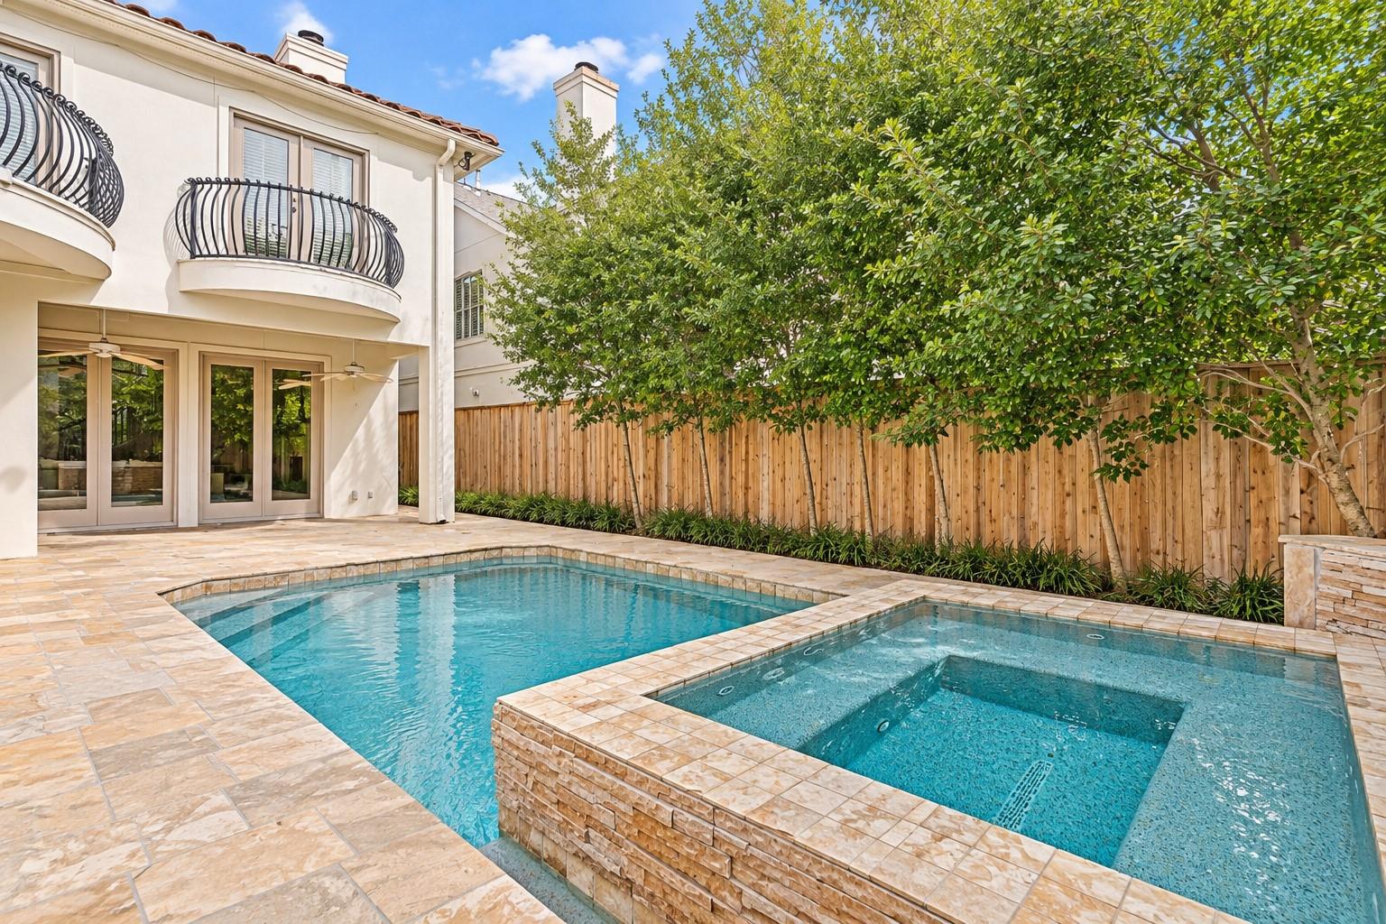
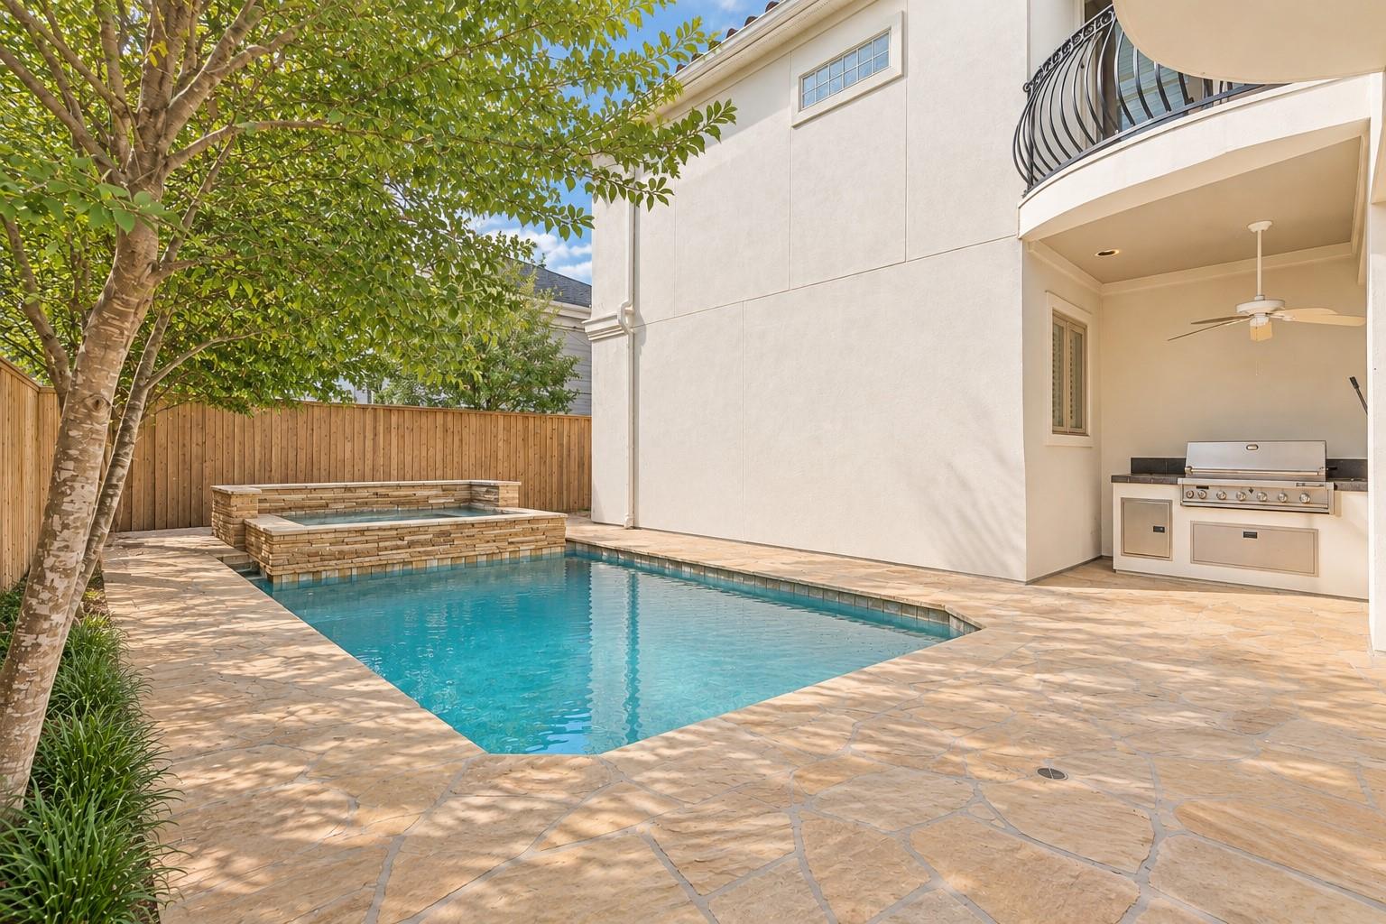
Thoughtfully updated interiors and resort-style outdoor living define 2635 Cason, an elegant residence on a corner lot. Gracious formal spaces lead to a beautifully appointed kitchen with quartzite counters, SubZero refrigeration, double ovens, a six burner gas cooktop, and an oversized island beneath twin crystal chandeliers. Floor to ceiling windows frame the pool and spa. The primary retreat offers a flex room or office, a balcony overlooking the pool, and a lavish bath with mother of pearl accents, a soaking tub, and a dual head shower. Three primary closets include a dressing space with illuminated cabinetry, shoe displays, and a chandelier. Three secondary bedrooms, a spacious upstairs game room, and a generous laundry/mudroom complete this exceptional home.

Save
Ask
Tour
Hide
Share
Listing Snapshot
Price 
$2,295,000
Days On Site 
0 Days
Bedrooms 
4
Inside Area (SqFt) 
4,740 sqft
Total Baths 
4
Full Baths 
3
Partial Baths 
1
Lot Size 
0.1446 Acres
Year Built 
1999
MLS Number 
59863496
Status 
Coming Soon
Property Tax 
$39,846
HOA/Condo/Coop Fees 
N/A
Sq Ft Source 
N/A
Friends & Family
Recent Activity
15 hours agoListing updated with changes from the MLS
15 hours agoListing first seen on site
General Features
Acres 
0.1446
Attached Garage 
Yes
Direction Faces 
North
Disclosures 
Seller's Disclosure
Garage 
Yes
Garage Spaces 
2
Green Energy Efficient 
Thermostat
Parking 
AttachedGarage Door OpenerDetached
Parking Spaces 
2
Property Sub Type 
Single Family Residence
Sewer 
Public Sewer
SqFt Total 
4740
Style 
Traditional
Water Source 
Public
Interior Features
Appliances 
DisposalConvection OvenDouble OvenMicrowaveGas CooktopDishwasher
Cooling 
Ceiling Fan(s)ElectricZoned
Fireplace 
Yes
Fireplace Features 
Gas LogWood Burning
Fireplaces 
1
Flooring 
StoneTile
Heating 
Natural GasZoned
Interior 
Crown MoldingHigh CeilingsWired for SoundWalk-In Closet(s)Breakfast BarPantryEntrance FoyerDouble VanitySoaking TubSmart Thermostat
Laundry Features 
Electric Dryer HookupGas Dryer HookupWasher Hookup
Spa 
Yes
Window Features 
Window CoveringsLow Emissivity Windows
Bedroom 
Dimensions - 17 x 12Level - FirstArea - 204
Breakfast 
Dimensions - 14 x 14Level - FirstArea - 196
Den 
Dimensions - 24 x 20Level - FirstArea - 480
Dining Room 
Dimensions - 17 x 14Level - FirstArea - 238
Extra Room 
Dimensions - 13 x 8Level - SecondArea - 104
Home Office/Study 
Dimensions - 17 x 12Level - SecondArea - 204
Kitchen 
Dimensions - 20 x 14Level - FirstArea - 280
Living Room 
Dimensions - 15 x 14Level - FirstArea - 210
Save
Ask
Tour
Hide
Share
Exterior Features
Construction Details 
Stucco
Exterior 
BalconyOutdoor Kitchen
Fencing 
Back YardFull
Lot Features 
Subdivided
Patio And Porch 
Patio
Pool Features 
GuniteHeatedIn Ground
Private Pool 
Yes
Roof 
Tile
Spa 
Yes
Spa Features 
Private
Windows/Doors 
Window CoveringsLow Emissivity Windows
Community Features
Community Features 
Curbs
MLS Area 
17
School District 
27 - Houston
Financing Terms Available 
CashConventional
Roads 
Concrete
Schools
School District
27 - Houston
Elementary School
West University Elementary School
Middle School
Pershing Middle School
High School
Lamar High School (Houston)
Listing courtesy of Compass RE Texas, LLC - Houston [email protected]

IDX information is provided exclusively for consumers’ personal, non-commercial use. It may not be used for any purpose other than to identify prospective properties consumers may be interested in purchasing. This data is deemed reliable but is not guaranteed accurate by the MLS.

Data provided by HAR.com © 2026. All information provided should be independently verified.

Neighborhood & Commute
Source: Walkscore
Save
Ask
Tour
Hide
Share