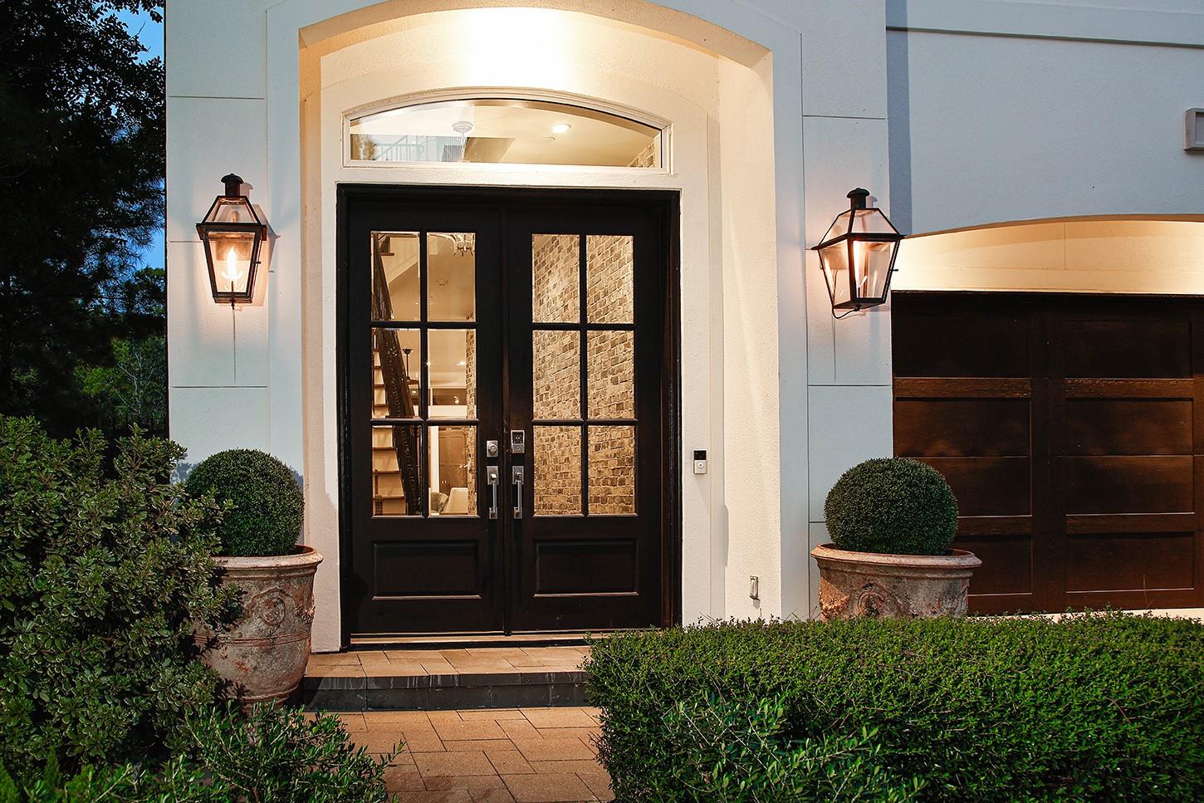
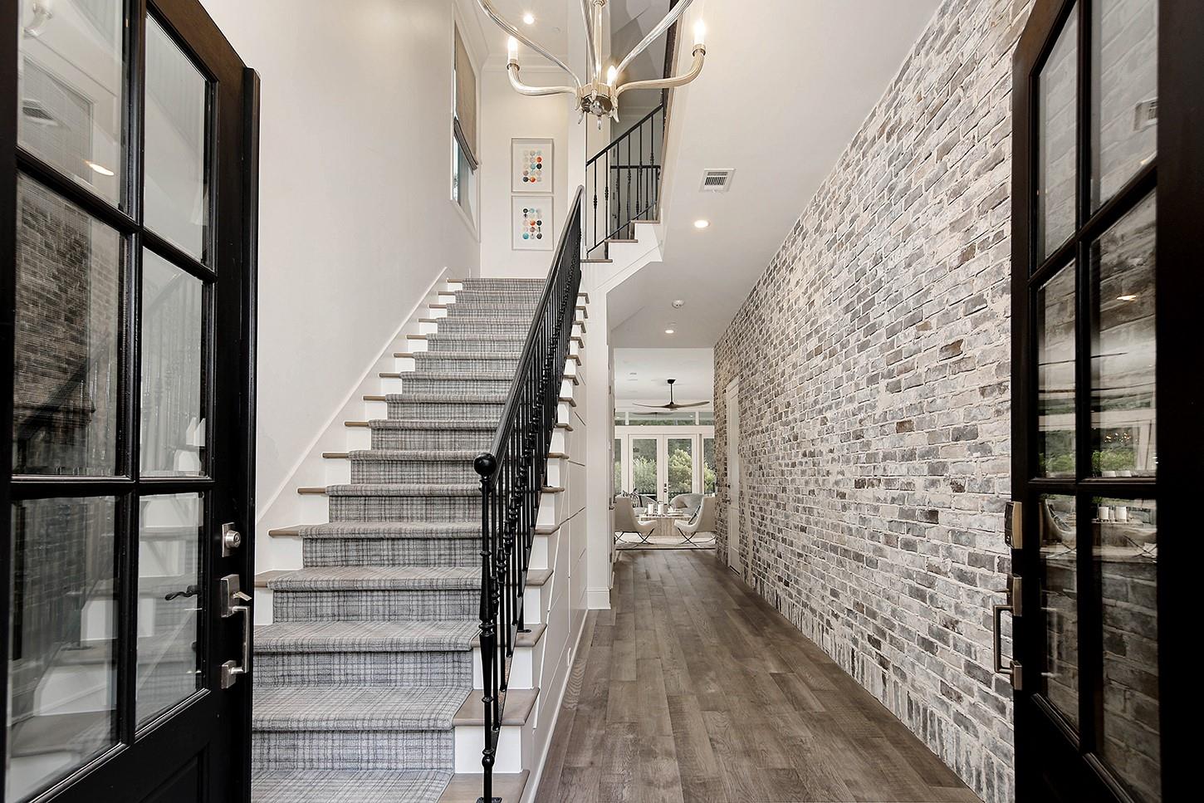
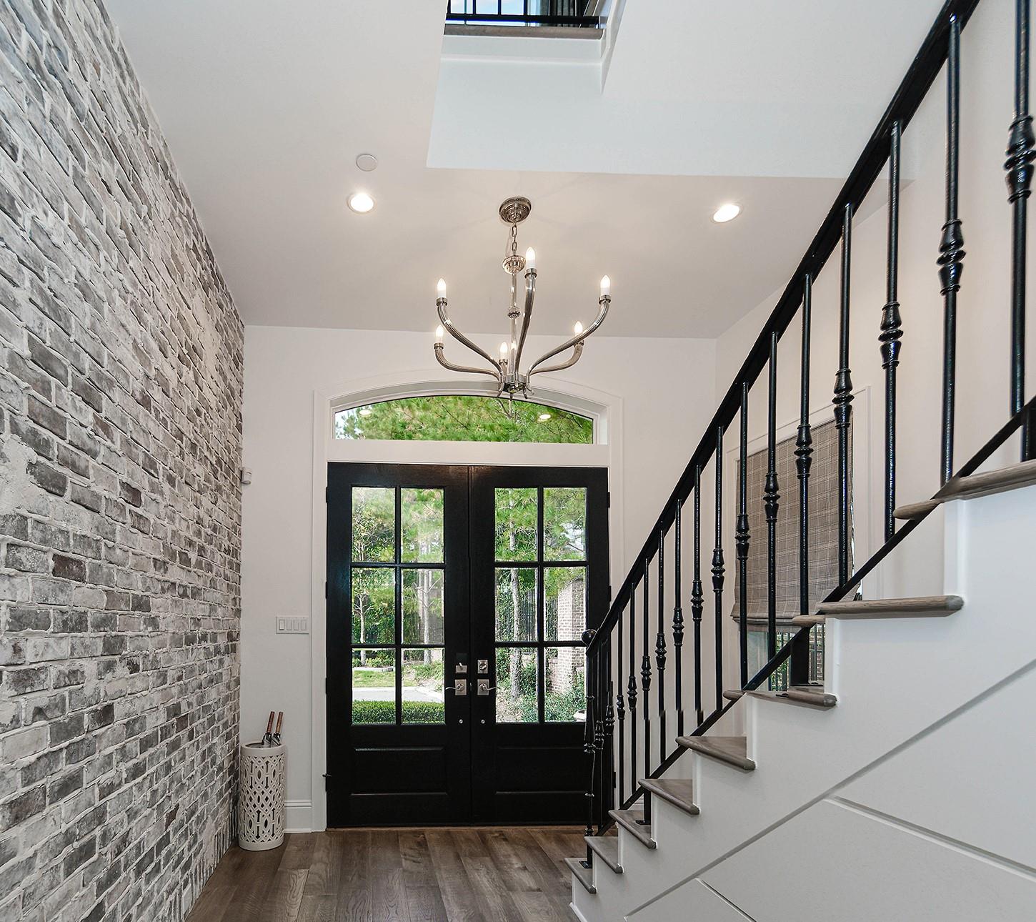
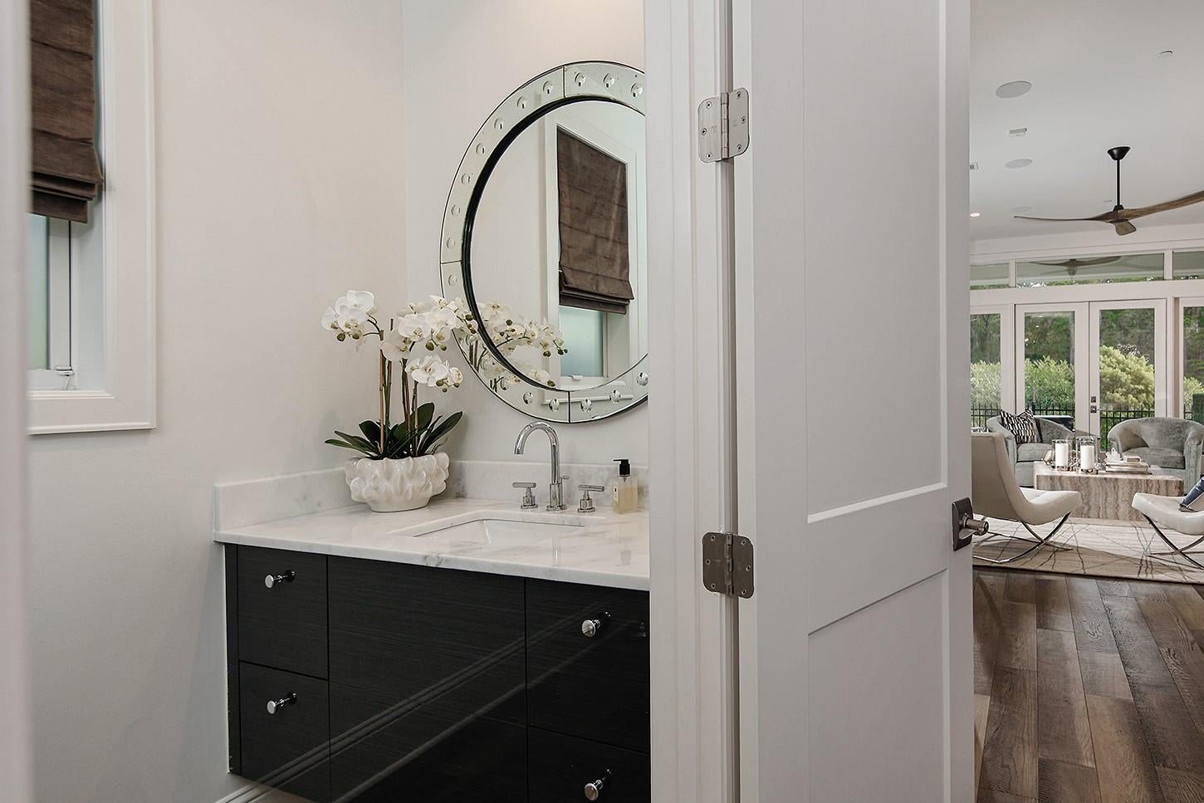
Experience unparalleled waterfront elegance in coveted East Shore! One of only two freestanding residences in an exclusive gated enclave, this magnificent French-inspired estate offers 4 bedrooms, 4 full & 2 half baths, captivating water views & multiple balconies. Exquisite Old World brickwork, hand-scraped Canadian maple floors & natural stone finishes reflect exceptional craftsmanship. The culinary kitchen showcases NEW quartzite countertops, Sub-Zero refrigerator, Thermador 6-burner range, wine cooler & nugget ice maker. Extensive 2025–2026 enhancements include designer wall coverings, fresh paint, updated stone vanities, a reimagined primary bath with soaking tub, lush turf & a third-floor media lounge with custom beverage bar. An elevator & whole-home generator provide effortless luxury. Stroll the Waterway to Market Street, Hughes Landing & The Pavilion—an extraordinary blend of privacy, prestige & walkable waterfront living!
Listing Snapshot
Inside Area (SqFt)
4,830 sqft
Status
Active Under Contract
HOA/Condo/Coop Fees
$400 monthly
Recent Activity
| 2 days ago | | Listing updated with changes from the MLS |
| 2 days ago | | Status changed to Active Under Contract |
| a week ago | | Listing first seen on site |
General Features
Disclosures
ExclusionsMudSeller's Disclosure
Green Energy Efficient
ThermostatLightingHVACAppliances
Parking
AttachedElectric GateGarage Door Opener
Property Sub Type
Townhouse
Security
Security ServiceSecured Garage/Parking
Interior Features
Appliances
ENERGY STAR Qualified AppliancesDisposalWine RefrigeratorDouble OvenGas OvenMicrowaveGas RangeRefrigeratorDishwasher
Cooling
Ceiling Fan(s)ElectricZoned
Fireplace Features
Gas Log
Flooring
BrickCarpetStoneTileWood
Interior
ElevatorHigh CeilingsWired for SoundWalk-In Closet(s)PantryDouble VanitySoaking TubSmart Thermostat
Laundry Features
Electric Dryer HookupGas Dryer Hookup
Window Features
Window CoveringsLow Emissivity Windows
Breakfast
Dimensions - 14 x 9Level - FirstArea - 126
Exterior Porch/Balcony
Dimensions - 16 x 10Level - ThirdArea - 160
Family Room
Dimensions - 16 x 16Level - ThirdArea - 256
Game Room
Dimensions - 23 x 16Area - 368
Kitchen
Dimensions - 14 x 14Level - FirstArea - 196
Living Room
Dimensions - 21 x 16Level - FirstArea - 336
Sunroom
Dimensions - 16 x 13Level - SecondArea - 208
Utility Room
Dimensions - 9 x 7Level - SecondArea - 63
Exterior Features
Construction Details
Stucco
Frontage
LakefrontWaterfront
Lot Features
Back YardCorner LotWaterfront
Waterfront Features
WaterfrontLake Front
Windows/Doors
Window CoveringsLow Emissivity Windows
Community Features
Association Amenities
Boat DockClubhouseFitness CenterParkParty RoomPoolSecurityRecreation Facilities
Association Fee Frequency
Annually
Community Features
CurbsClubhouse
School District
11 - Conroe
Financing Terms Available
CashConventional
Schools
School District11 - Conroe
Elementary SchoolLamar Elementary School (Conroe)
Middle SchoolKnox Junior High School
High SchoolThe Woodlands College Park High School
Listing courtesy of eXp Realty LLC
[email protected]
IDX information is provided exclusively for consumers’ personal, non-commercial use. It may not be used for any purpose other than to identify prospective properties consumers may be interested in purchasing. This data is deemed reliable but is not guaranteed accurate by the MLS.
Data provided by HAR.com © 2026. All information provided should be independently verified.
Source: Walkscore





Did you know? You can invite friends and family to your search. They can join your search, rate and discuss listings with you.