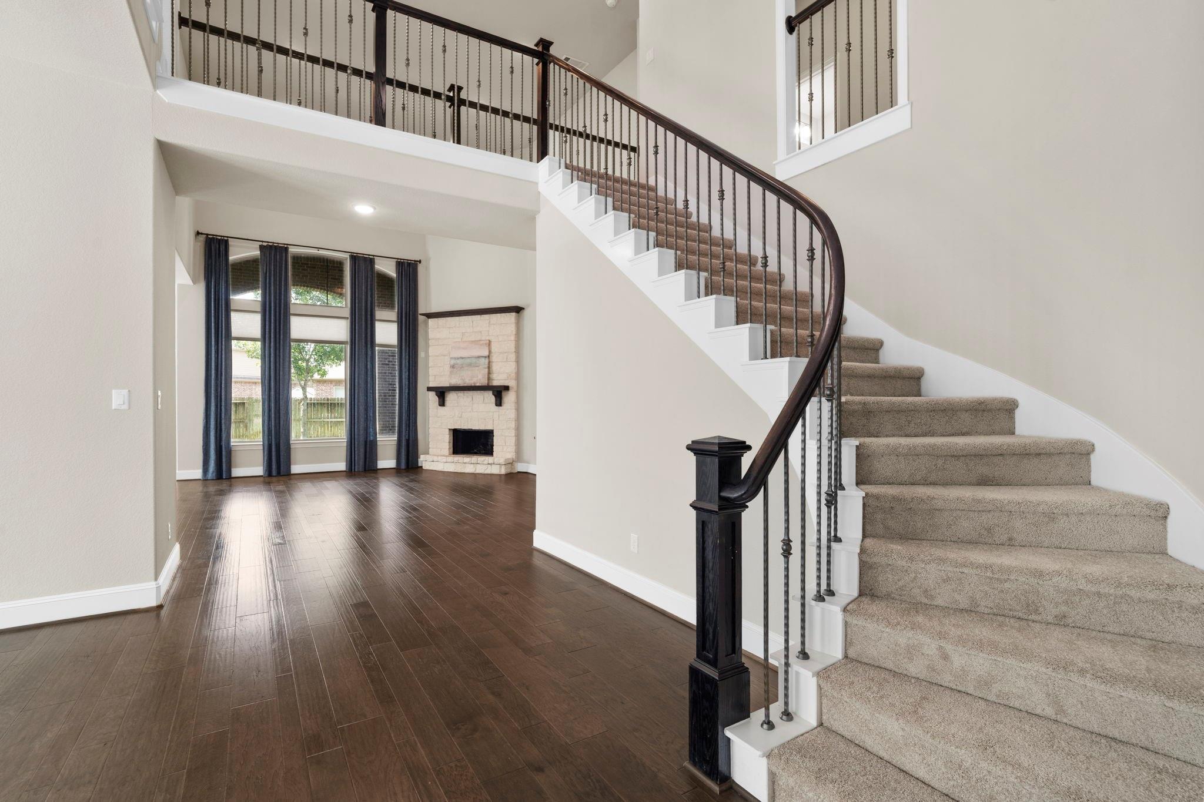
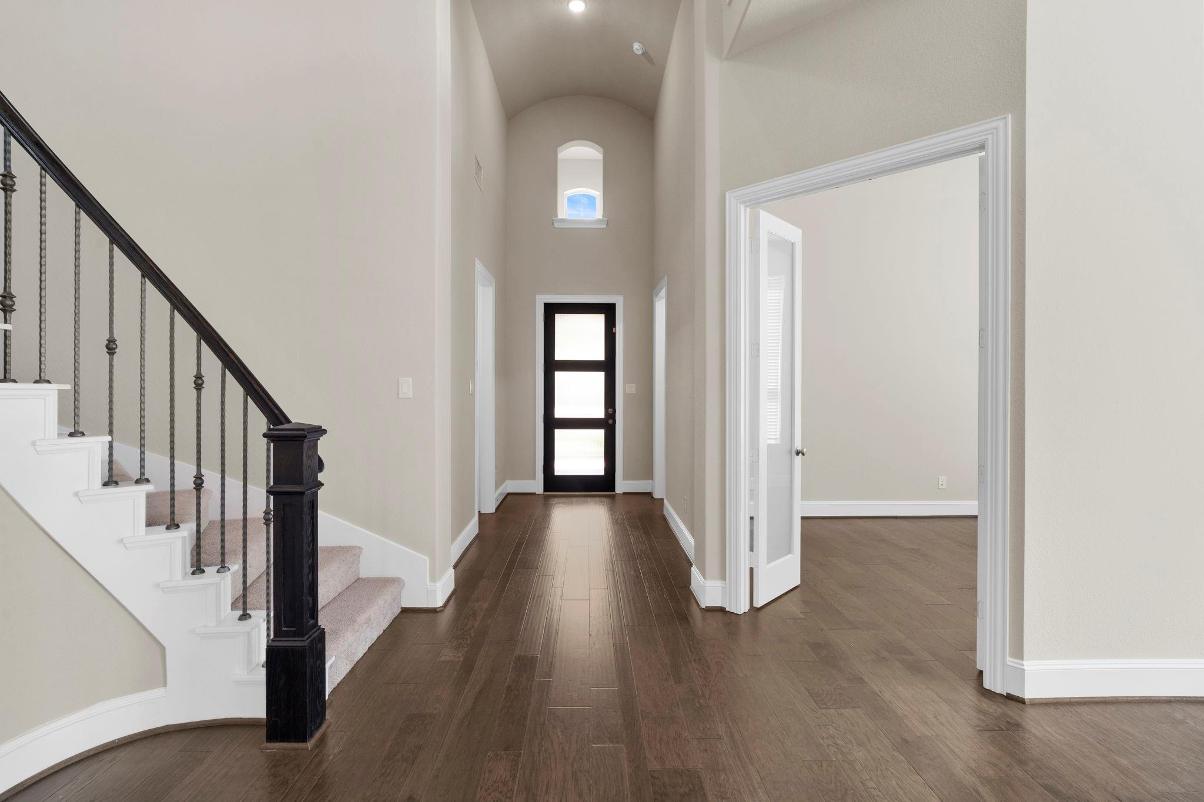
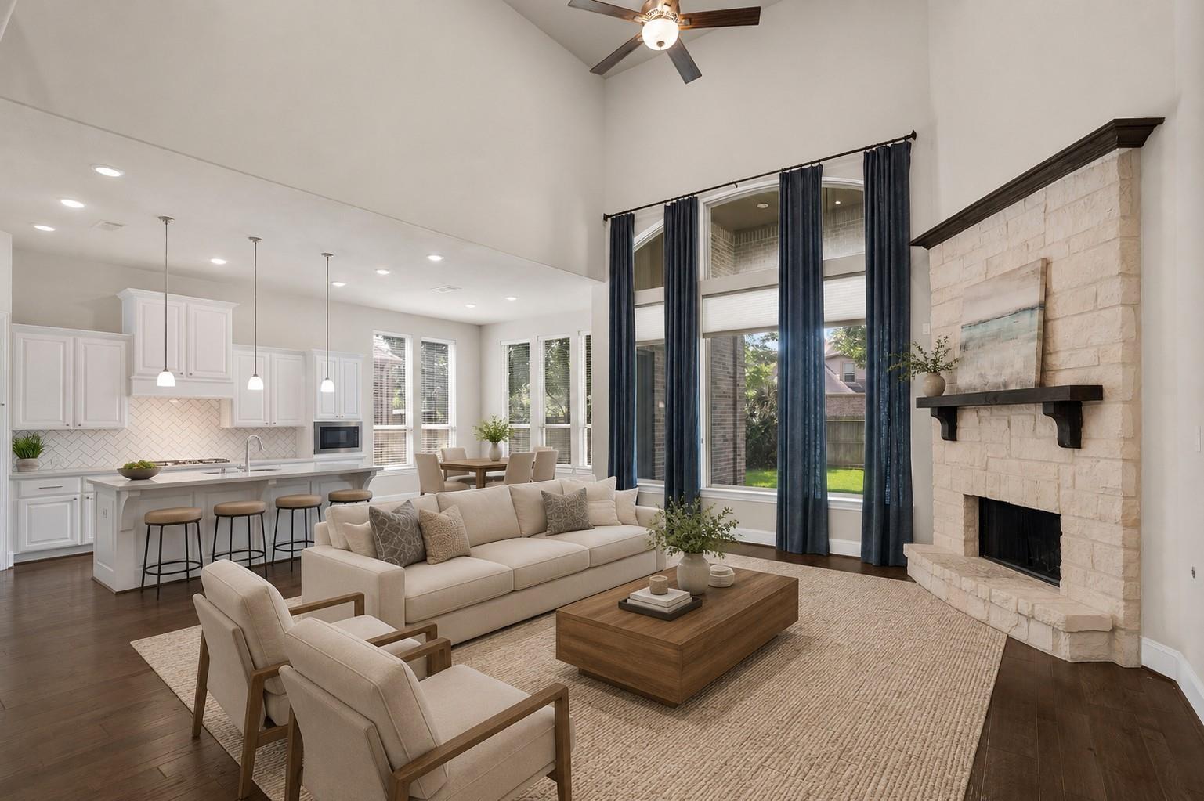
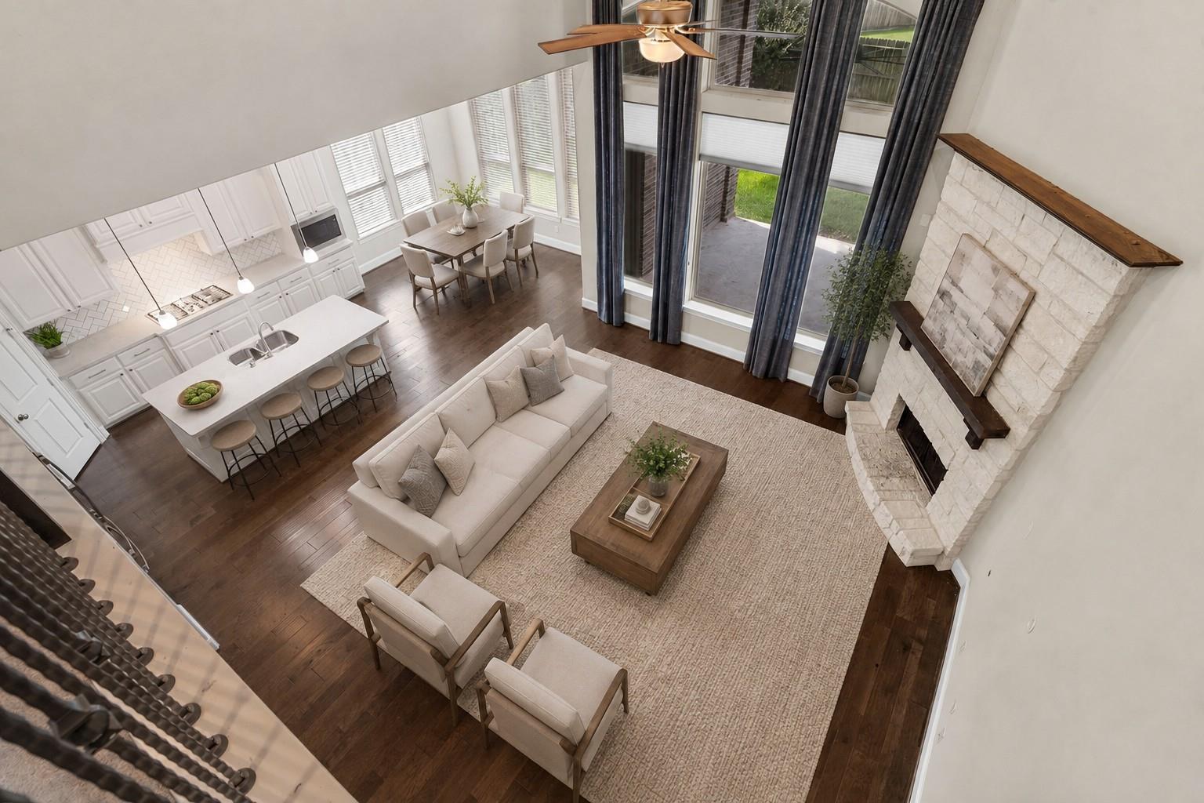
Exceptional Highland Home in Sienna featuring fresh paint, new carpet, and a 4-car garage—available now with no builder wait! This beautifully updated residence offers 5 spacious bedrooms (secondary down), 4 full baths, 2 half baths, a private study, formal dining room, media room, and game room. Ideally located in a highly sought-after community and zoned to acclaimed Ridge Point High School. Designed for both everyday living and effortless entertaining, the open-concept floor plan showcases soaring ceilings, expansive windows that fill the home with natural light, a dramatic floor-to-ceiling stone fireplace, and designer finishes throughout. The gourmet island kitchen features custom cabinetry, stainless steel appliances, and generous prep space. A luxurious primary suite and a secondary first-floor bedroom provide the perfect layout for guests or multigenerational living. Relax on the covered patio overlooking the beautifully landscaped backyard. Available for a quick close!
Listing Snapshot
Inside Area (SqFt)
4,202 sqft
HOA/Condo/Coop Fees
$131.67 monthly
Recent Activity
| 2 weeks ago | | Listing updated with changes from the MLS |
| a month ago | | Listing first seen on site |
General Features
Disclosures
MudSeller's Disclosure
Green Energy Efficient
Thermostat
Parking
AttachedOversizedTandemGarage Door Opener
Property Sub Type
Single Family Residence
Style
Contemporary/ModernMediterraneanOtherTraditional
Interior Features
Appliances
DisposalWine RefrigeratorDouble OvenGas OvenMicrowaveGas CooktopDishwasher
Cooling
Ceiling Fan(s)Electric
Interior
High CeilingsWalk-In Closet(s)Breakfast BarKitchen IslandPantryEntrance FoyerMaster DownstairsDouble VanitySoaking TubSmart Thermostat
Laundry Features
Electric Dryer HookupGas Dryer HookupWasher Hookup
Window Features
Window Coverings
Bedroom
Dimensions - 12x11Level - SecondArea - 132
Breakfast
Dimensions - 13x10Level - FirstArea - 130
Dining Room
Dimensions - 14x12Level - FirstArea - 168
Family Room
Dimensions - 20x19Level - FirstArea - 380
Game Room
Dimensions - 18x13Level - SecondArea - 234
Kitchen
Dimensions - 18x12Level - FirstArea - 216
Master Bedroom
Dimensions - 19x17Level - FirstArea - 323
Media Room
Dimensions - 18x13Level - SecondArea - 234
Utility Room
Level - First
Exterior Features
Construction Details
BrickStone
Lot Features
Back YardNear Golf CourseSubdivided
Patio And Porch
CoveredPorchPatio
Windows/Doors
Window Coverings
Community Features
Association Amenities
Basketball CourtClubhouseDog ParkFitness CenterGolf CourseJogging PathParkParty RoomPicnic AreaPlaygroundPoolSport CourtTennis Court(s)Trail(s)Recreation FacilitiesMaintenance Grounds
Association Fee Frequency
Annually
Community Features
Tennis Court(s)CurbsClubhouseGolf
School District
19 - Fort Bend
Financing Terms Available
CashConventionalFHAVA Loan
Schools
School District19 - Fort Bend
Elementary SchoolAlyssa Ferguson Elementary
Middle SchoolThornton Middle School (Fort Bend)
High SchoolRidge Point High School
Listing courtesy of RE/MAX Fine Properties
[email protected]
IDX information is provided exclusively for consumers’ personal, non-commercial use. It may not be used for any purpose other than to identify prospective properties consumers may be interested in purchasing. This data is deemed reliable but is not guaranteed accurate by the MLS.
Data provided by HAR.com © 2026. All information provided should be independently verified.
Source: Walkscore





Did you know? You can invite friends and family to your search. They can join your search, rate and discuss listings with you.