Save
Ask
Tour
Hide
Share
$389,990
New Listing

2510 Copper Fields Drive
Rosharon, TX 77583

For Sale|Single Family Residence|Active
4
Beds
4
Total Baths
3
Full Baths
1
Partial Bath
2,941
SqFt
$133
/SqFt
2014
Built
Subdivision:
Sterling Lakes At Iowa Colony
County:
Brazoria
Call Now: 713-446-5153
Is this the listing for you? We can help make it yours.
713-446-5153
2510 Copper Fields Drive2510 Copper Fields Drive2510 Copper Fields Drive2510 Copper Fields Drive
Save
Ask
Tour
Hide
Share

Mortgage Calculator

Monthly Payment (Est.)

$1,779
Calculator powered by Showcase IDX, a Constellation1 Company. Copyright ©2026 Information is deemed reliable but not guaranteed.

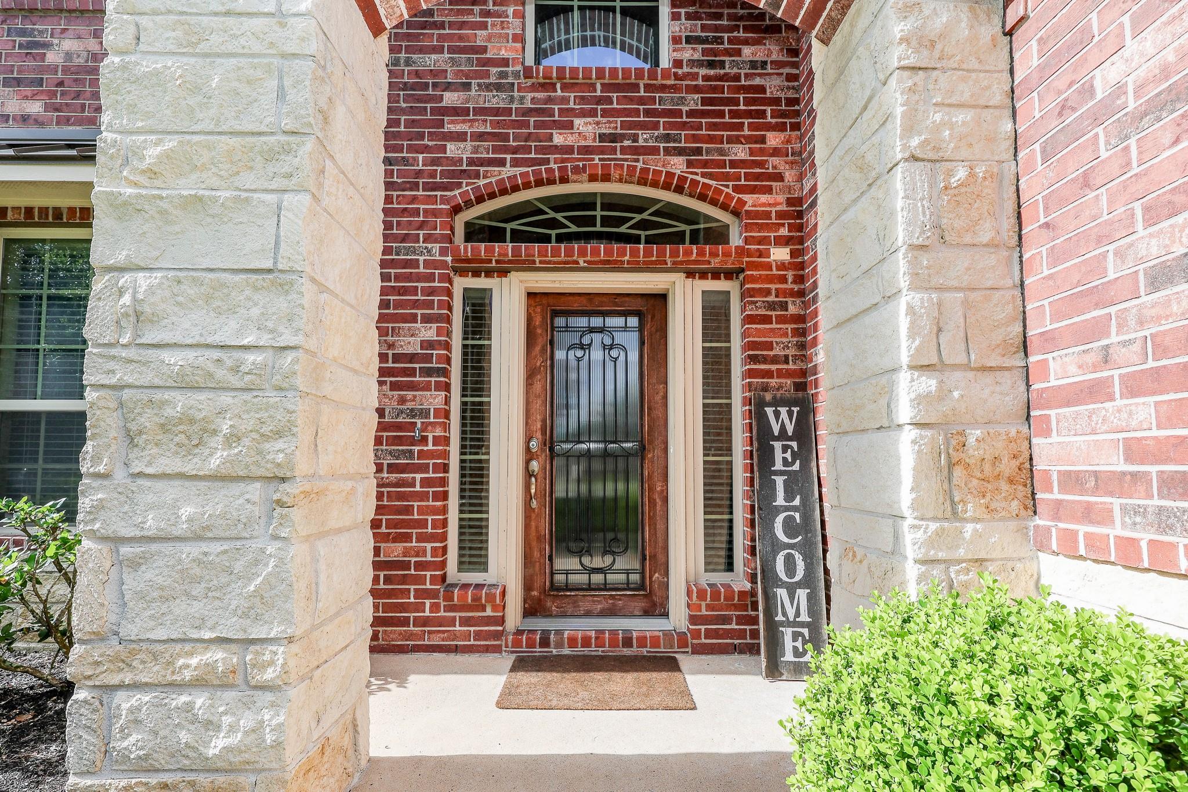
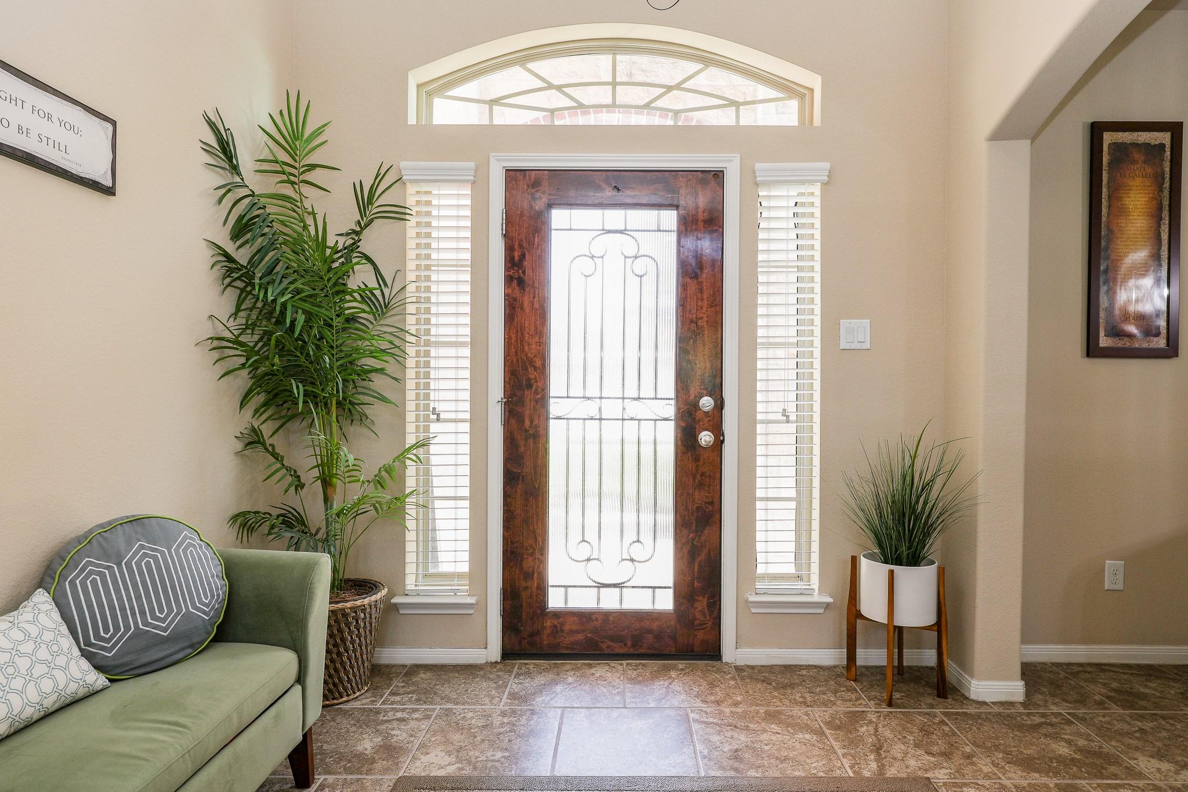
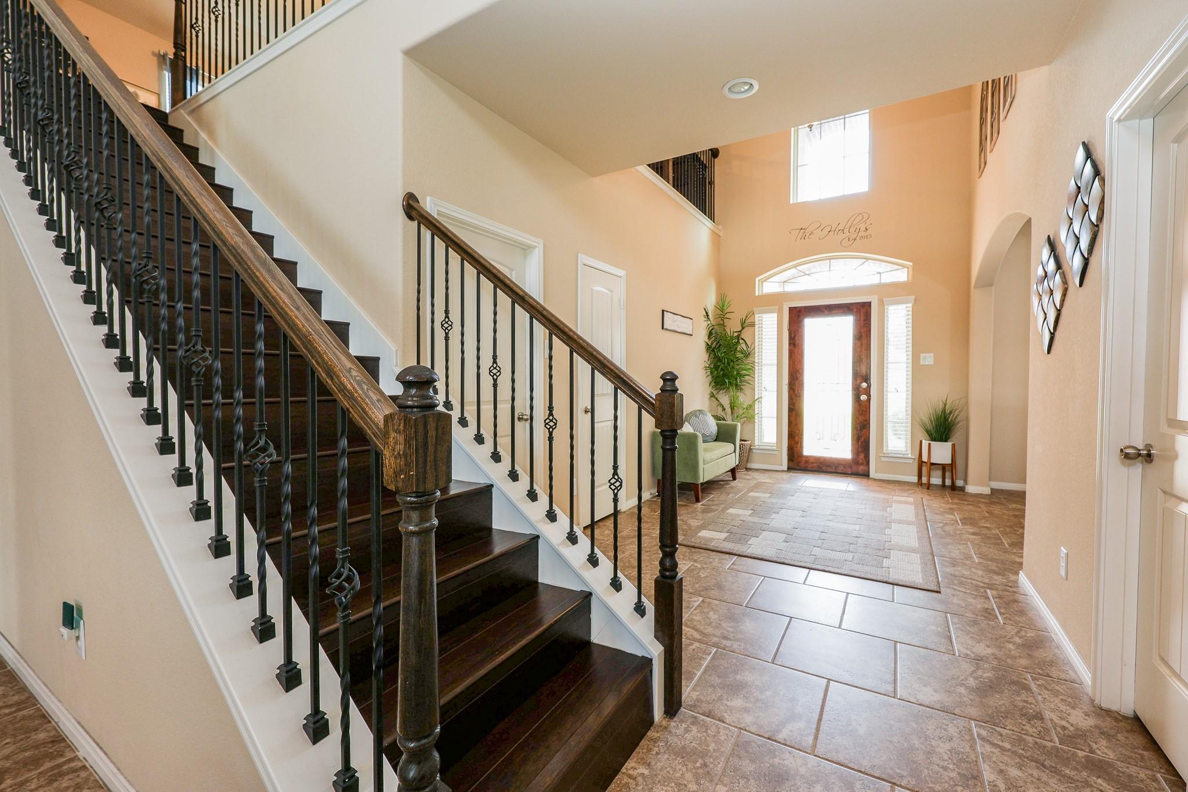
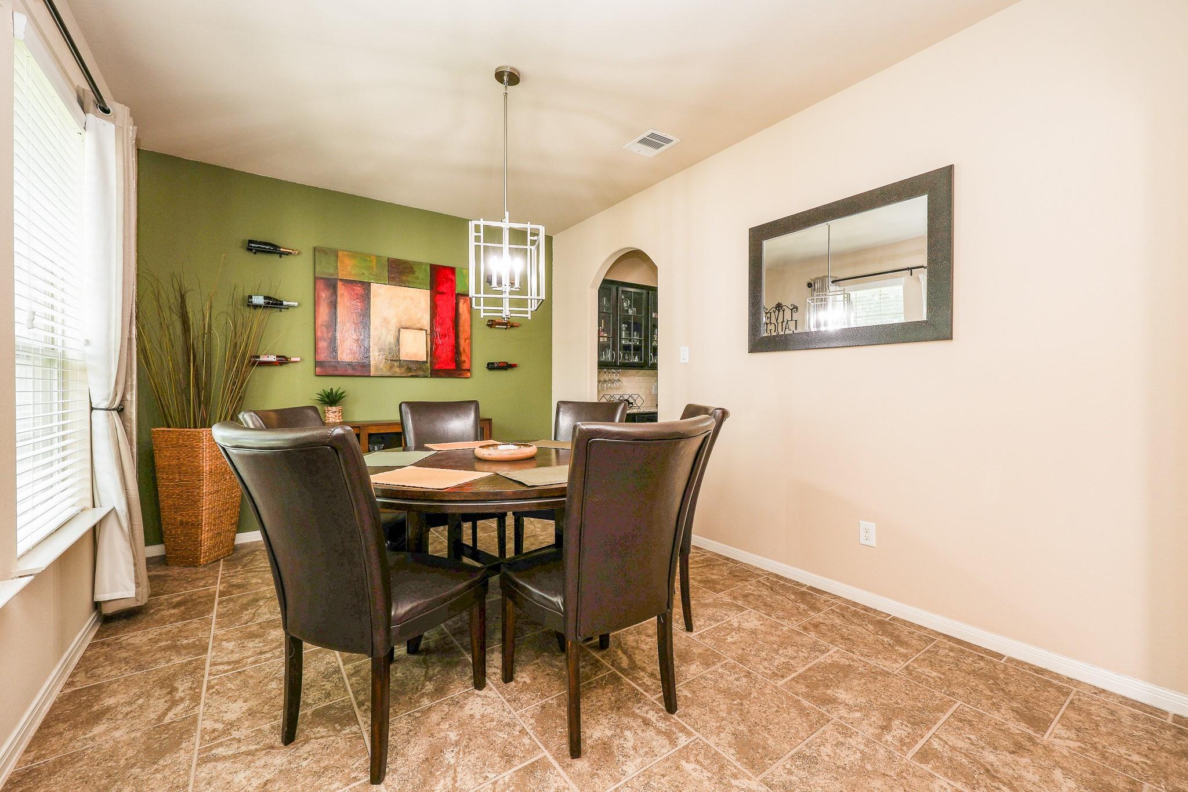
Exceptional living in the prestigious gated community of Sterling Lakes! This stunning D.R. Horton 2941 floor plan is situated on an oversized lot and offers 4 bedrooms, 3.5 baths, a 3-car garage, and a desirable split-bedroom layout. A dramatic two-story foyer opens to the formal dining room with Butler's Pantry. The gourmet kitchen features upgraded granite countertops, custom cabinetry, built-in stainless steel GE appliances, a gas cooktop, and overlooks the impressive family room with soaring ceilings, a wall of windows, cast-stone fireplace, and wood staircase with wrought-iron railings. The first-floor primary suite offers dual vanities, an oversized custom shower, and a spacious walk-in closet. Upstairs features a large game room and private guest suite with a full bath. Enjoy the oversized backyard with a covered patio, gas connection, paver patio, and fire pit. Luxury, comfort, and style—welcome home!

Save
Ask
Tour
Hide
Share
Listing Snapshot
Price 
$389,990
Days On Site 
0 Days
Bedrooms 
4
Inside Area (SqFt) 
2,941 sqft
Total Baths 
4
Full Baths 
3
Partial Baths 
1
Lot Size 
0.2097 Acres
Year Built 
2014
MLS® Number 
54991094
Status 
Active
Property Tax 
$11,427
HOA/Condo/Coop Fees 
$137.5 monthly
Sq Ft Source 
N/A
Friends & Family
Recent Activity
5 hours agoListing updated with changes from the MLS®
5 hours agoListing first seen on site
General Features
Acres 
0.2097
Attached Garage 
Yes
Disclosures 
ExclusionsMudSellers Disclosure
Foundation 
Slab
Garage 
Yes
Garage Spaces 
3
Green Energy Efficient 
HVAC
Levels 
Multi/Split
Parking 
AttachedGarage Door Opener
Parking Spaces 
3
Property Sub Type 
Single Family Residence
Security 
Security Guard
Sewer 
Public Sewer
SqFt Total 
2941
Style 
Contemporary/Modern
Interior Features
Appliances 
DisposalGas OvenMicrowaveGas RangeDishwasher
Cooling 
Ceiling Fan(s)Electric
Fireplace 
Yes
Fireplace Features 
Gas LogWood Burning
Fireplaces 
1
Flooring 
CarpetTile
Heating 
Natural Gas
Interior 
Breakfast BarPantryMaster DownstairsGranite CountersDouble Vanity
Laundry Features 
Electric Dryer Hookup
Save
Ask
Tour
Hide
Share
Exterior Features
Construction Details 
BrickStoneBlown-In Insulation
Fencing 
Back Yard
Lot Features 
Back YardSubdivided
Patio And Porch 
Patio
Roof 
Composition
Community Features
Association Amenities 
Basketball CourtFitness CenterJogging PathParkPlaygroundPoolSecurityTennis Court(s)Recreation Facilities
Association Dues 
1650
Community Features 
Tennis Court(s)
Financing Terms Available 
CashConventionalFHA
HOA Fee Frequency 
Annually
MLS Area 
5
Roads 
Concrete
School District 
3 - Alvin
Schools
School District
3 - Alvin
Elementary School
Sanchez Elementary School (Alvin)
Middle School
Iowa Colony Junior High
High School
Iowa Colony High School
Listing courtesy of RA Brokers [email protected]

IDX information is provided exclusively for consumers’ personal, non-commercial use. It may not be used for any purpose other than to identify prospective properties consumers may be interested in purchasing. This data is deemed reliable but is not guaranteed accurate by the MLS.

Data provided by HAR.com © 2026. All information provided should be independently verified.

Neighborhood & Commute
Source: Walkscore
Save
Ask
Tour
Hide
Share