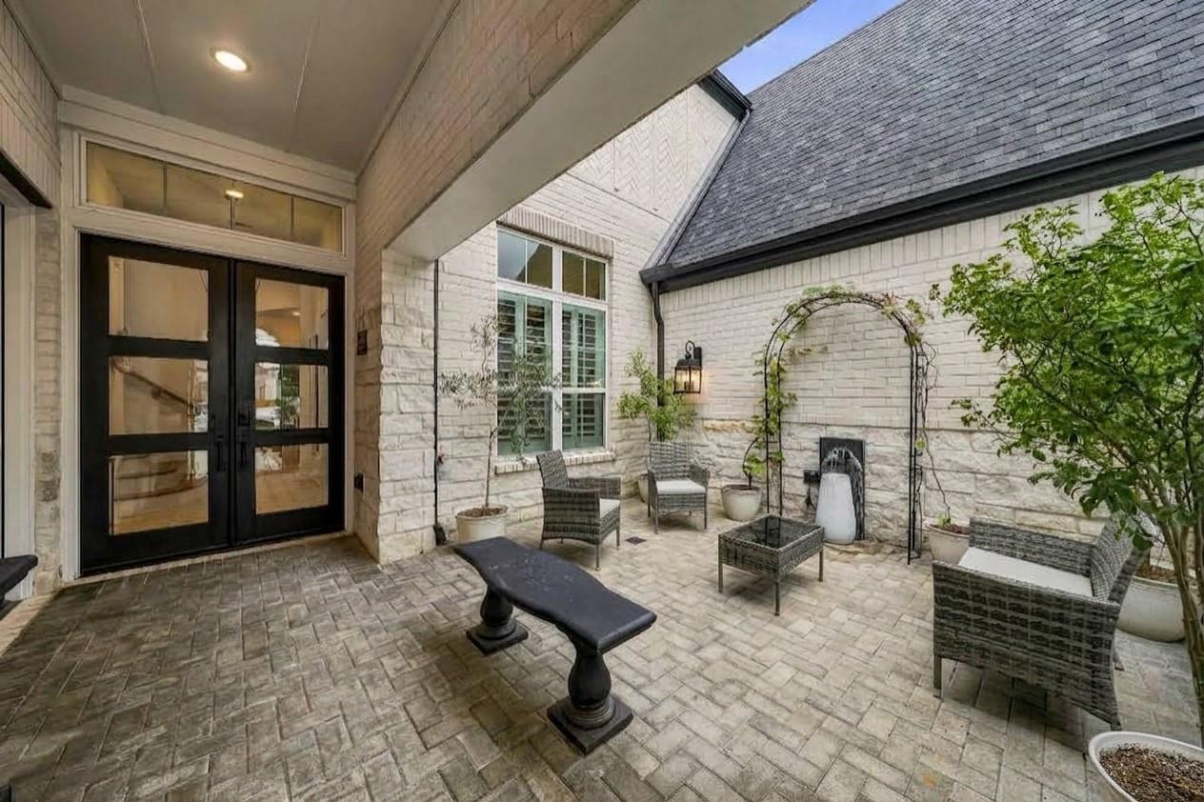
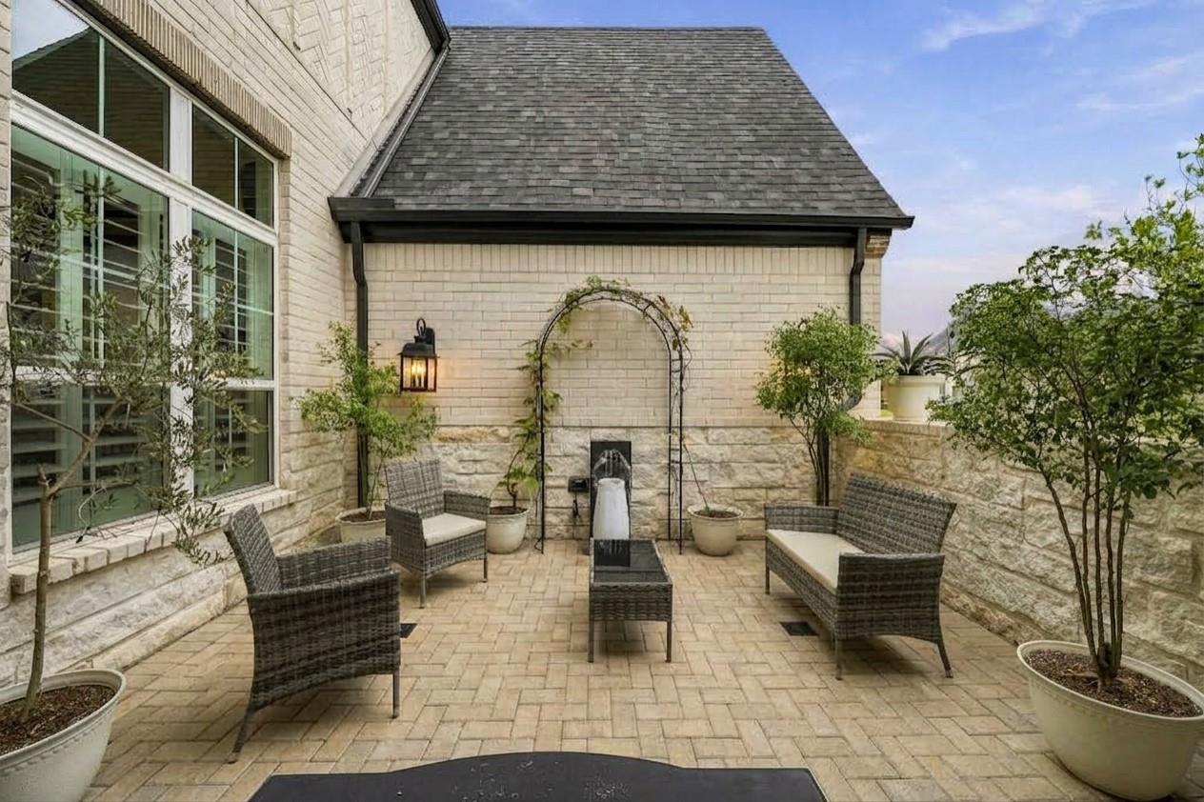
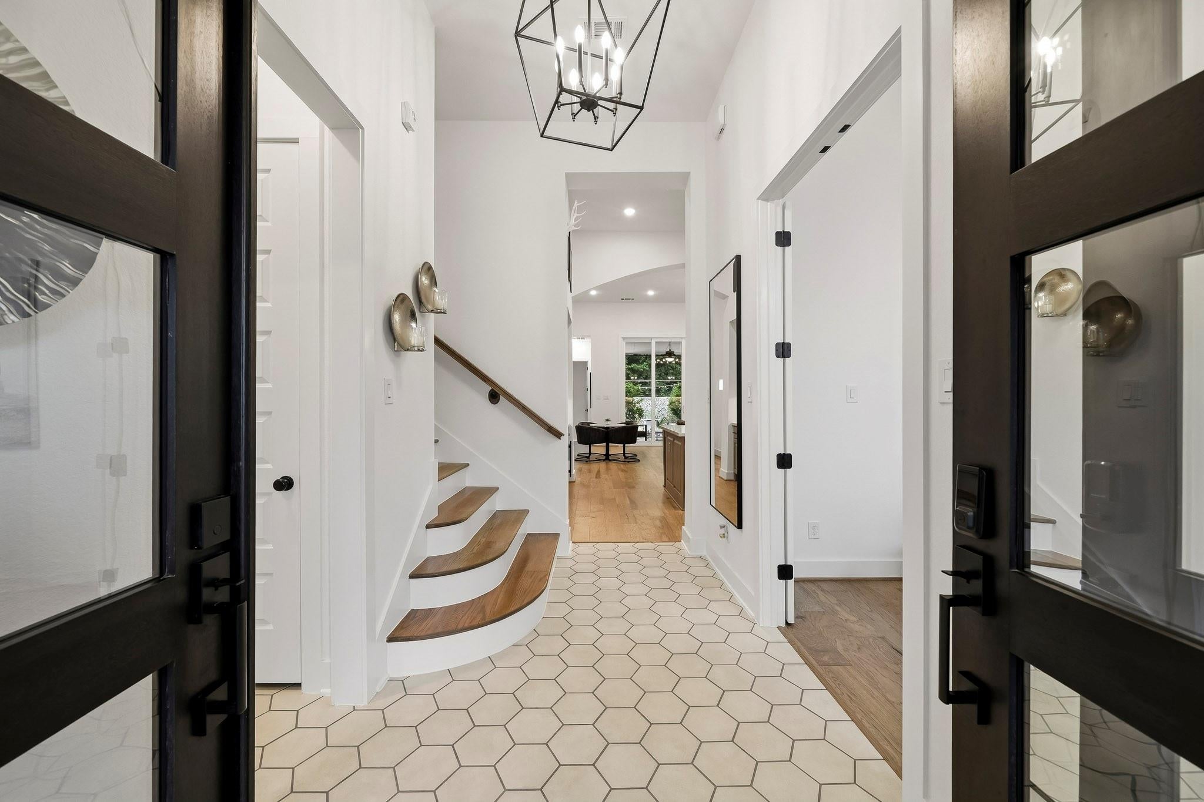
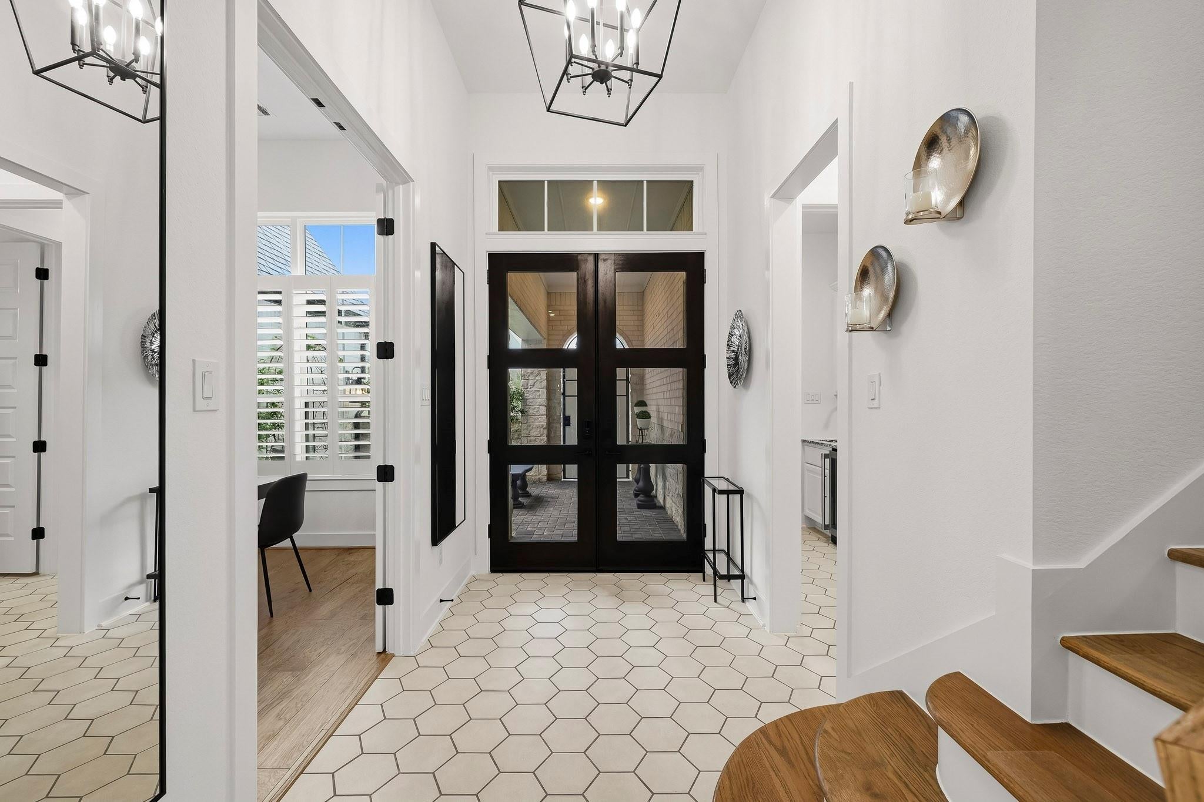
Stunning 1.5-story Highland Home showcases a rare custom gated courtyard featuring 4 beds/3.5 baths down with a Next-Gen Casita with its own entrance, wet bar & ensuite bath, an upstairs bonus game room with a 5th bedroom & 4th full bath and sits on a nature preserve. This open floor plan shows like a model home with a French door study, high ceilings, hardwoods, plantation shutters, recessed lighting and decorative finishes creating an elevated interior. A gourmet kitchen is anchored by a 10-ft. Quartz island with breakfast bar, pendant lights, S/S appliances, glass display cabinets, dry bar with space for a wine fridge and nearby half bath, mud room & utility room w/sink. The living and dining rooms are highlighted by a floor to ceiling brick fireplace and 12 ft. sliding doors open to a screened-in patio. The primary suite has a spacious sitting area and gorgeous spa-like bath. Outdoor living includes a generous private backyard w/a stone paver patio & walkway with garden boxes.
Listing Snapshot
Inside Area (SqFt)
3,321 sqft
HOA/Condo/Coop Fees
$131.67 monthly
Recent Activity
| a week ago | | Listing updated with changes from the MLS |
| 2 months ago | | Listing first seen on site |
General Features
Disclosures
ExclusionsLevee DistrictMudSeller's Disclosure
Green Energy Efficient
ThermostatLightingHVAC
Parking
AttachedTandemGarage Door Opener
Property Sub Type
Single Family Residence
Interior Features
Appliances
Water HeaterDisposalWine RefrigeratorElectric OvenMicrowaveGas CooktopDishwasherExhaust Fan
Cooling
Ceiling Fan(s)Electric
Interior
Dry BarHigh CeilingsWalk-In Closet(s)Breakfast BarKitchen IslandPantryEntrance FoyerMaster DownstairsGranite CountersDouble VanitySoaking TubSmart Thermostat
Laundry Features
Electric Dryer HookupGas Dryer HookupWasher Hookup
Window Features
Window Coverings
Bathroom
Dimensions - 8X7Level - FirstArea - 56
Bedroom
Dimensions - 14X12Level - FirstArea - 168
Dining Room
Dimensions - 14X8Level - FirstArea - 112
Family Room
Dimensions - 17X17Level - FirstArea - 289
Game Room
Dimensions - 20X14Level - SecondArea - 280
Kitchen
Dimensions - 20X14Level - FirstArea - 280
Master Bathroom
Dimensions - 18X10Level - FirstArea - 180
Master Bedroom
Dimensions - 19X17Level - FirstArea - 323
Utility Room
Dimensions - 8X8Level - FirstArea - 64
Exterior Features
Construction Details
BrickStone
Lot Features
Back YardGreenbeltNear Golf CourseSubdividedWooded
Patio And Porch
CoveredPorchScreenedPatio
Windows/Doors
Window Coverings
Community Features
Association Amenities
Basketball CourtClubhouseFitness CenterJogging PathParkParty RoomPicnic AreaPlaygroundPoolTennis Court(s)Trail(s)Recreation FacilitiesSport Court
Association Fee Frequency
Annually
Community Features
Tennis Court(s)CurbsClubhouse
School District
19 - Fort Bend
Financing Terms Available
CashConventionalVA Loan
Schools
School District19 - Fort Bend
Elementary SchoolAlyssa Ferguson Elementary
Middle SchoolThornton Middle School (Fort Bend)
High SchoolAlmeta Crawford High School
Listing courtesy of The Agency Houston Sugar Land
[email protected]
IDX information is provided exclusively for consumers’ personal, non-commercial use. It may not be used for any purpose other than to identify prospective properties consumers may be interested in purchasing. This data is deemed reliable but is not guaranteed accurate by the MLS.
Data provided by HAR.com © 2026. All information provided should be independently verified.
Source: Walkscore





Did you know? You can invite friends and family to your search. They can join your search, rate and discuss listings with you.