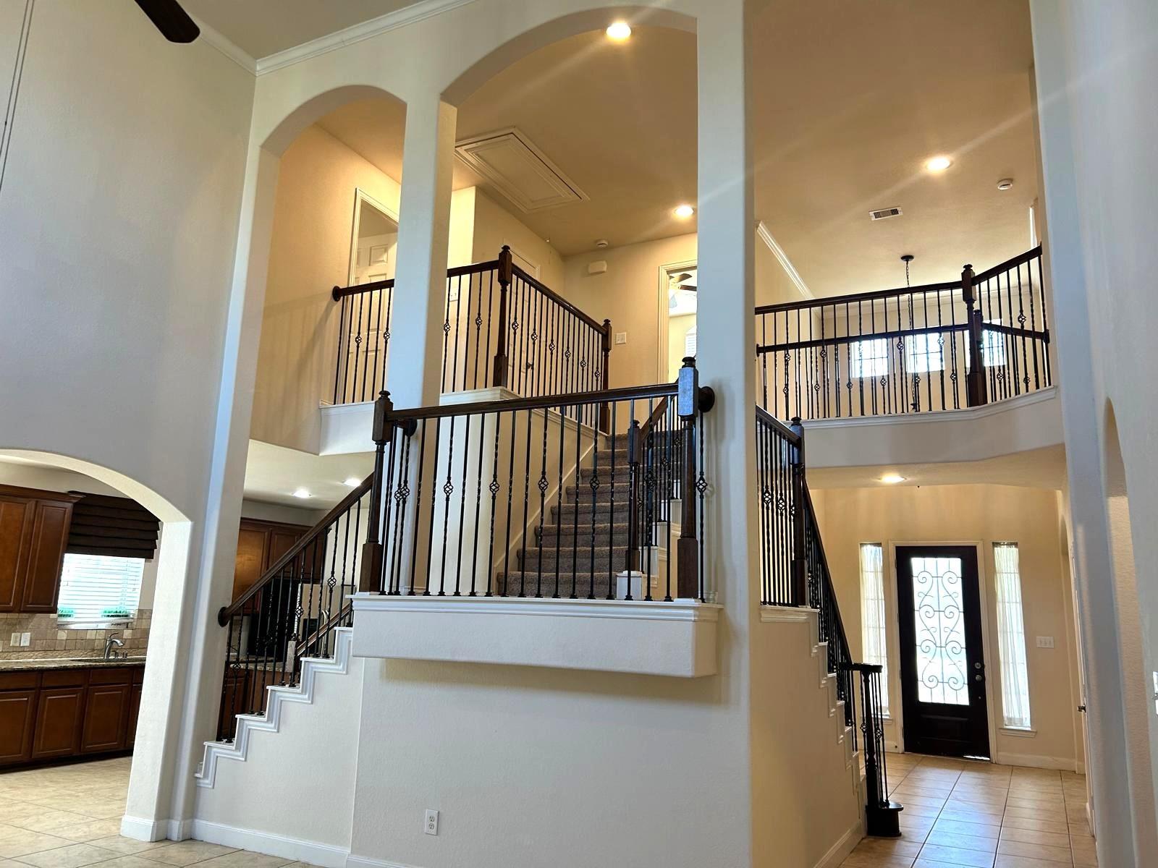
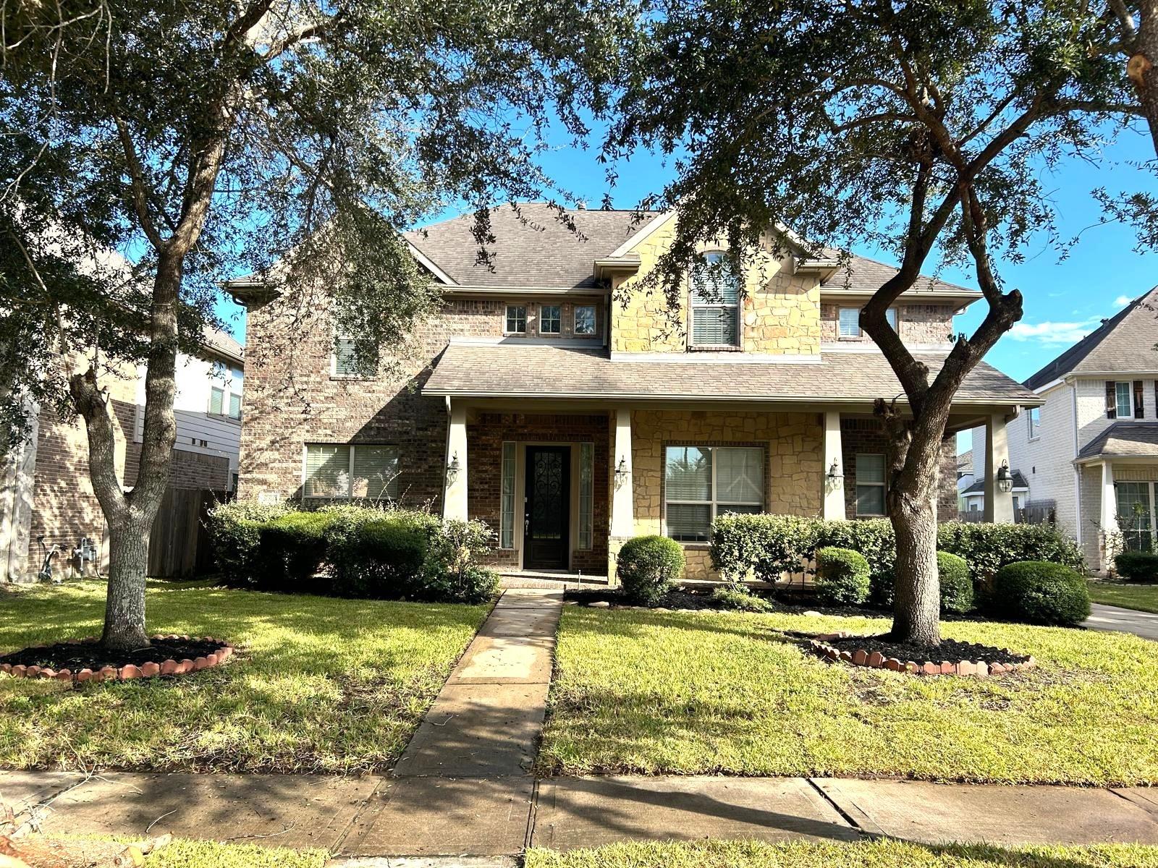
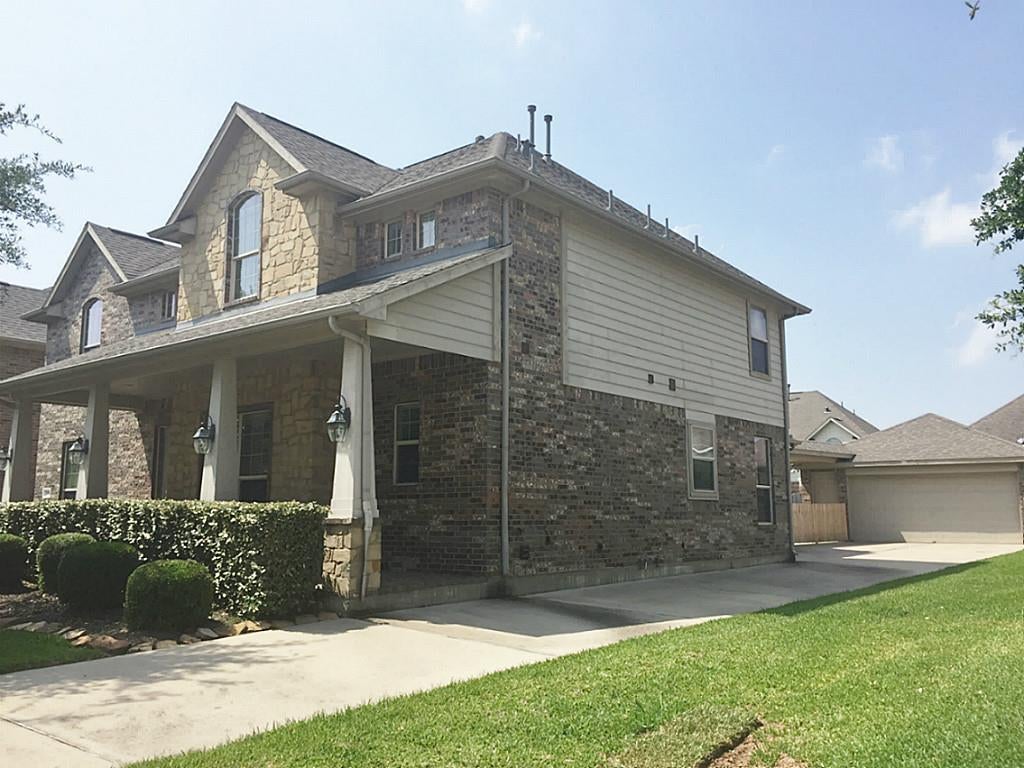
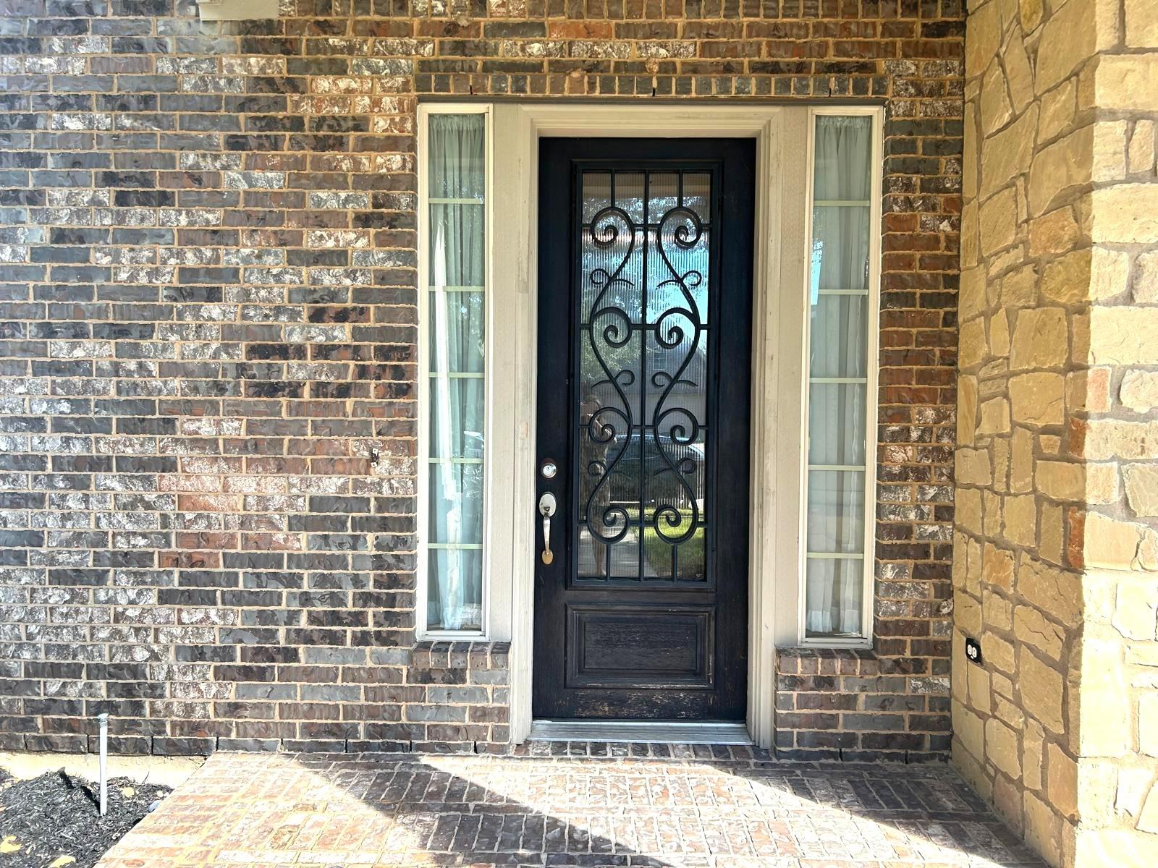
EXCELLENT FLOOR PLAN IN A GREAT LOCATION! Located on a quiet cul-de-sac, this beautiful home features an elegant entry, formal dining room, and a study that can also be used as a formal living room. The spacious family room offers high ceilings and plenty of natural light. With 4 bedrooms and 3.5 bathrooms, this home also features ceramic tile flooring throughout the main living areas. The island kitchen offers plenty of cabinet space and is perfect for both everyday living and entertaining. Enjoy the pool-sized backyard, a sprinkler system, and scenic walking trails around the lakes. Zoned to award-winning Lamar CISD schools and conveniently located near the Westpark Tollway, Grand Parkway (99), I-10, and LaCenterra at Cinco Ranch, with its great shopping, dining, and entertainment options. Refrigerator, washer, and dryer are included!
Listing Snapshot
Inside Area (SqFt)
3,384 sqft
HOA/Condo/Coop Fees
$62.67 monthly
Recent Activity
| 5 hours ago | | Listing updated with changes from the MLS |
| 5 hours ago | | Listing first seen on site |
General Features
Disclosures
Seller's Disclosure
Green Energy Efficient
ThermostatExposure/Shade
Parking
DetachedGarage Door Opener
Property Sub Type
Single Family Residence
Interior Features
Appliances
DisposalConvection OvenElectric OvenMicrowaveGas CooktopDishwasherDryerRefrigeratorWasher
Cooling
Ceiling Fan(s)Electric
Fireplace Features
Gas Log
Interior
High CeilingsMaster DownstairsGranite CountersDouble VanitySmart Thermostat
Laundry Features
Electric Dryer HookupGas Dryer HookupWasher Hookup
Window Features
Window CoveringsLow Emissivity Windows
Bedroom
Dimensions - 12X11Level - SecondArea - 132
Breakfast
Dimensions - 11X10Level - FirstArea - 110
Den
Dimensions - 18X20Level - FirstArea - 360
Dining Room
Dimensions - 12X11Level - FirstArea - 132
Game Room
Dimensions - 15X16Level - SecondArea - 240
Home Office/Study
Dimensions - 13X11Level - FirstArea - 143
Kitchen
Dimensions - 16X10Level - FirstArea - 160
Master Bathroom
Level - FirstFeatures - Double Vanity
Master Bedroom
Dimensions - 17X14Level - FirstArea - 238
Exterior Features
Construction Details
BrickCement SidingStone
Windows/Doors
Window CoveringsLow Emissivity Windows
Community Features
Accessibility Features
Therapeutic Whirlpool
Association Amenities
ClubhousePlaygroundPoolRecreation Facilities
Association Fee Frequency
Annually
Community Features
Clubhouse
School District
33 - Lamar Consolidated
Financing Terms Available
CashConventionalFHA
Schools
School District33 - Lamar Consolidated
Elementary SchoolMcneill Elementary School
Middle SchoolBanks Middle School
High SchoolTomas High School (Lamar)
Listing courtesy of Realm Real Estate Professionals - Katy
[email protected]
IDX information is provided exclusively for consumers’ personal, non-commercial use. It may not be used for any purpose other than to identify prospective properties consumers may be interested in purchasing. This data is deemed reliable but is not guaranteed accurate by the MLS.
Data provided by HAR.com © 2026. All information provided should be independently verified.
Source: Walkscore





Did you know? You can invite friends and family to your search. They can join your search, rate and discuss listings with you.