Save
Ask
Tour
Hide
Share
$274,999
New Listing

173 Willowick Lane
Livingston, TX 77351

Single Family Residence|Coming Soon
3
Beds
2
Total Baths
2
Full Baths
2,270
SqFt
$121
/SqFt
1985
Built
Subdivision:
Forest Hills #3
County:
Polk
Call Now: 713-796-9608
Is this the listing for you? We can help make it yours.
713-796-9608
173 Willowick Lane173 Willowick Lane173 Willowick Lane173 Willowick Lane
Save
Ask
Tour
Hide
Share

Mortgage Calculator

Monthly Payment (Est.)

Enter an interest rate to see your estimated monthly payment.
Calculator powered by Showcase IDX, a Constellation1 Company. Copyright ©2026 Information is deemed reliable but not guaranteed.

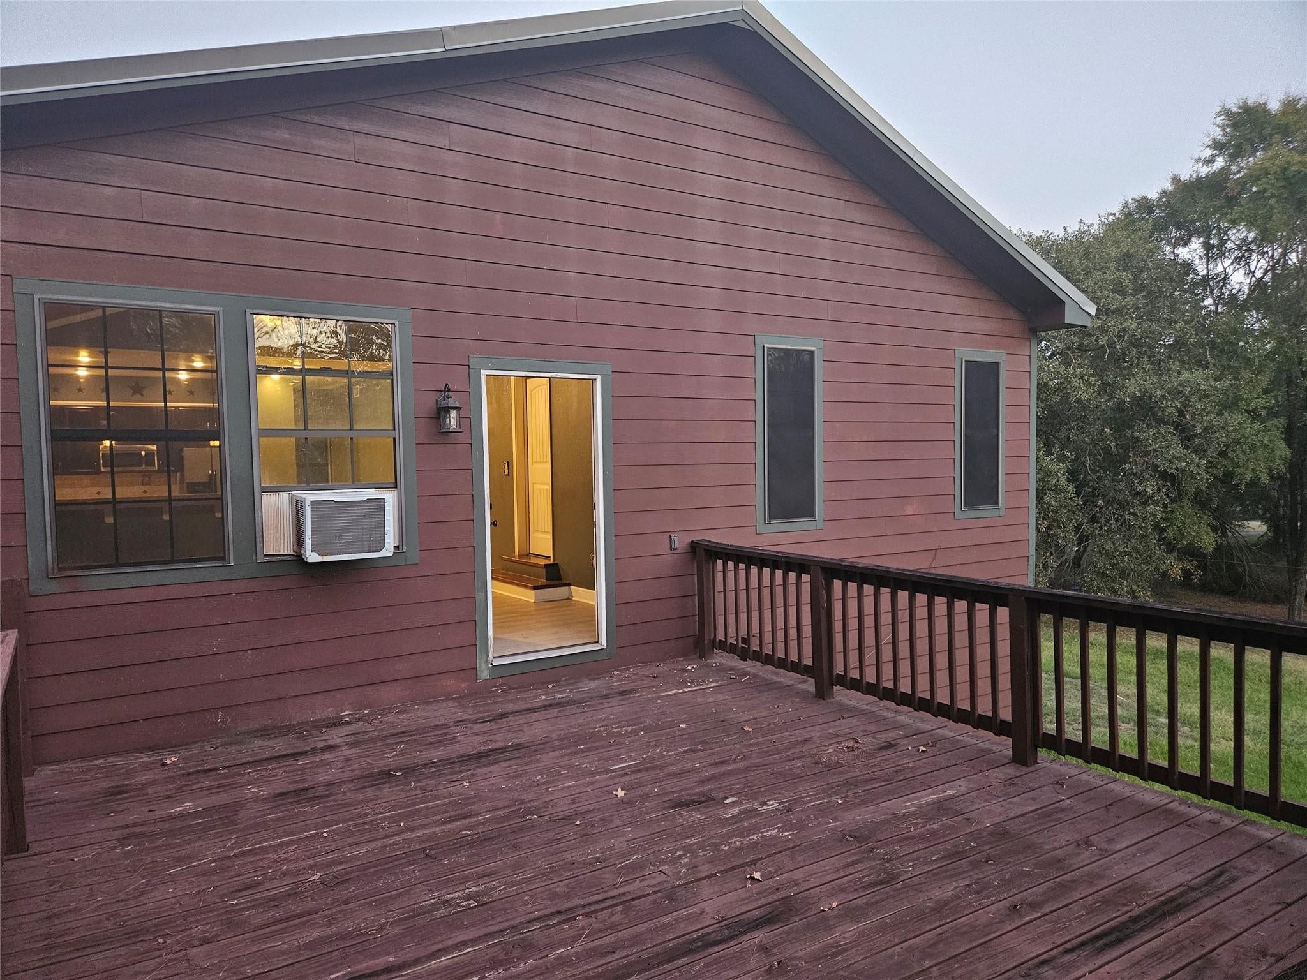
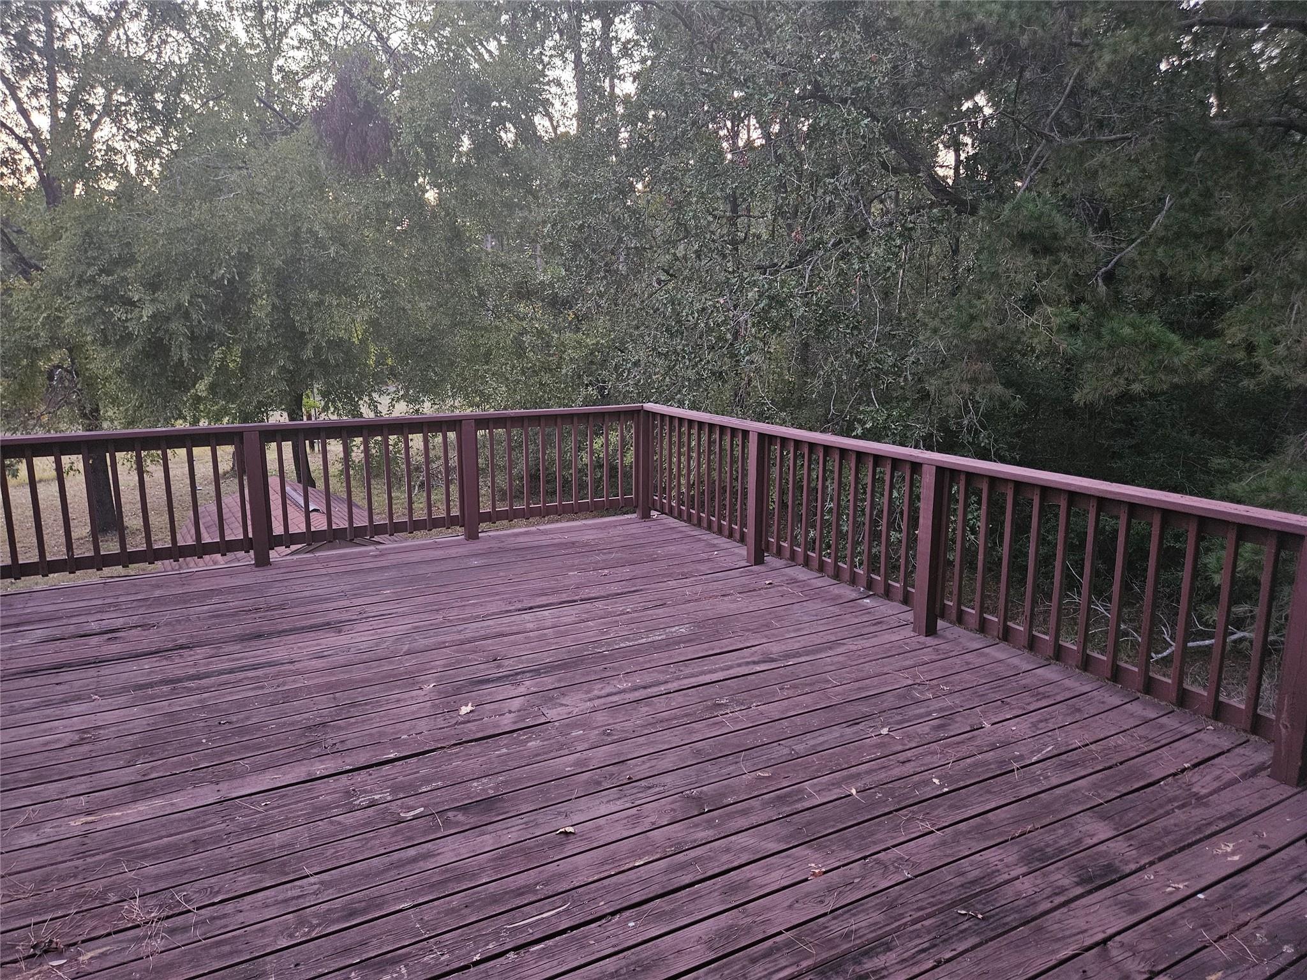
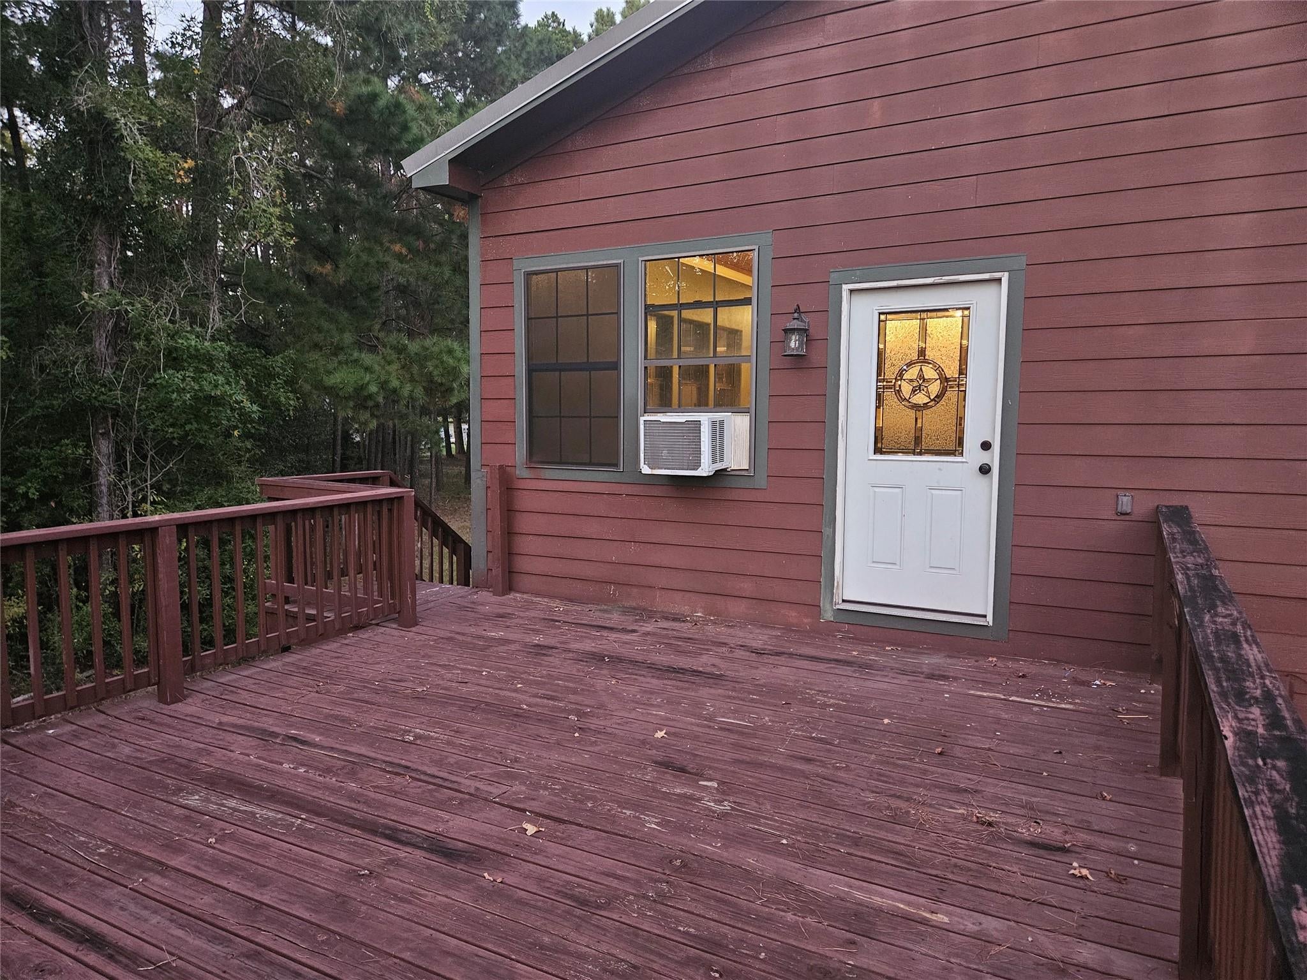
PRICED TO SELL – Your Lake Livingston Getaway Awaits! Looking for space, privacy, and the perfect place to enjoy lake life?! Situated on approximately 2 acres, this property offers plenty of room for all the toys. ATVs, boats, RV, or weekend adventure gear, there's room for it all! Enjoy peaceful mornings and relaxing evenings on the second-story patio, with beautiful forest views, a perfect setting for entertaining family and guests. Located on a quiet dead-end street with no direct neighbors, you'll appreciate the peaceful surroundings, and abundant wildlife that make this neighborhood so special. And when it's time to hit the water, you're just one block from a community boat ramp providing access to Lake Livingston! Cruise the neighborhood by golf cart, head down to the lake for a day of fishing, or simply enjoy the laid-back lifestyle this community has to offer. Space, privacy, nature, and lake access – all in one place!

Save
Ask
Tour
Hide
Share
Listing Snapshot
Price 
$274,999
Days On Site 
0 Days
Bedrooms 
3
Inside Area (SqFt) 
2,270 sqft
Total Baths 
2
Full Baths 
2
Partial Baths 
N/A
Lot Size 
2 Acres
Year Built 
1985
MLS Number 
46513055
Status 
Coming Soon
Property Tax 
$4,488
HOA/Condo/Coop Fees 
$32.5 monthly
Sq Ft Source 
N/A
Friends & Family
Recent Activity
6 hours agoListing updated with changes from the MLS
6 hours agoListing first seen on site
General Features
Acres 
2
Direction Faces 
South
Disclosures 
Seller's Disclosure
Foundation 
Slab
Garage 
Yes
Parking 
No GarageBoatRV Access/Parking
Property Sub Type 
Single Family Residence
Sewer 
Aerobic Septic
SqFt Total 
2270
Style 
Other
Water Source 
Public
Interior Features
Appliances 
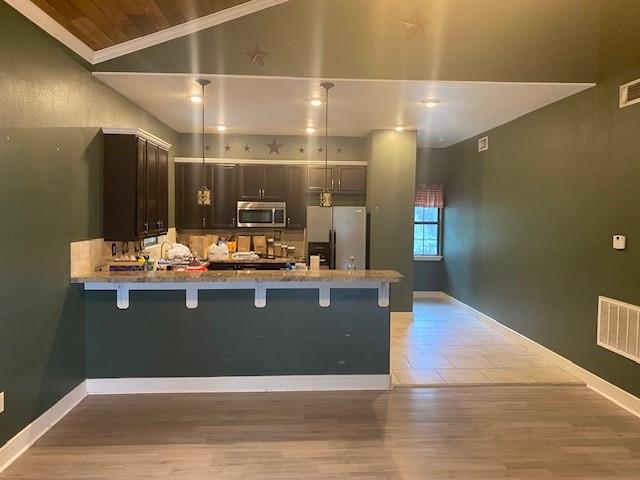
DisposalElectric OvenMicrowaveElectric CooktopDishwasherRefrigerator
Cooling 
ElectricGas
Flooring 
LaminateTile
Heating 
ElectricNatural Gas
Interior 
High CeilingsBreakfast BarVaulted Ceiling(s)Double Vanity
Laundry Features 
Electric Dryer HookupWasher Hookup
Bathroom 
Level - First
Bedroom 
Level - First
Game Room 
Level - First
Kitchen 
Level - Second
Living Room 
Level - Second
Master Bathroom 
Level - Second
Master Bedroom 
Level - Second
Save
Ask
Tour
Hide
Share
Exterior Features
Construction Details 
Cement SidingWood Siding
Exterior 
Balcony
Fencing 
None
Lot Features 
Back YardWooded
Other Structures 
Shed(s)
Patio And Porch 
CoveredPorchPatio
Roof 
Metal
Community Features
Association Amenities 
Recreation Facilities
Association Fee 
$390.0
Association Fee Frequency 
Annually
MLS Area 
44
School District 
104 - Onalaska
Roads 
Concrete
Schools
School District
104 - Onalaska
Elementary School
Onalaska Elementary School
Middle School
Onalaska Jr/Sr High School
High School
Onalaska Jr/Sr High School
Listing courtesy of Clear Source Realty, LLC [email protected]

IDX information is provided exclusively for consumers’ personal, non-commercial use. It may not be used for any purpose other than to identify prospective properties consumers may be interested in purchasing. This data is deemed reliable but is not guaranteed accurate by the MLS.

Data provided by HAR.com © 2026. All information provided should be independently verified.

Neighborhood & Commute
Source: Walkscore
Save
Ask
Tour
Hide
Share