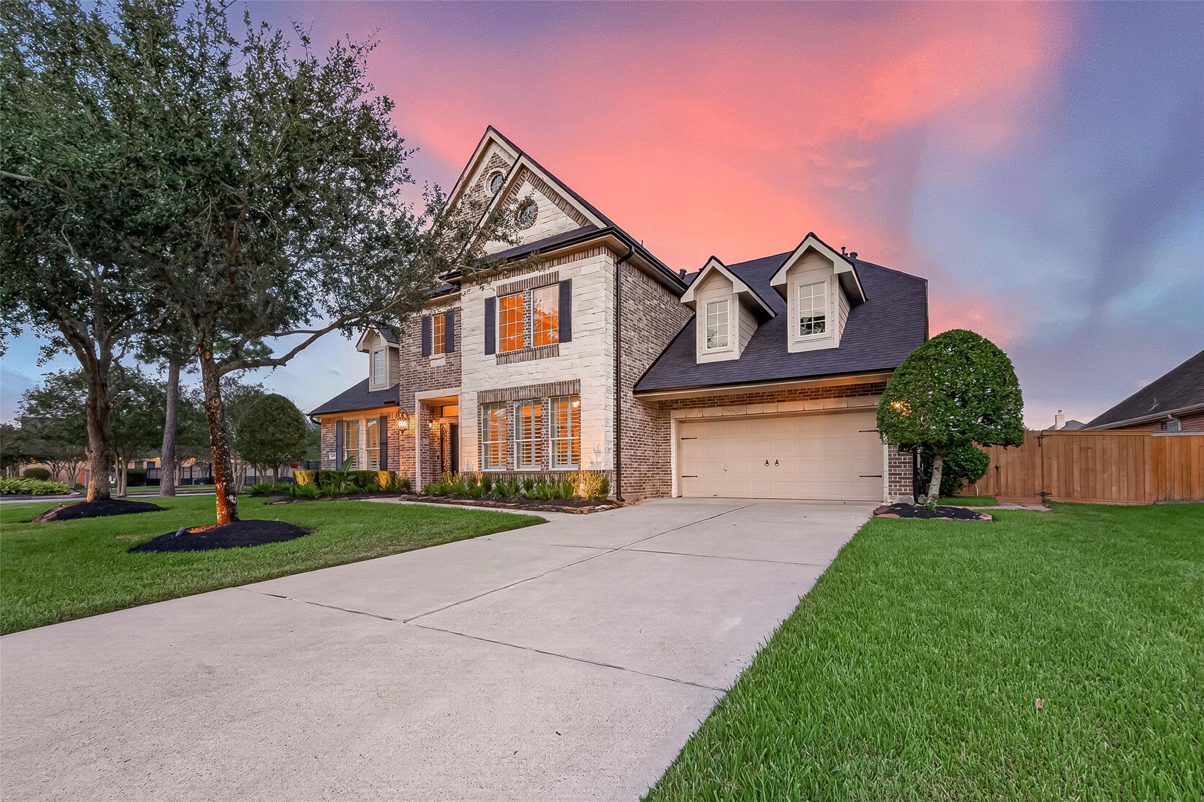
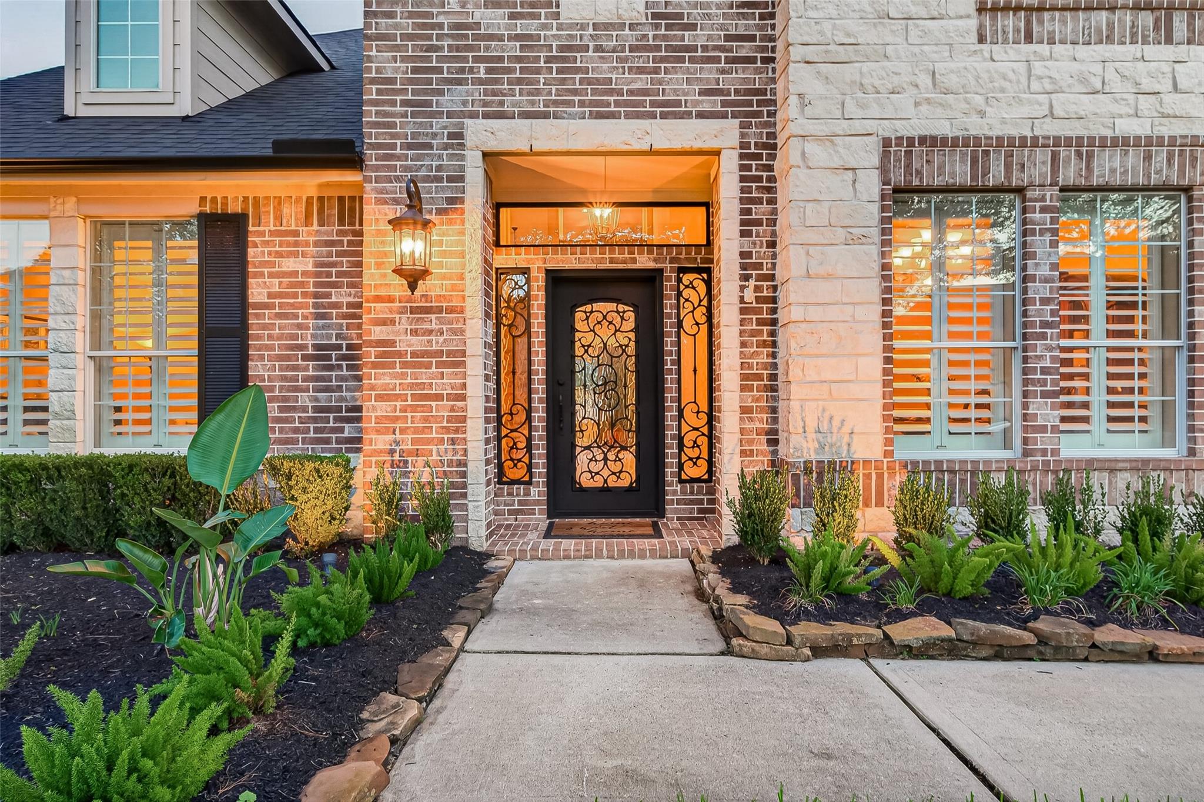
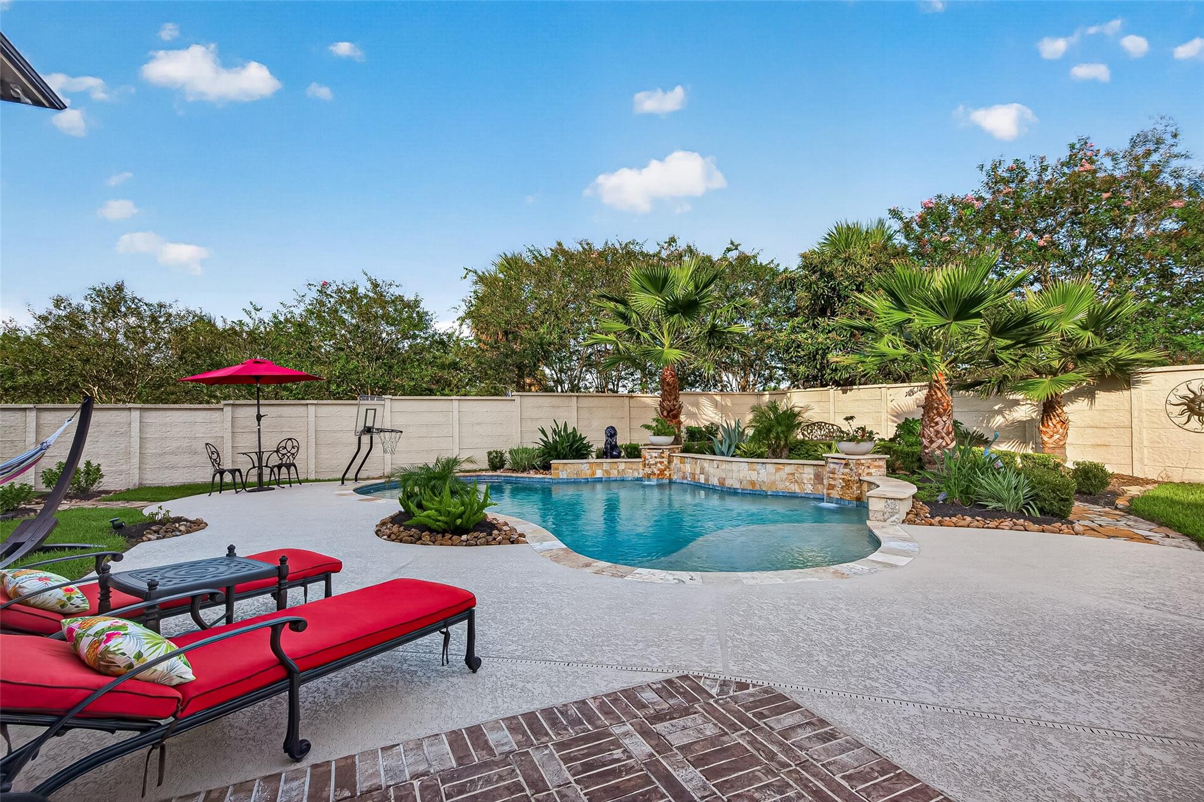
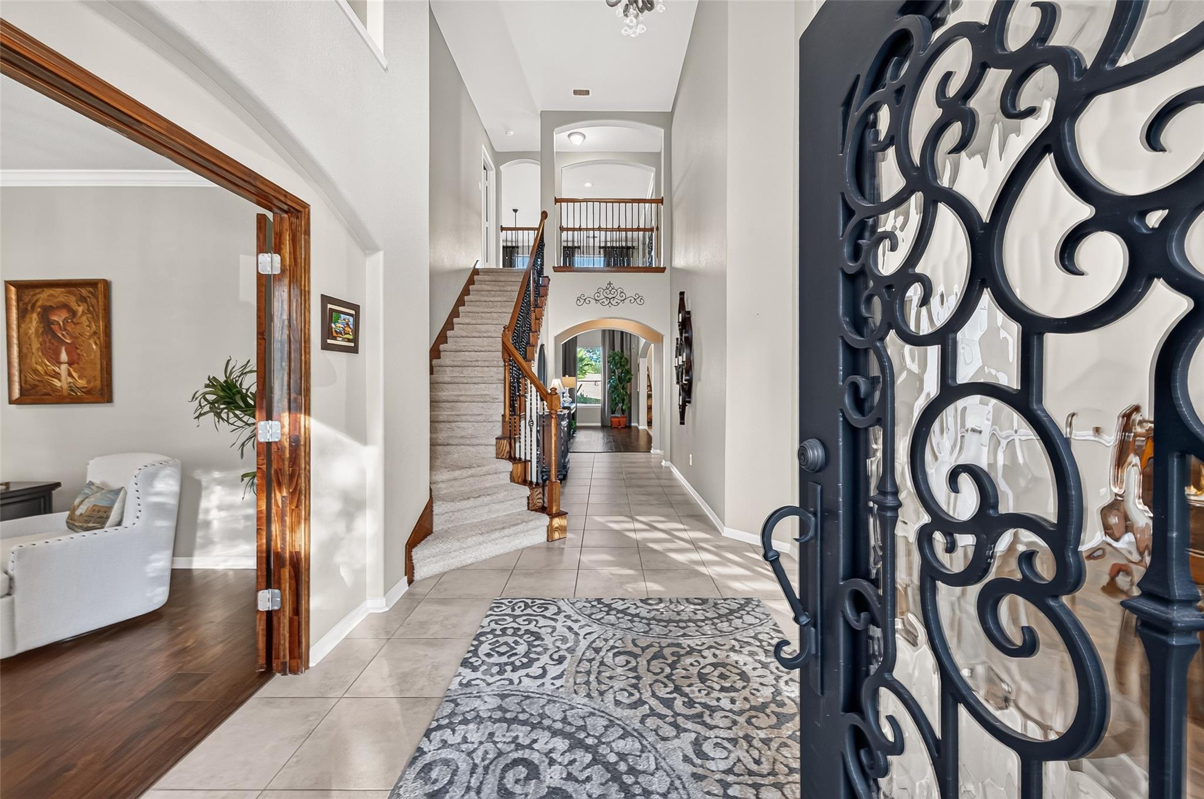
Welcome to this beautifully maintained corner-lot home in the gated Villa D’Este community in Pearland! FULLY FURNISHED! This spacious 4-bedroom, 4-bath home features soaring cathedral ceilings, abundant natural light, a gourmet kitchen with granite countertops, formal dining, private office, and versatile downstairs flex room. The primary suite offers a soaking tub, separate shower, dual vanities, and his-and-hers closets. Upstairs features a game room, media room, and spacious bedrooms. Additional highlights include a 3-car tandem garage with epoxy flooring, walk-in attics, and NEW ROOF (July 2026). The true showstopper is the tropical backyard oasis featuring a custom pool, lush landscaping, covered patio, fire pit, putting green, and generous yard space. Perfect for entertaining and year-round enjoyment! Furniture is included; personal belongings, artwork, and decorative items are excluded.
Listing Snapshot
Inside Area (SqFt)
4,044 sqft
HOA/Condo/Coop Fees
$105 monthly
Recent Activity
| a week ago | | Listing updated with changes from the MLS |
| a month ago | | Listing first seen on site |
General Features
Disclosures
MudSeller's Disclosure
Green Energy Efficient
ThermostatHVAC
Parking
AttachedOversizedTandemGarage Door OpenerElectric Gate
Property Sub Type
Single Family Residence
Interior Features
Appliances
DisposalConvection OvenMicrowaveGas CooktopDishwasher
Cooling
Ceiling Fan(s)Electric
Fireplace Features
OutsideGas
Interior
Crown MoldingHigh CeilingsWalk-In Closet(s)Breakfast BarKitchen IslandPantryEntrance FoyerMaster DownstairsVaulted Ceiling(s)Double VanitySmart Thermostat
Laundry Features
Gas Dryer HookupWasher Hookup
Window Features
Window Coverings
Bedroom
Dimensions - 12x12Level - SecondArea - 144
Breakfast
Dimensions - 12X11Level - FirstArea - 132
Den
Dimensions - 15X13Level - FirstArea - 195
Dining Room
Dimensions - 17X13Level - FirstArea - 221
Family Room
Dimensions - 21X18Level - FirstArea - 378
Game Room
Dimensions - 19x16Level - SecondArea - 304
Kitchen
Dimensions - 14X12Level - FirstArea - 168
Master Bedroom
Dimensions - 18x14Level - FirstArea - 252
Media Room
Dimensions - 11x11Level - SecondArea - 121
Exterior Features
Construction Details
Spray Foam InsulationBrick
Lot Features
Back YardClearedCorner LotSubdivided
Patio And Porch
CoveredPatio
Pool Features
GuniteIn Ground
Windows/Doors
Window Coverings
Community Features
Accessibility Features
Therapeutic Whirlpool
Association Fee Frequency
Annually
School District
9 - Clear Creek
Financing Terms Available
CashConventionalFHAVA Loan
Schools
School District9 - Clear Creek
Elementary SchoolWeber Elementary
Middle SchoolWestbrook Intermediate School
High SchoolClear Brook High School
Listing courtesy of Better Homes and Gardens Real Estate Gary Greene - Bay Area
[email protected]
IDX information is provided exclusively for consumers’ personal, non-commercial use. It may not be used for any purpose other than to identify prospective properties consumers may be interested in purchasing. This data is deemed reliable but is not guaranteed accurate by the MLS.
Data provided by HAR.com © 2026. All information provided should be independently verified.
Source: Walkscore





Did you know? You can invite friends and family to your search. They can join your search, rate and discuss listings with you.