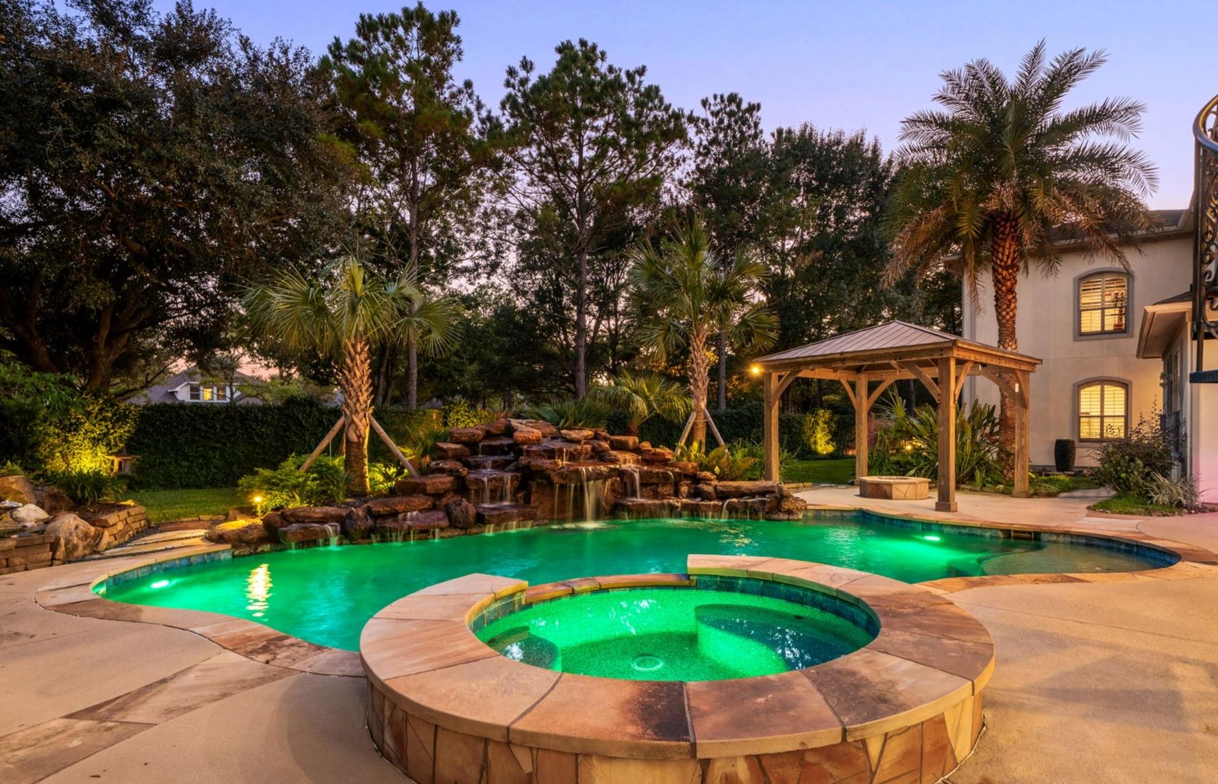
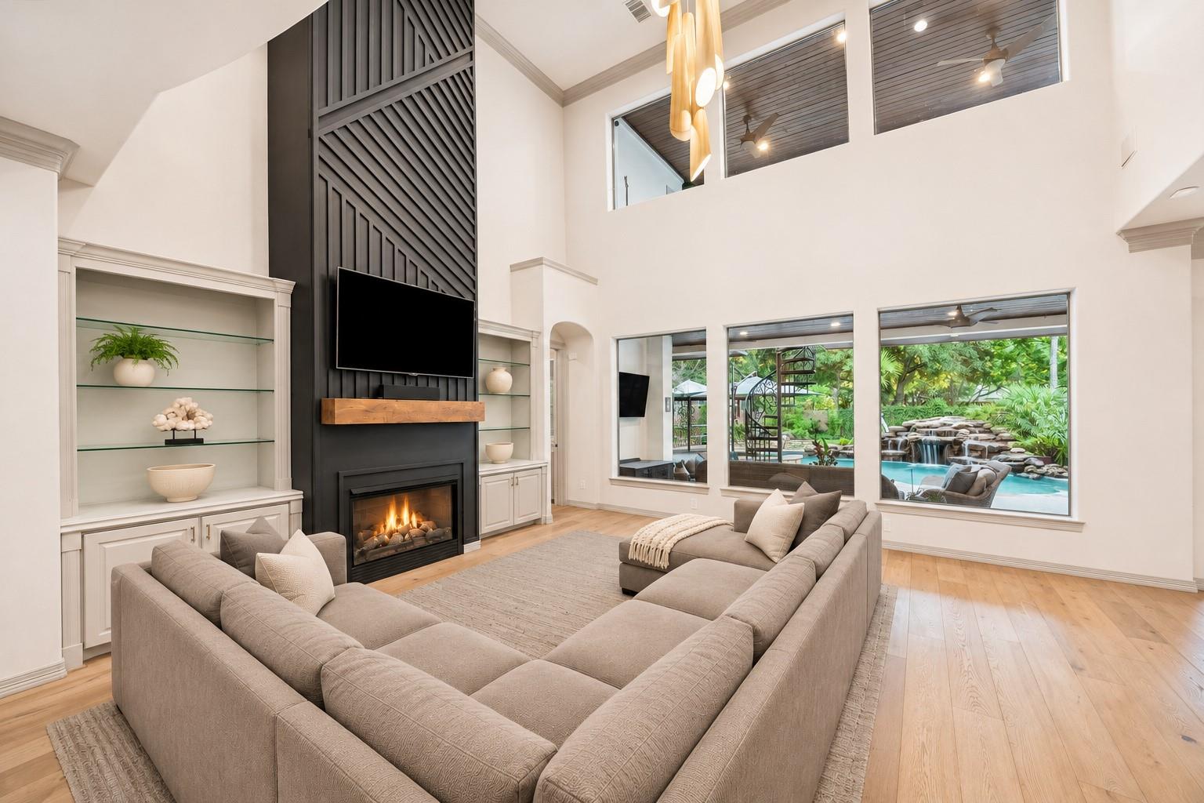
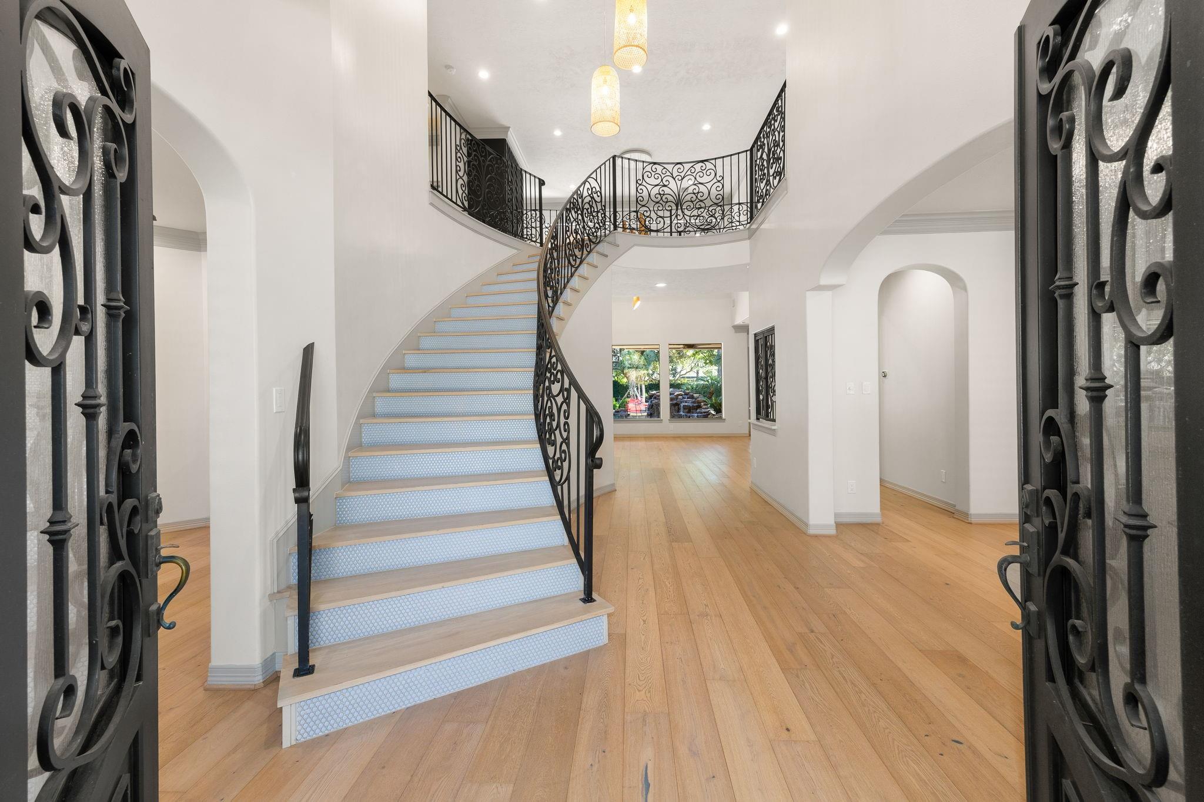
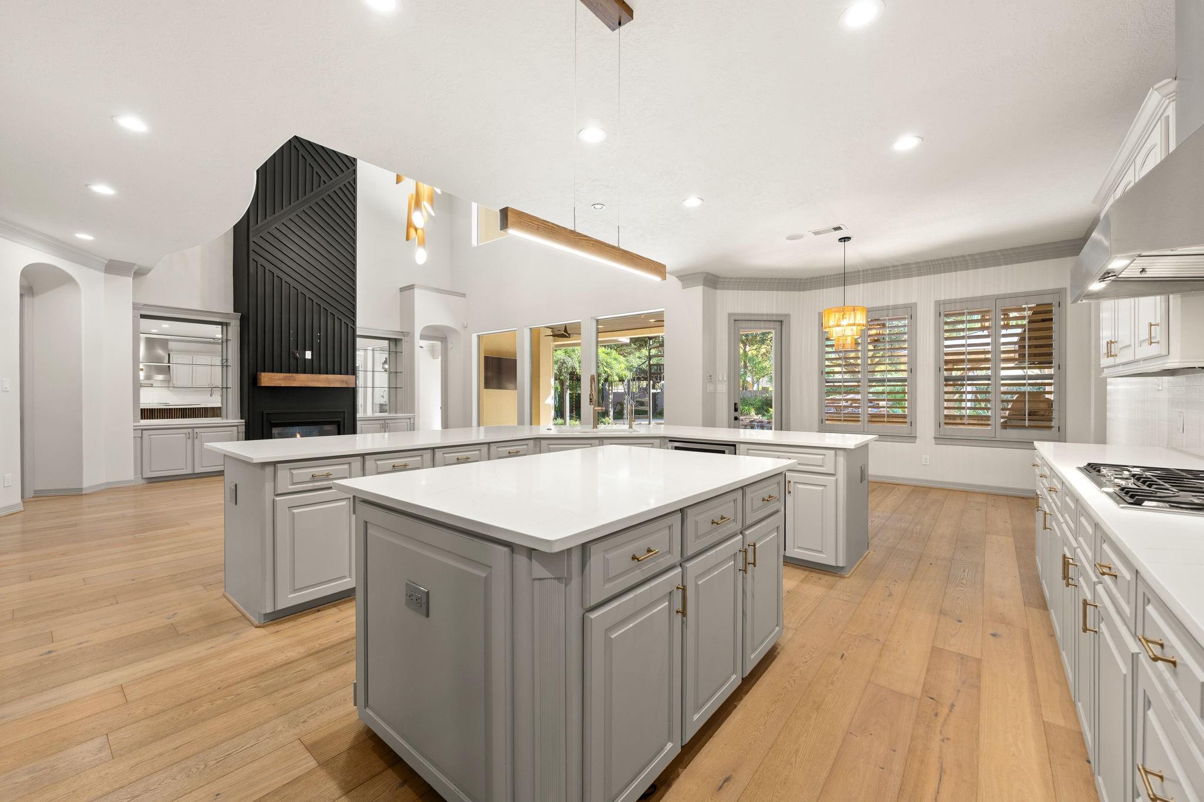
Tucked away on a nearly 1/2-acre cul-de-sac lot in one of the premier gated enclaves of Cinco Ranch, this extensively updated estate is something special! A grand two-story entry with a sweeping staircase opens to a dramatic family room with soaring ceilings, walls of windows, and a striking custom fireplace. The beautifully remodeled kitchen features an expansive island, quartz countertops, high-end appliances, and a butler's pantry. The first-floor primary suite offers French doors opening to the gardens and a luxurious remodeled bath with a steam shower that must be seen. Designed for entertaining, the home features a wine room, game room, separate media room, upstairs living area with wet bar, and private fitness studio. Outside, an extraordinary backyard retreat awaits with cascading rock waterfalls, a heated saltwater pool and spa, koi pond, and outdoor kitchen, all surrounded by lush landscaping. A 5-car garage and whole-home generator complete this remarkable property!
Listing Snapshot
Inside Area (SqFt)
6,238 sqft
HOA/Condo/Coop Fees
$204.17 monthly
Recent Activity
| 10 hours ago | | Listing updated with changes from the MLS |
| 23 hours ago | | Listing first seen on site |
General Features
Disclosures
Seller's Disclosure
Green Energy Efficient
ThermostatLightingHVACInsulationExposure/ShadeAppliances
Parking
OversizedAdditional ParkingGarage Door OpenerWorkshop in GarageAttachedDetached
Property Sub Type
Single Family Residence
Style
Contemporary/ModernTraditional
Interior Features
Appliances
ENERGY STAR Qualified AppliancesDisposalWine RefrigeratorConvection OvenDouble OvenElectric OvenMicrowaveGas RangeDishwasher
Cooling
Ceiling Fan(s)Electric
Fireplace Features
OutsideGasGas Log
Interior
Crown MoldingDry BarHigh CeilingsWet BarWired for SoundWalk-In Closet(s)Breakfast BarKitchen IslandPantryEntrance FoyerMaster DownstairsGranite CountersDouble VanitySmart Thermostat
Laundry Features
Electric Dryer HookupGas Dryer Hookup
Window Features
Window CoveringsLow Emissivity Windows
Bedroom
Dimensions - 14 X 13Level - SecondArea - 182
Breakfast
Dimensions - 15 X 10Level - FirstArea - 150
Dining Room
Dimensions - 13 X 11Level - FirstArea - 143
Extra Room
Dimensions - 12 X 10Level - SecondArea - 120
Game Room
Dimensions - 37 X 31Level - SecondArea - 1147
Home Office/Study
Dimensions - 14 X 11Level - FirstArea - 154
Kitchen
Dimensions - 17 X 15Level - FirstArea - 255
Living Room
Dimensions - 23 X 18Level - FirstArea - 414
Master Bathroom
Dimensions - 13 X 12Level - FirstArea - 156
Master Bedroom
Dimensions - 22 X 13Level - FirstArea - 286
Media Room
Dimensions - 17 X 12Level - SecondArea - 204
Exterior Features
Construction Details
StoneStuccoWood Siding
Lot Features
Back YardCul-De-SacSubdivided
Patio And Porch
PorchPatio
Pool Features
GuniteHeatedIn GroundSalt Water
Windows/Doors
Window CoveringsLow Emissivity Windows
Community Features
Association Amenities
ClubhousePoolTennis Court(s)Recreation Facilities
Association Fee Frequency
Annually
Community Features
Tennis Court(s)Clubhouse
School District
30 - Katy
Financing Terms Available
CashConventional
Schools
Elementary SchoolGriffin Elementary School (Katy)
Middle SchoolBeckendorff Junior High School
High SchoolSeven Lakes High School
Listing courtesy of Compass RE Texas, LLC - West Houston
[email protected]
IDX information is provided exclusively for consumers’ personal, non-commercial use. It may not be used for any purpose other than to identify prospective properties consumers may be interested in purchasing. This data is deemed reliable but is not guaranteed accurate by the MLS.
Data provided by HAR.com © 2026. All information provided should be independently verified.
Source: Walkscore





Did you know? You can invite friends and family to your search. They can join your search, rate and discuss listings with you.