Save
Ask
Tour
Hide
Share
$325,000
New Listing

5006 Homewood Lane
Baytown, TX 77521

For Sale|Single Family Residence|Active
3
Beds
2
Total Baths
2
Full Baths
2,158
SqFt
$151
/SqFt
1962
Built
Subdivision:
Country Club Oaks Sec 01
County:
Harris
Call Now: 713-796-9608
Is this the listing for you? We can help make it yours.
713-796-9608
5006 Homewood Lane5006 Homewood Lane5006 Homewood Lane5006 Homewood Lane
Save
Ask
Tour
Hide
Share

Mortgage Calculator

Monthly Payment (Est.)

Enter an interest rate to see your estimated monthly payment.
Calculator powered by Showcase IDX, a Constellation1 Company. Copyright ©2026 Information is deemed reliable but not guaranteed.

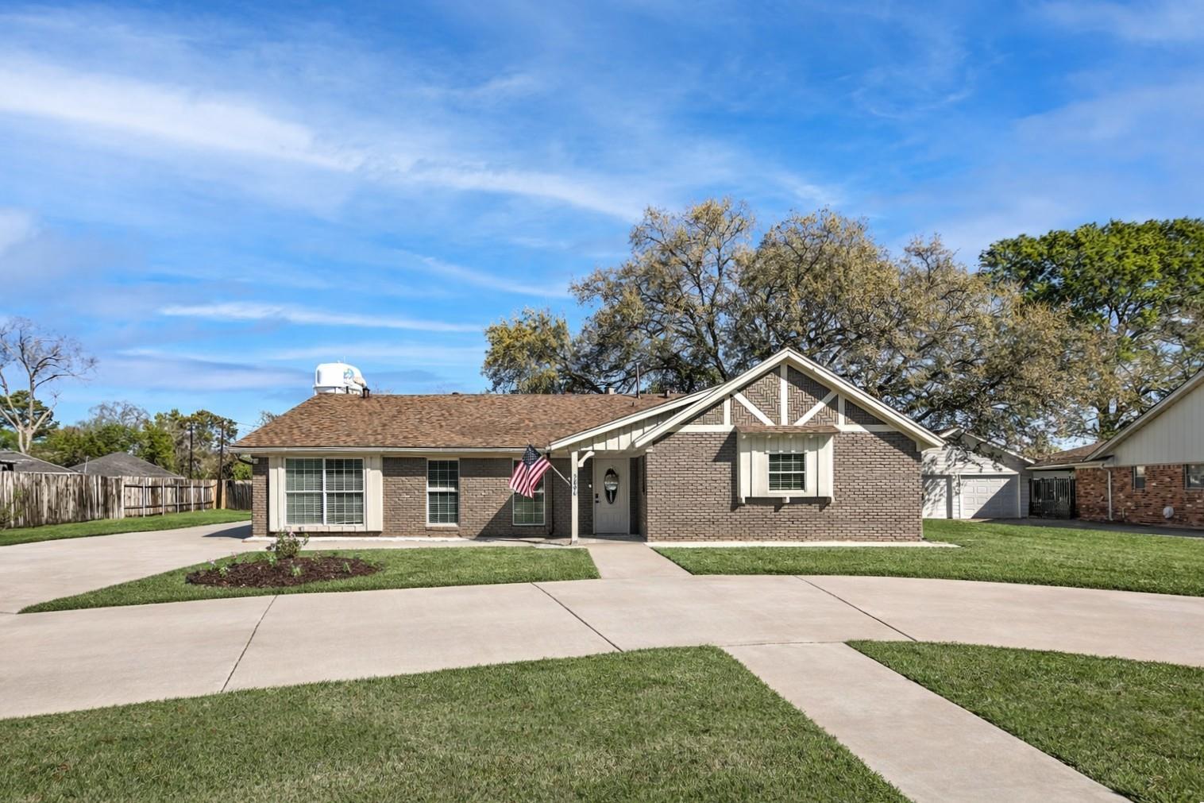
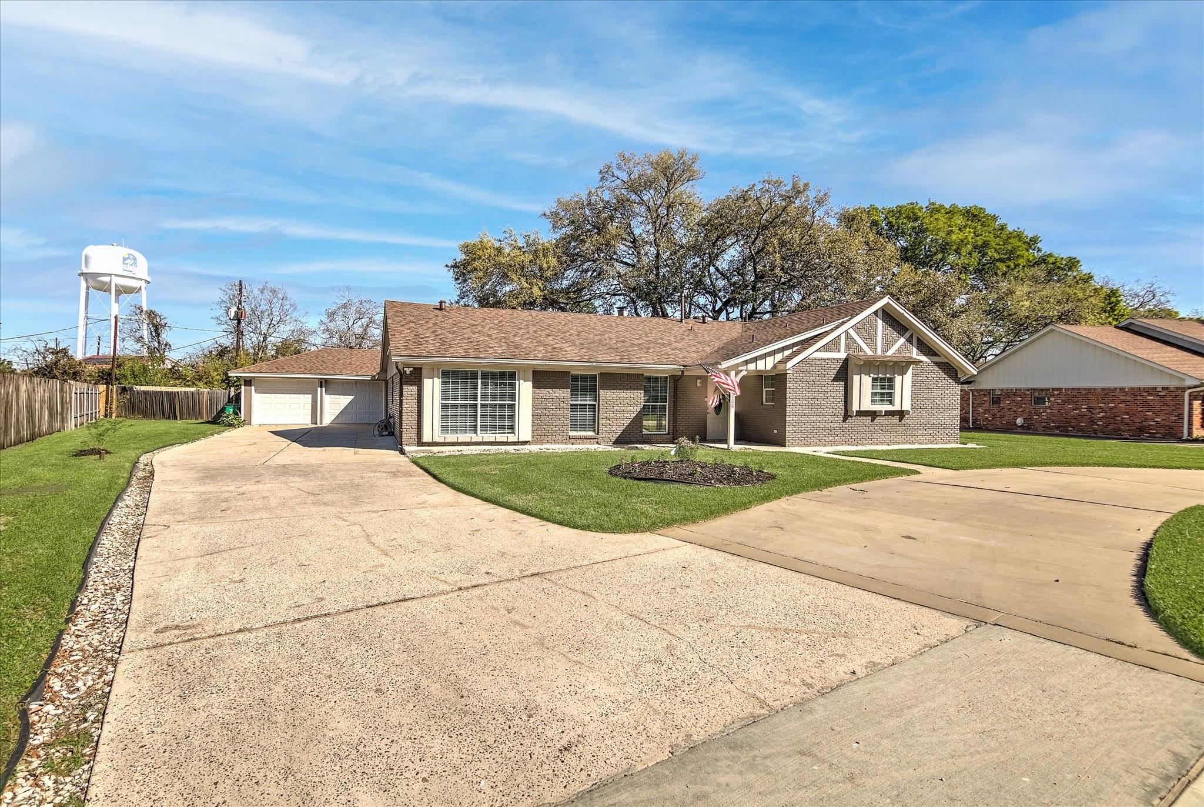
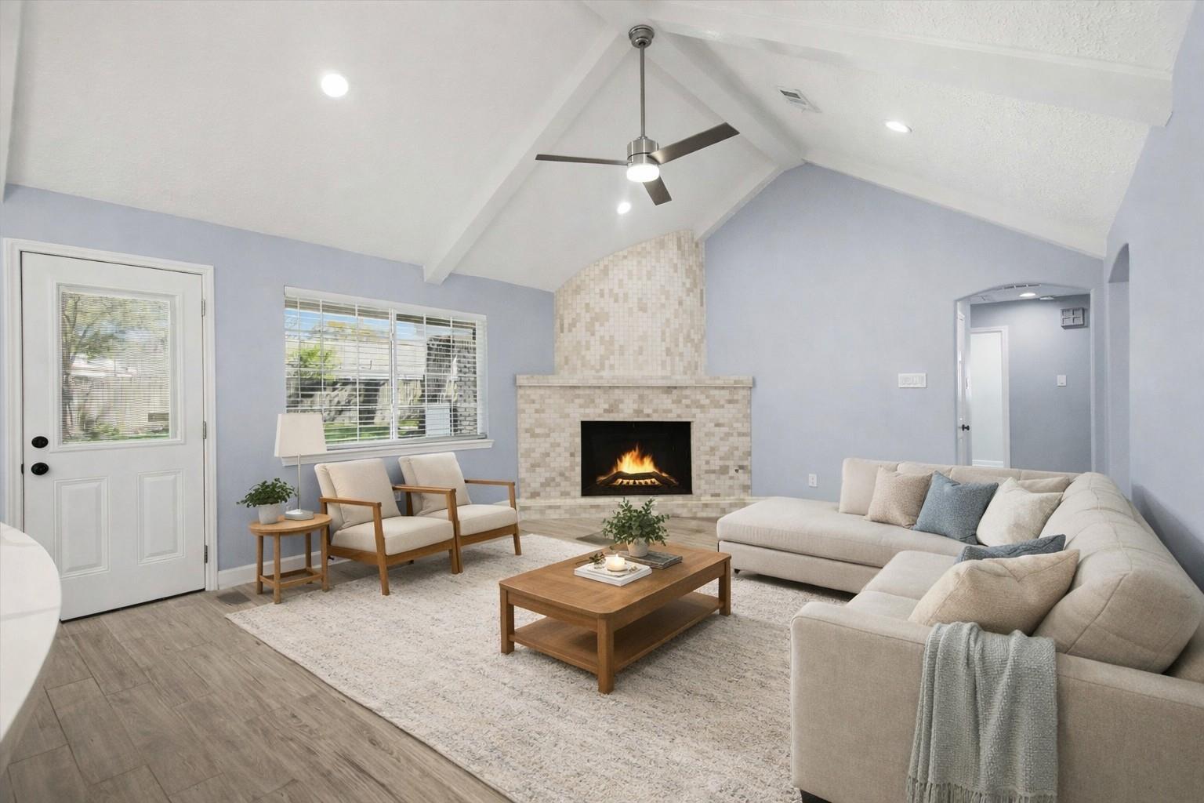
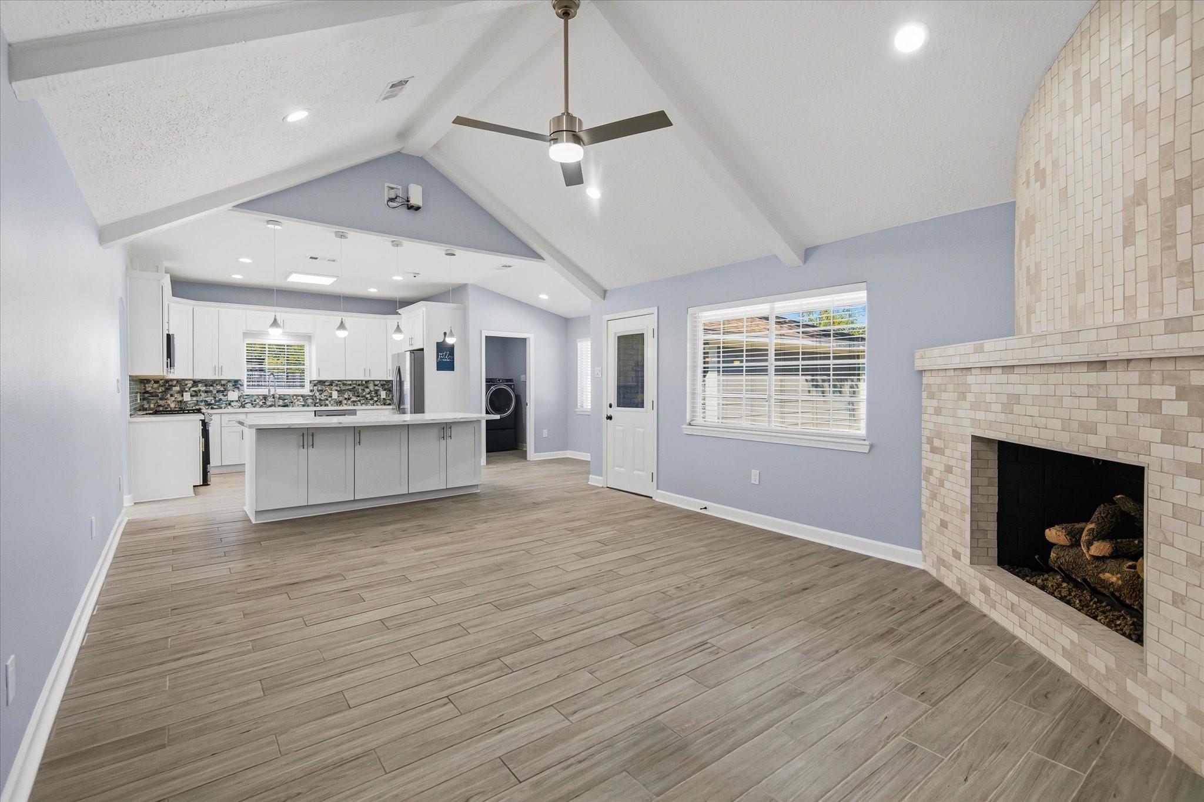
esh updates, fabulous features, and room to enjoy it all! This beautifully refreshed 3-bedroom, 2-bath home is ready to impress! Step inside to discover a bright, open layout filled with inviting spaces, including a welcoming kitchen and formal dining room perfect for hosting family and friends. Stylish lighting upgrades add a modern touch throughout, including unique under-cabinet lighting in both bathrooms! You'll love the oversized 2-car garage connected by a convenient breezeway, plus an installed Tesla EV charging station. Outside, a spacious backyard offers plenty of room to relax, entertain, or create your own outdoor retreat. A circular driveway, dedicated utility room, and thoughtful updates completed within the past 1–5 years add even more appeal. Move-in ready, beautifully updated, and packed with extras—this one deserves a spot at the top of your must-see list!

Save
Ask
Tour
Hide
Share
Listing Snapshot
Price 
$325,000
Days On Site 
0 Days
Bedrooms 
3
Inside Area (SqFt) 
2,158 sqft
Total Baths 
2
Full Baths 
2
Partial Baths 
N/A
Lot Size 
0.3528 Acres
Year Built 
1962
MLS Number 
44040733
Status 
Active
Property Tax 
$6,619
HOA/Condo/Coop Fees 
N/A
Sq Ft Source 
N/A
Friends & Family
Recent Activity
4 hours agoListing updated with changes from the MLS
4 hours agoListing first seen on site
General Features
Acres 
0.3528
Attached Garage 
Yes
Disclosures 
Seller's Disclosure
Foundation 
Slab
Garage 
Yes
Garage Spaces 
2
Parking 
OversizedAdditional ParkingGarage Door OpenerCircular DrivewayElectric Vehicle Charging Station(s)AttachedDetached
Parking Spaces 
2
Property Sub Type 
Single Family Residence
Sewer 
Public Sewer
SqFt Total 
2158
Style 
Traditional
Water Source 
Public
Interior Features
Appliances 
DisposalGas OvenMicrowaveGas RangeDishwasher
Cooling 
Ceiling Fan(s)Electric
Fireplace 
Yes
Fireplace Features 
Gas Log
Fireplaces 
1
Flooring 
Tile
Heating 
Natural Gas
Interior 
Walk-In Closet(s)Kitchen IslandDouble Vanity
Laundry Features 
Electric Dryer HookupWasher Hookup
Bedroom 
Dimensions - 13x14Level - FirstArea - 182
Breakfast 
Dimensions - 8x10Level - FirstArea - 80
Dining Room 
Dimensions - 11x13Level - FirstArea - 143
Home Office/Study 
Dimensions - 13x16Level - FirstArea - 208
Living Room 
Dimensions - 15x19Level - FirstArea - 285
Master Bedroom 
Dimensions - 20x13Level - FirstArea - 260
Save
Ask
Tour
Hide
Share
Exterior Features
Construction Details 
BrickCement Siding
Fencing 
Back YardPartial
Lot Features 
Back YardSubdivided
Roof 
Composition
Community Features
MLS Area 
2
School District 
23 - Goose Creek Consolidated
Financing Terms Available 
CashConventionalFHAVA Loan
Schools
School District
23 - Goose Creek Consolidated
Elementary School
Travis Elementary School (Goose Creek)
Middle School
Baytown Junior High School
High School
Lee High School (Goose Creek)
Listing courtesy of RE/MAX Excellence [email protected]

IDX information is provided exclusively for consumers’ personal, non-commercial use. It may not be used for any purpose other than to identify prospective properties consumers may be interested in purchasing. This data is deemed reliable but is not guaranteed accurate by the MLS.

Data provided by HAR.com © 2026. All information provided should be independently verified.

Neighborhood & Commute
Source: Walkscore
Save
Ask
Tour
Hide
Share