




4923 Saxon DriveHouston, TX 77092
Mortgage Calculator
Monthly Payment (Est.)
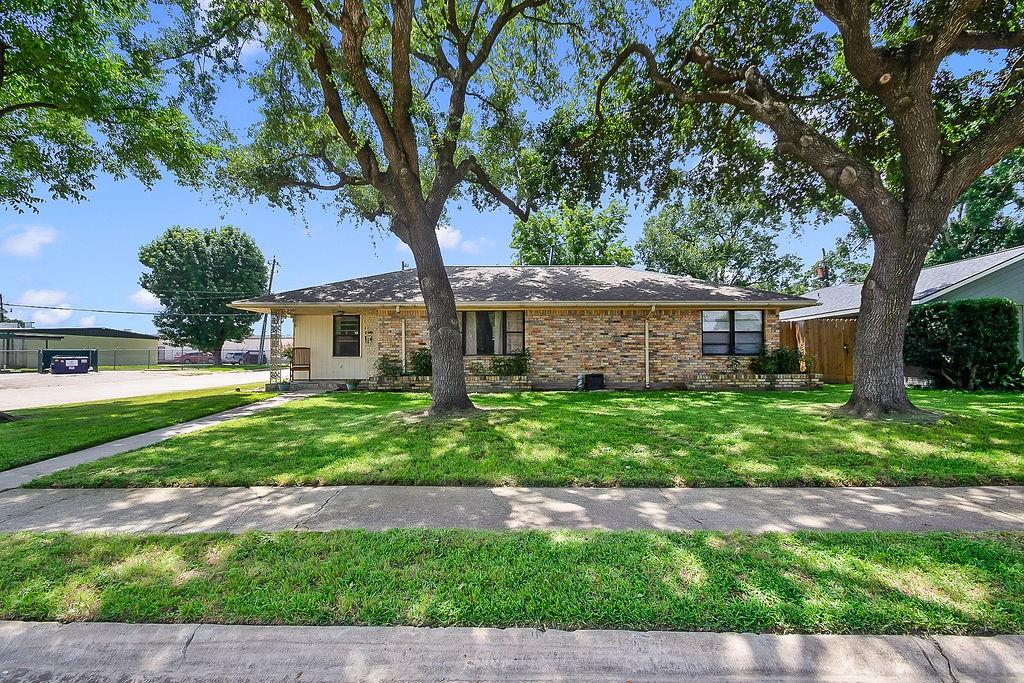
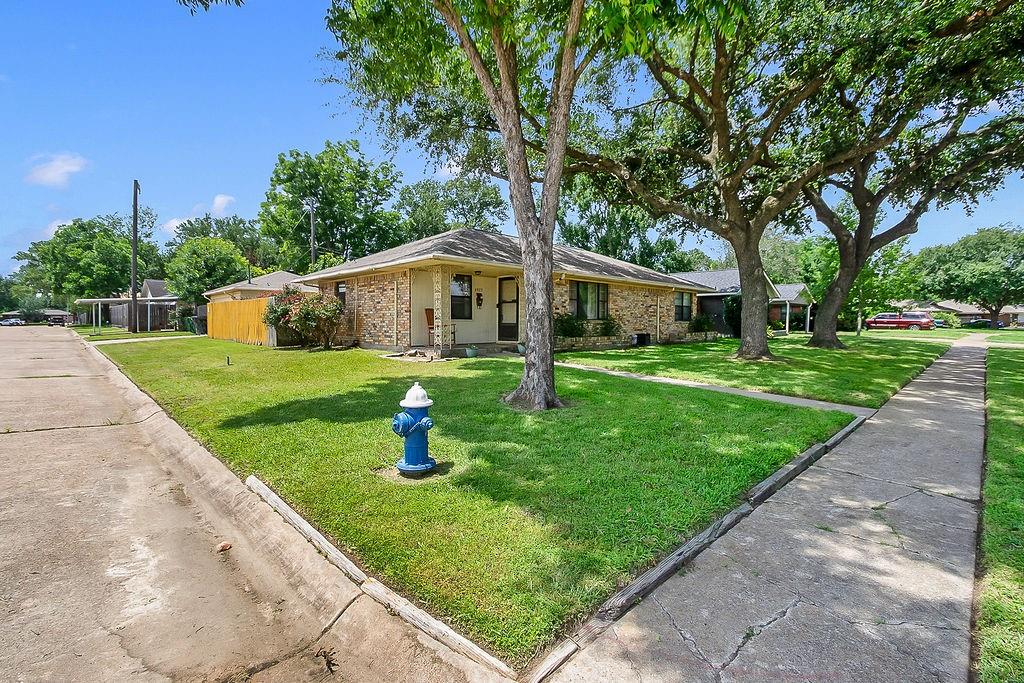
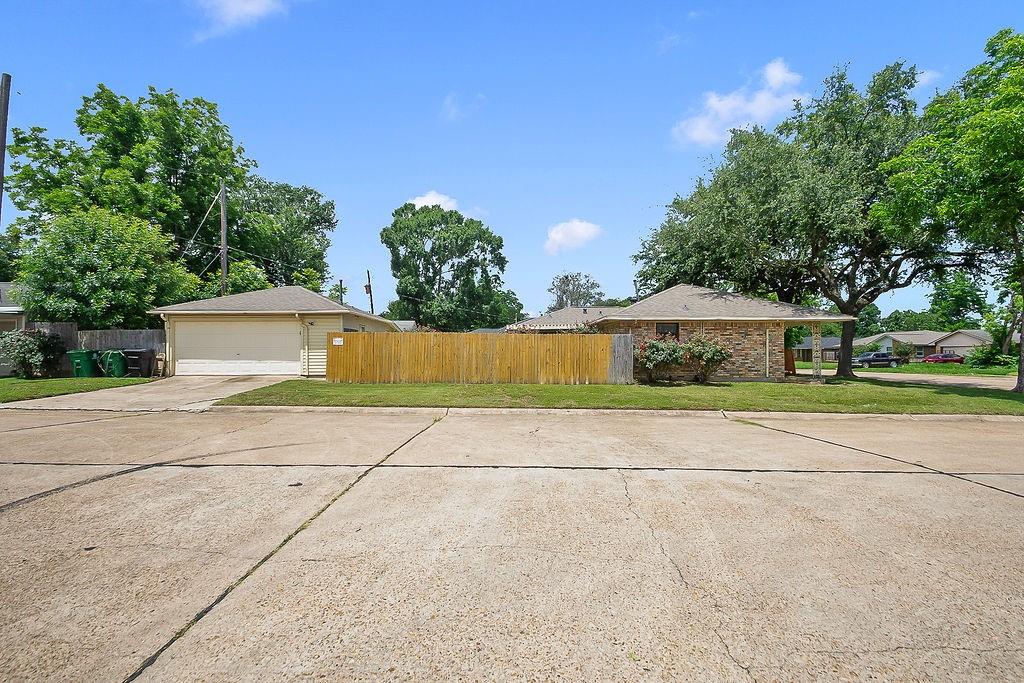
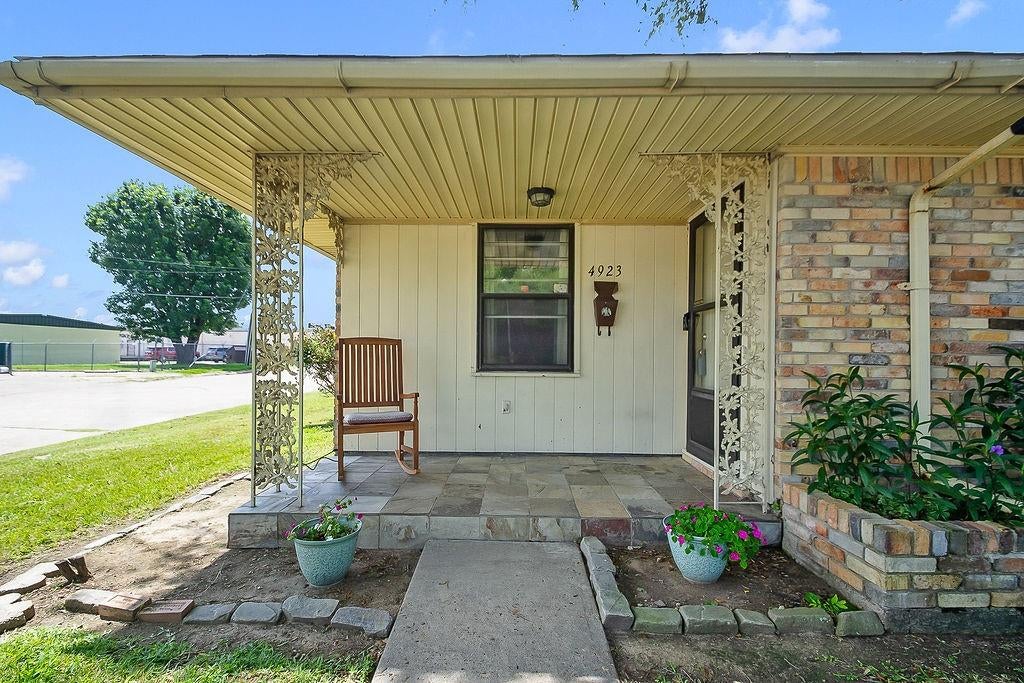
$1,090Classic Mangum Manor Brick Ranch | 3/1.5 | Workshop | Mature Trees Shaded by beautiful mature oaks, this solid brick ranch in Mangum Manor has the curb appeal and character that newer construction simply can’t replicate. A charming porch with ornamental ironwork details sets the tone — this home has personality. Inside, original hardwood floors flow through the living room, dining area, and all three bedrooms, offering warmth and timeless appeal. Step outside and you’ll find a covered back patio, a tile walkway and a fully fenced yard with a storage shed. A detached garage with workshop space and a separate outbuilding give you room for projects, hobbies, and storage galore. The big-ticket items are already done: roof replaced 3 years ago, A/C and furnace replaced in 2023, and per the seller, the home has never flooded. A wonderful opportunity to put your own stamp on a well-loved home in one of Houston’s most established neighborhoods. ***Sold as-is...INVESTORS WELCOME!
| 23 hours ago | Listing updated with changes from the MLS® | |
| yesterday | Listing first seen on site |
IDX information is provided exclusively for consumers’ personal, non-commercial use. It may not be used for any purpose other than to identify prospective properties consumers may be interested in purchasing. This data is deemed reliable but is not guaranteed accurate by the MLS.
Data provided by HAR.com © 2026. All information provided should be independently verified.
Did you know? You can invite friends and family to your search. They can join your search, rate and discuss listings with you.