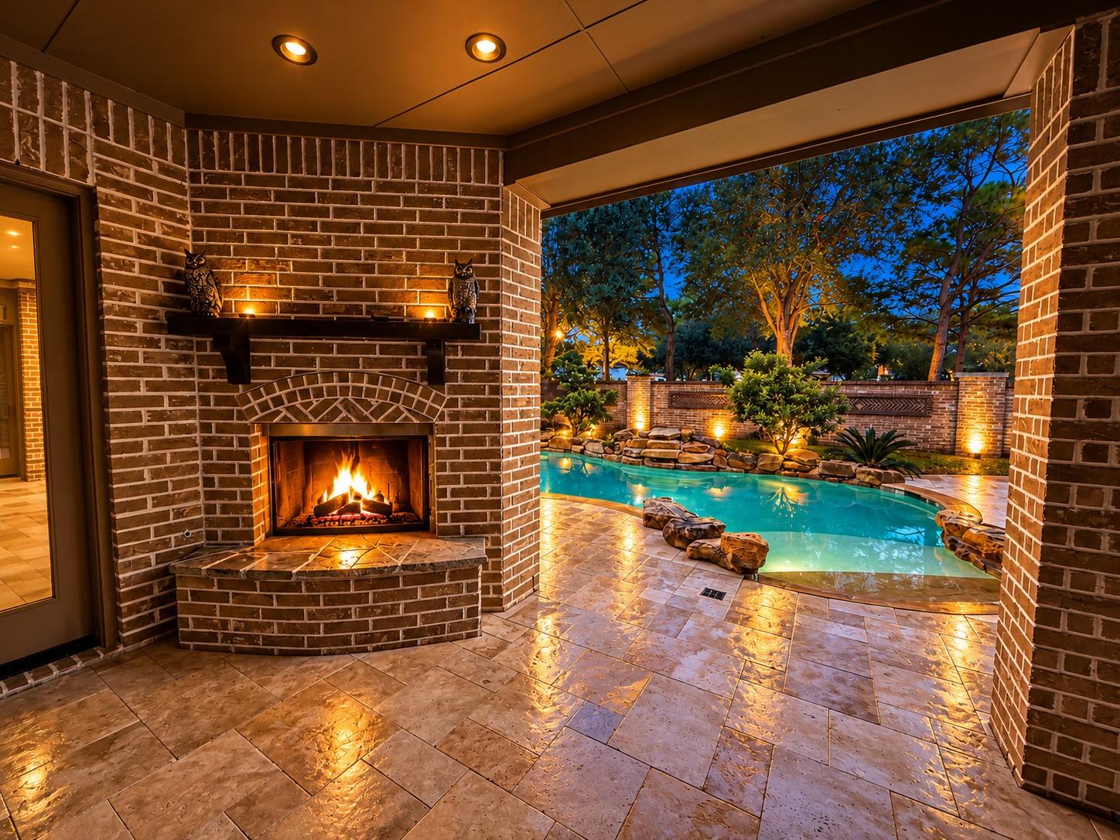
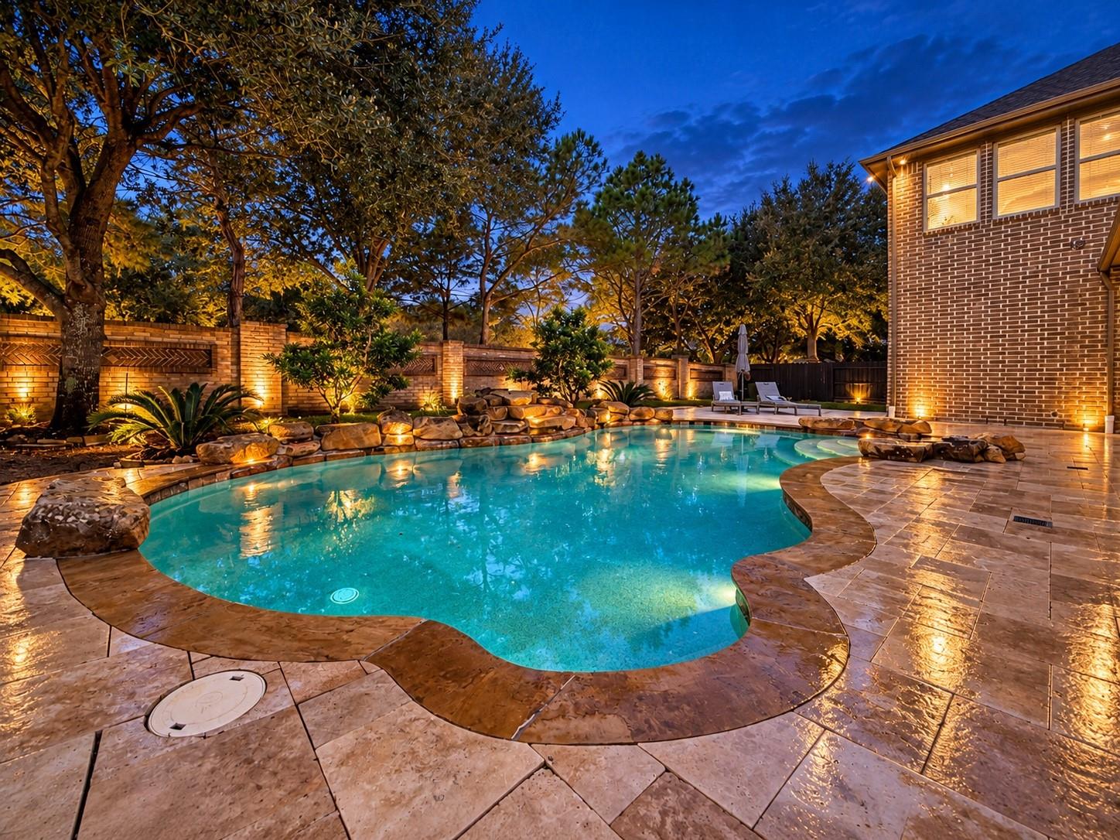
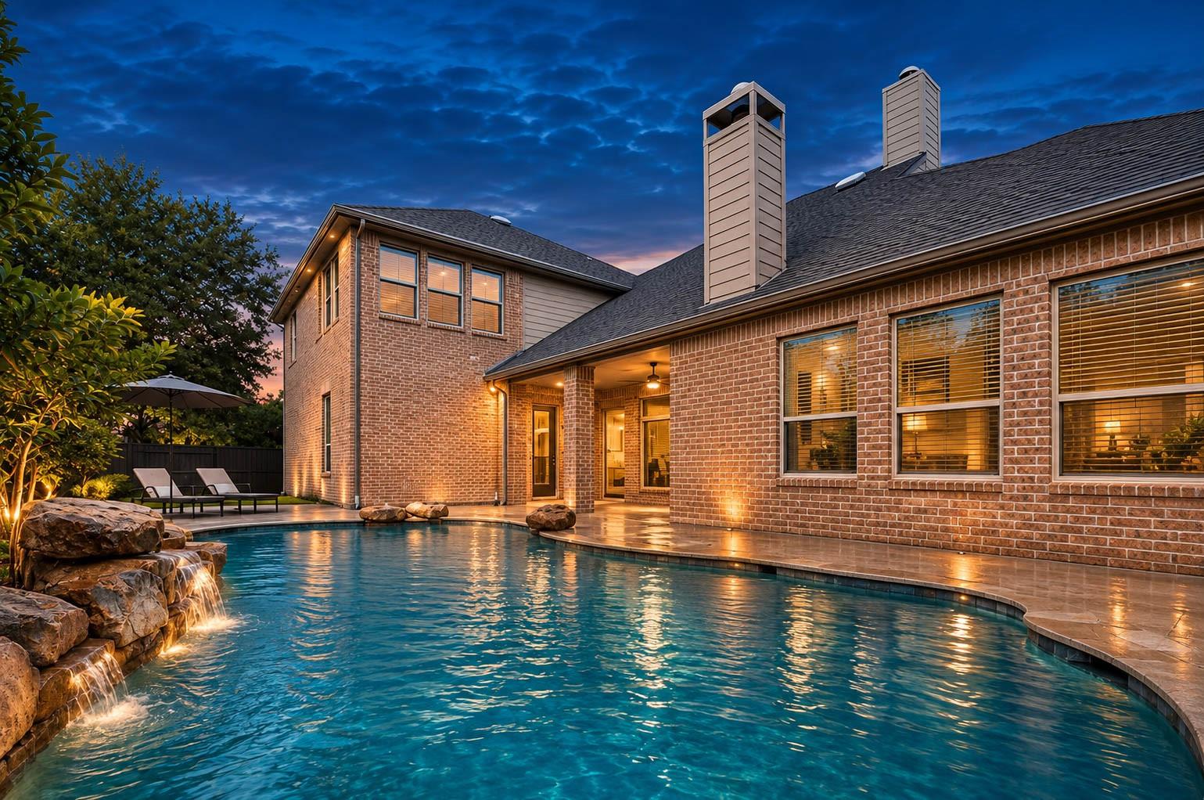
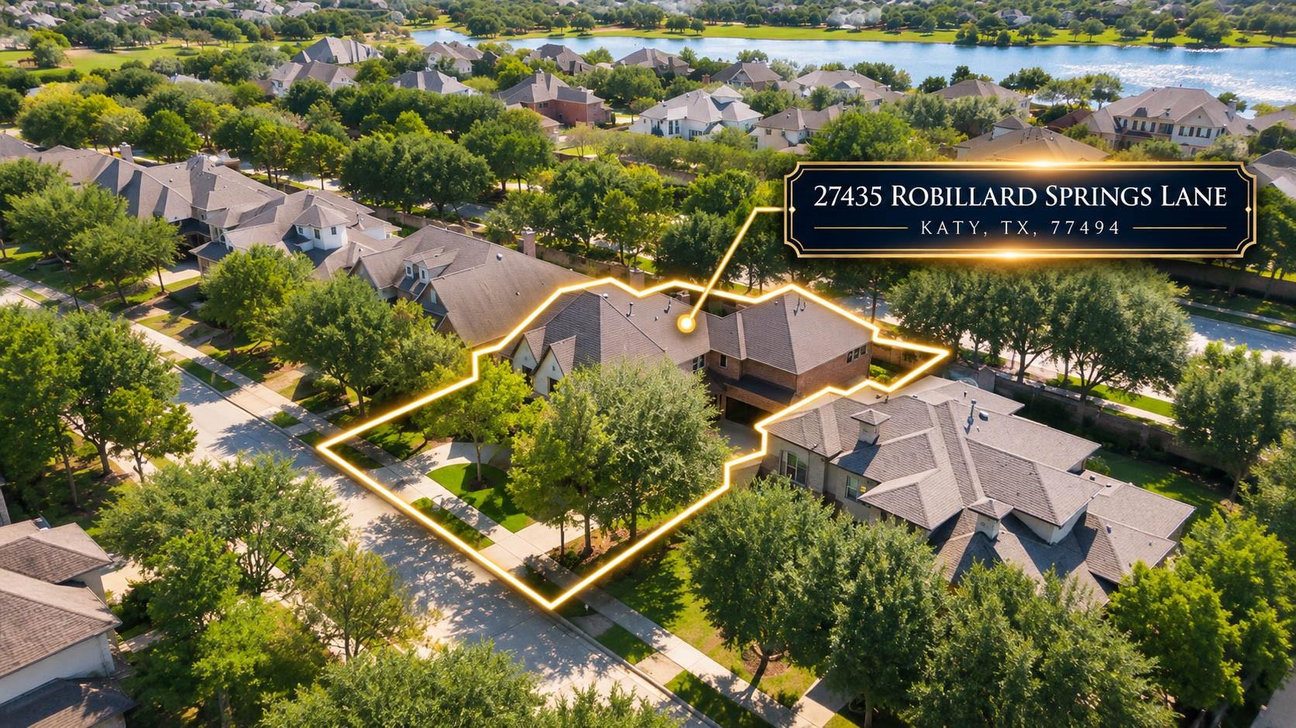
Welcome to 27435 Robillard Springs Lane, a Highland Homes residence in Cinco Ranch Southwest with a circle drive, gated porte cochère and 3 car garage. The grand foyer showcases soaring ceilings, scraped hardwoods and a sweeping staircase, with a study with built ins and a formal dining room on either side. The kitchen offers a large island, granite counters, a professional style gas range, double ovens and a wet bar, all open to the breakfast area and a family room with exposed beams and a stone fireplace. The first floor primary suite includes a sitting area, backyard access, a spa style bath and walk in closet. First-floor guest suite has private bath & pool access perfect for guests. Upstairs are a game room, media room, second wet bar, study station and three bedrooms. Outside, enjoy a covered patio with fireplace, a freeform pool with waterfalls and beach entry, an open lawn and a whole home generator. Roof replaced in 2023. Close to the Westpark Tollway, shopping and dining.
Listing Snapshot
Inside Area (SqFt)
5,654 sqft
HOA/Condo/Coop Fees
$104.17 monthly
Recent Activity
| an hour ago | | Listing updated with changes from the MLS |
| 4 days ago | | Status changed to Active |
| 2 weeks ago | | Listing first seen on site |
General Features
Disclosures
MudOther DisclosuresSeller's Disclosure
Green Energy Efficient
ThermostatHVACAppliances
Parking
OversizedTandemAdditional ParkingGarage Door OpenerCircular DrivewayDrivewayElectric GateGated
Property Sub Type
Single Family Residence
Interior Features
Appliances
ENERGY STAR Qualified AppliancesDisposalWater SoftenerWine RefrigeratorDouble OvenElectric OvenMicrowaveGas CooktopDishwasher
Cooling
Ceiling Fan(s)ElectricZoned
Fireplace Features
OutsideGas Log
Interior
Crown MoldingHigh CeilingsWet BarWalk-In Closet(s)Breakfast BarKitchen IslandEntrance FoyerMaster DownstairsPantryGranite CountersVaulted Ceiling(s)Double VanitySoaking TubSmart Thermostat
Laundry Features
Electric Dryer HookupGas Dryer HookupWasher Hookup
Window Features
Window Coverings
Bedroom
Dimensions - 12x12Level - SecondArea - 144
Breakfast
Dimensions - 15x10Level - FirstArea - 150
Dining Room
Dimensions - 16x12Level - FirstArea - 192
Family Room
Dimensions - 19x18Level - FirstArea - 342
Game Room
Dimensions - 29x15Level - SecondArea - 435
Kitchen
Dimensions - 19x14Level - FirstArea - 266
Master Bedroom
Dimensions - 23x14Level - FirstArea - 322
Media Room
Dimensions - 20x14Level - SecondArea - 280
Exterior Features
Construction Details
BrickStone
Lot Features
Back YardCul-De-SacGreenbeltSubdivided
Patio And Porch
CoveredPorchPatio
Pool Features
GuniteIn Ground
Windows/Doors
Window Coverings
Community Features
Association Amenities
Basketball CourtBeach AccessClubhouseDog ParkFitness CenterGolf CourseJogging PathPicnic AreaPlaygroundPoolTennis Court(s)Sport Court
Association Fee Frequency
Annually
Community Features
Tennis Court(s)CurbsClubhouseGolf
School District
30 - Katy
Financing Terms Available
CashConventionalVA Loan
Schools
Elementary SchoolWilson Elementary School (Katy)
Middle SchoolTays Junior High School
High SchoolTompkins High School
Listing courtesy of Compass RE Texas, LLC - West Houston
[email protected]
IDX information is provided exclusively for consumers’ personal, non-commercial use. It may not be used for any purpose other than to identify prospective properties consumers may be interested in purchasing. This data is deemed reliable but is not guaranteed accurate by the MLS.
Data provided by HAR.com © 2026. All information provided should be independently verified.
Source: Walkscore





Did you know? You can invite friends and family to your search. They can join your search, rate and discuss listings with you.