Save
Ask
Tour
Hide
Share
$5,350,000
32 Days On Site

10722 Old Coach Lane
Hunters Creek Village, TX 77024

For Sale|Single Family Residence|Active
5
Beds
7
Total Baths
5
Full Baths
2
Partial Baths
7,068
SqFt
$757
/SqFt
2026
Built
Subdivision:
Hunters Creek
County:
Harris
Call Now: 713-446-5153
Is this the listing for you? We can help make it yours.
713-446-5153
Upcoming Open Houses
Sun, Aug 9, 2:00 PM - 4:00 PM
10722 Old Coach Lane10722 Old Coach Lane10722 Old Coach Lane10722 Old Coach Lane
Save
Ask
Tour
Hide
Share

Mortgage Calculator

Monthly Payment (Est.)

$24,409
Calculator powered by Showcase IDX, a Constellation1 Company. Copyright ©2026 Information is deemed reliable but not guaranteed.

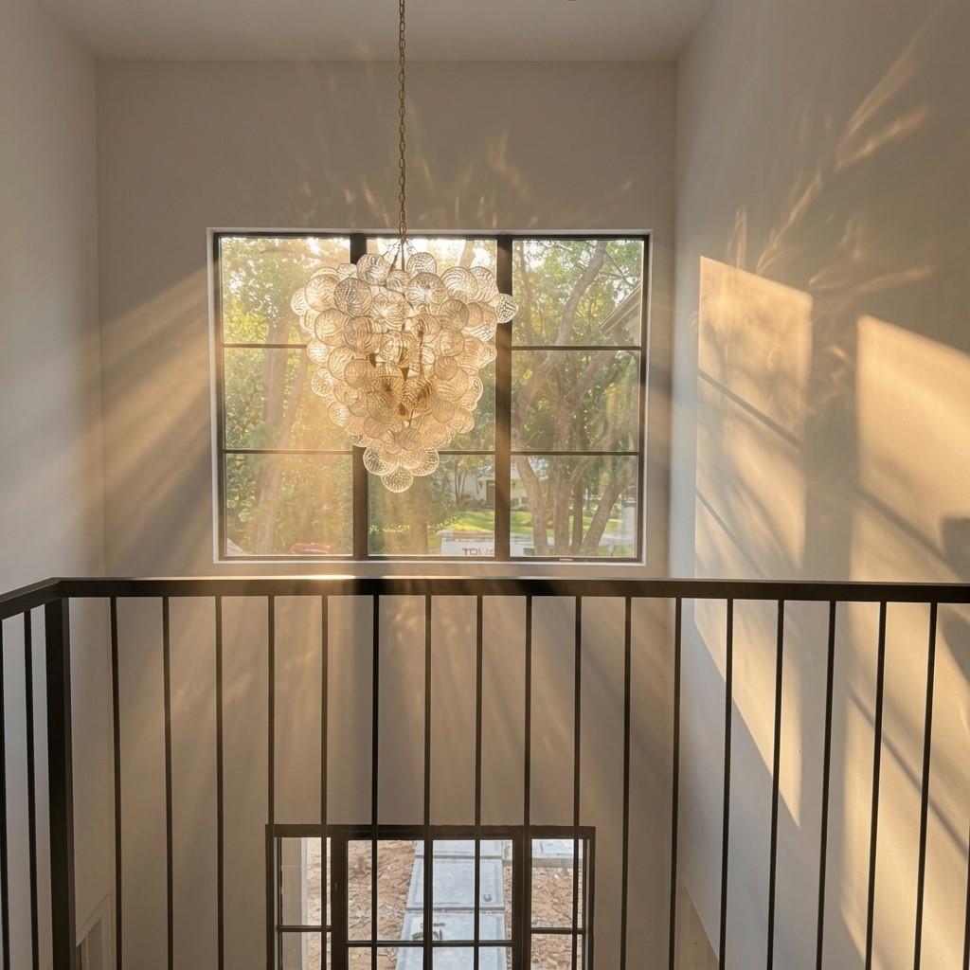
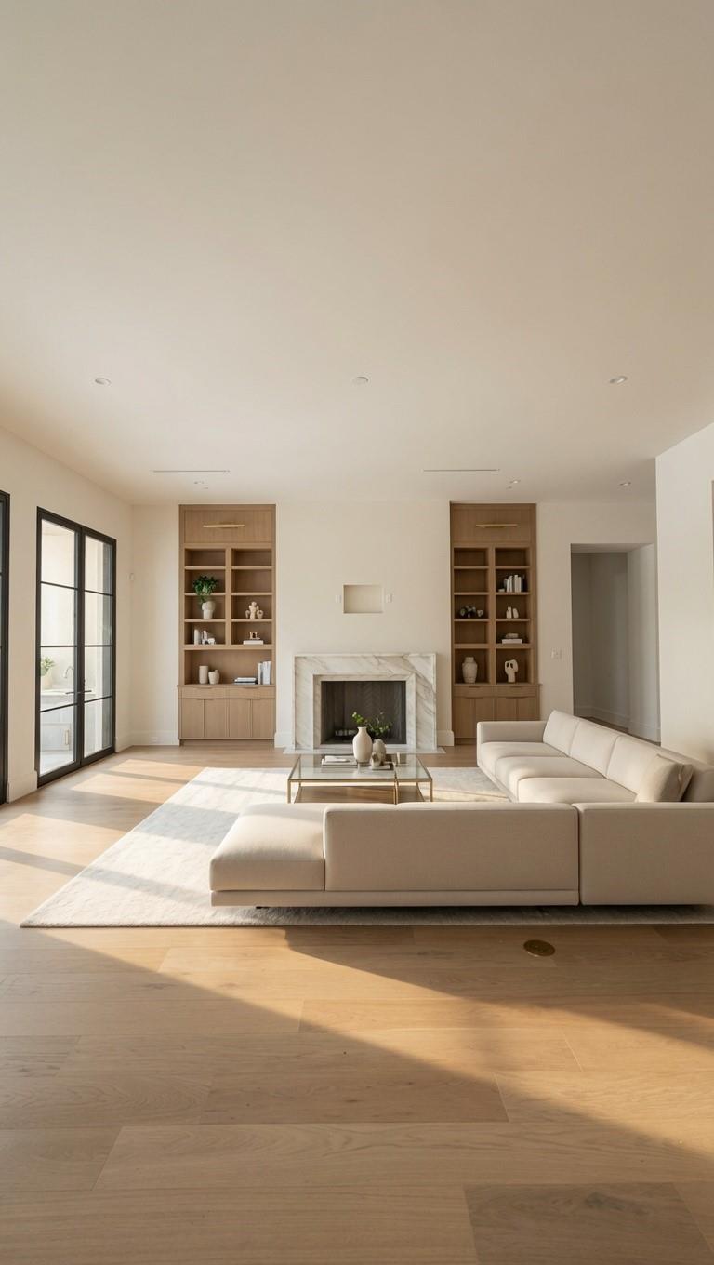
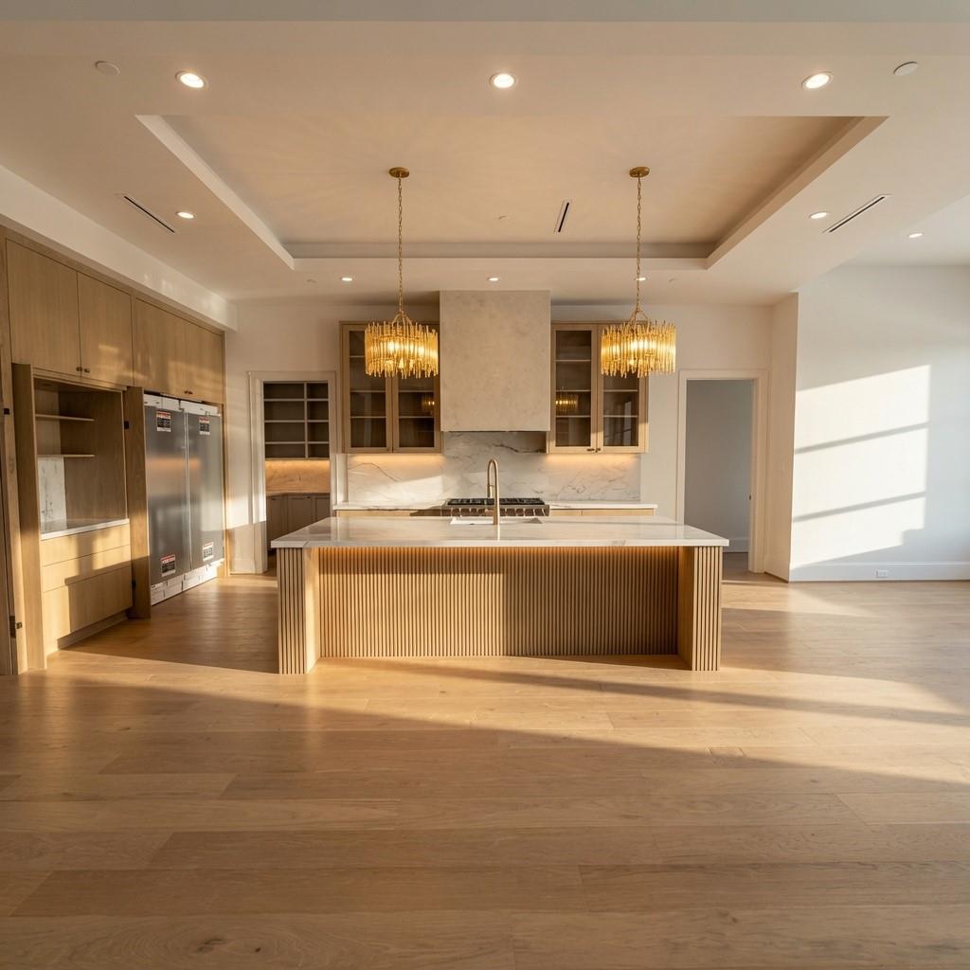
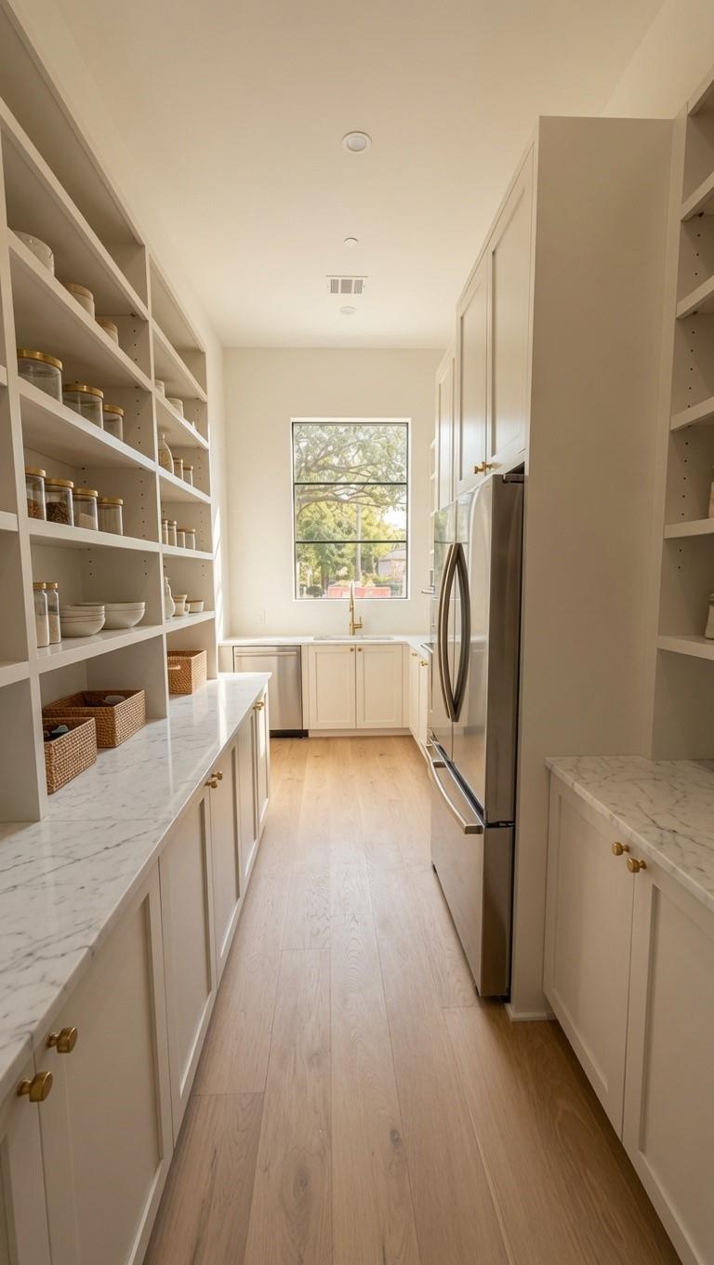
Timeless quality with an edgy, modern sensibility - new construction in Hunters Creek Village, built for the way families really live. Limewashed brick with custom cast-stone detail, steel front door, gas lanterns. Inside: Level 5 sheetrock, outlets recessed into baseboards, custom-milled trim, Chateau Domingue plaster at fireplace, vent hood & powder room, quartzite kitchen counters, site-built white oak cabinetry, scullery kitchen, French oak floors throughout stained areas (no carpet), 8-ft doors up & down, Emtek hardware, designer lighting by Aerin & Kelly Wearstler. Sub-Zero refrigeration, Wolf 48-in range, 2 Bosch dishwashers, wine fridge. Two 18-SEER Lennox systems, spray foam, PEX, tankless. Outside: extraordinary, mature landscaping with custom poured pavers, full Rainbird irrigation, pool & hot tub wrapped in natural limestone, Coyote outdoor kitchen. Every phase permitted & inspected by City of Hunters Creek. Elevator ready, EV capable. Built to last, not built to sell.

Save
Ask
Tour
Hide
Share
Listing Snapshot
Price 
$5,350,000
Days On Site 
32 Days
Bedrooms 
5
Inside Area (SqFt) 
7,068 sqft
Total Baths 
7
Full Baths 
5
Partial Baths 
2
Lot Size 
0.41 Acres
Year Built 
2026
MLS® Number 
39170742
Status 
Active
Property Tax 
N/A
HOA/Condo/Coop Fees 
N/A
Sq Ft Source 
N/A
Friends & Family
Recent Activity
57 minutes agoListing updated with changes from the MLS®
a month agoListing first seen on site
General Features
Acres 
0.41
Attached Garage 
Yes
Disclosures 
No Disclosures
Foundation 
Slab
Garage 
Yes
Green Energy Efficient 
Thermostat
Parking 
AttachedOversizedAdditional Parking
Property Condition 
Under Construction
Property Sub Type 
Single Family Residence
Security 
Prewired
Sewer 
Public Sewer
SqFt Total 
7068
Style 
Traditional
Water Source 
Public
Interior Features
Appliances 
DisposalGas OvenMicrowaveGas RangeDishwasher
Cooling 
Electric
Fireplace 
Yes
Fireplace Features 
Gas Log
Fireplaces 
1
Flooring 
TileWood
Heating 
Natural Gas
Interior 
Crown MoldingHigh CeilingsWet BarWalk-In Closet(s)Kitchen IslandEntrance FoyerMaster DownstairsPantryStone CountersVaulted Ceiling(s)Double VanitySoaking TubSmart Thermostat
Laundry Features 
Electric Dryer HookupGas Dryer HookupWasher Hookup
Save
Ask
Tour
Hide
Share
Exterior Features
Construction Details 
BrickStoneWood Siding
Exterior 
Outdoor Kitchen
Fencing 
Back Yard
Lot Features 
Back YardSubdivided
Patio And Porch 
Covered
Pool Features 
In Ground
Private Pool 
Yes
Roof 
Composition
Community Features
Community Features 
Curbs
Financing Terms Available 
CashConventional
MLS Area 
23
Roads 
Concrete
School District 
49 - Spring Branch
Schools
School District
49 - Spring Branch
Elementary School
Hunters Creek Elementary School
Middle School
Spring Branch Middle School (Spring Branch)
High School
Memorial High School (Spring Branch)
Listing courtesy of Lappin Properties [email protected]

IDX information is provided exclusively for consumers’ personal, non-commercial use. It may not be used for any purpose other than to identify prospective properties consumers may be interested in purchasing. This data is deemed reliable but is not guaranteed accurate by the MLS.

Data provided by HAR.com © 2026. All information provided should be independently verified.

Neighborhood & Commute
Source: Walkscore
Save
Ask
Tour
Hide
Share