Save
Ask
Tour
Hide
Share
$239,900
New Listing

328 Apache Field Lane
La Marque, TX 77568

For Sale|Single Family Residence|Active
4
Beds
3
Total Baths
2
Full Baths
1
Partial Bath
2,513
SqFt
$95
/SqFt
2015
Built
Subdivision:
Painted Meadows Sec 3 2015 A
County:
Galveston
Call Now: 713-796-9608
Is this the listing for you? We can help make it yours.
713-796-9608
328 Apache Field Lane328 Apache Field Lane328 Apache Field Lane328 Apache Field Lane
Save
Ask
Tour
Hide
Share

Mortgage Calculator

Monthly Payment (Est.)

Enter an interest rate to see your estimated monthly payment.
Calculator powered by Showcase IDX, a Constellation1 Company. Copyright ©2026 Information is deemed reliable but not guaranteed.

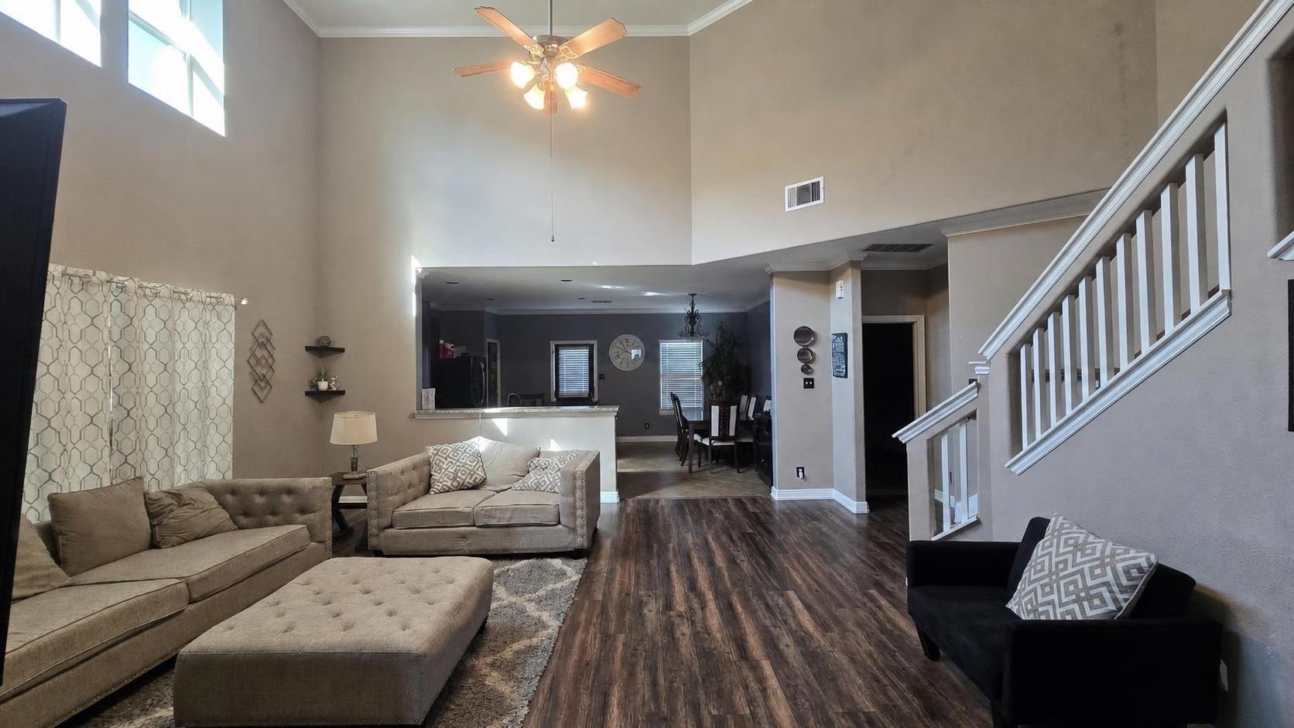
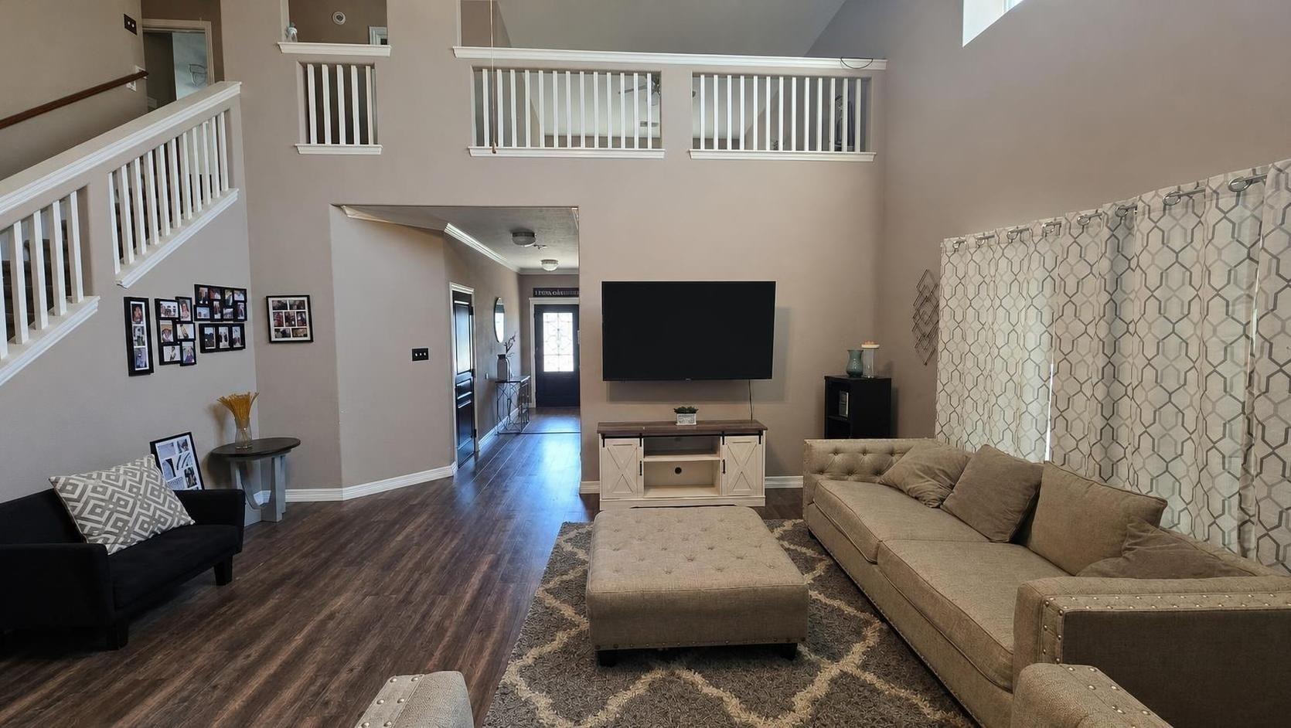
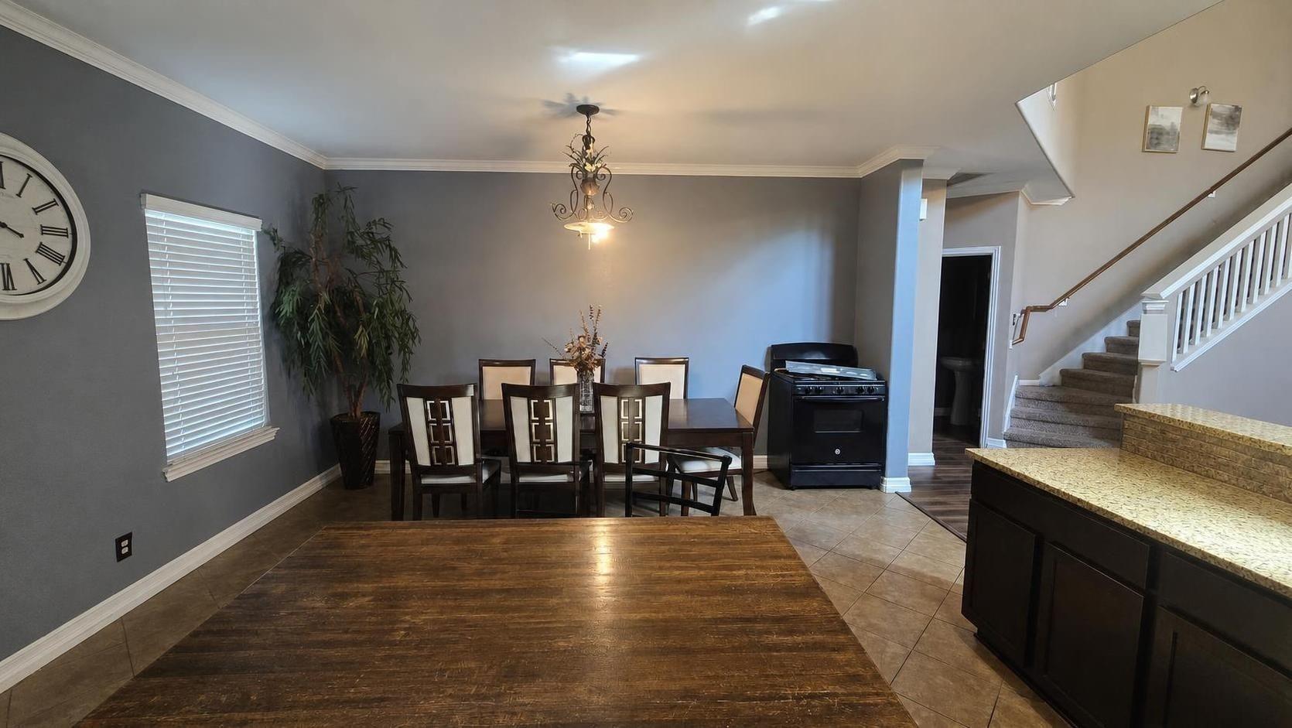
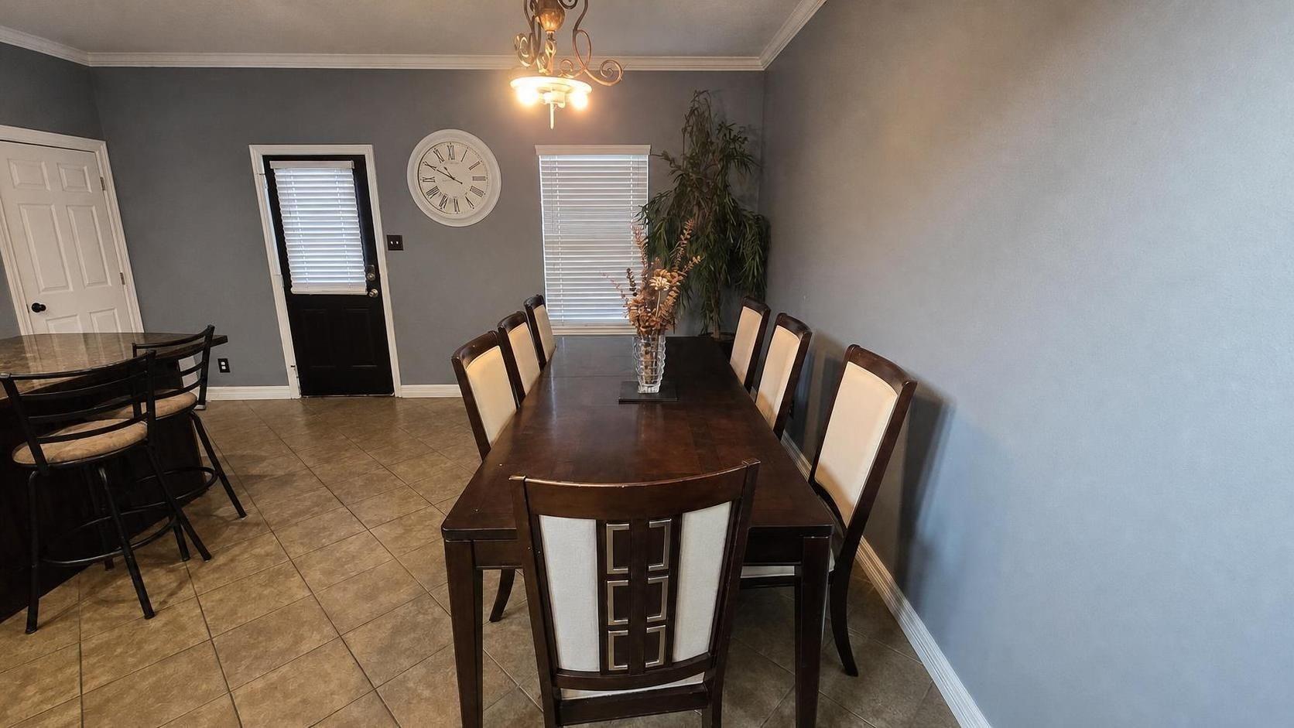
READY FOR A FAMILY OR TENANTS!! 4 bedrooms, 2.5 baths with a 2 car garage in Painted Meadows! Home office, open floor plan, large living spaces with high ceilings and crown molding throughout. Kitchen includes granite and wood counter tops, stainless steel appliances and a spacious dining area big enough for the whole family. The primary bedroom is on the first floor and includes a spacious ensuite bath with dual vanities and a walk-in closet. Upstairs, the there is a living/media room open to below, and three additional bedrooms and a full bath. The spacious backyard has NO back neighbors and features a gate for ease of access to the rear greenspace. Property is in a attractive area mere minutes from the main highway and countless restaurants. From elementary to continued educations, the house is zoned in a highly desirable and rated Santa Fe ISD.

Save
Ask
Tour
Hide
Share
Listing Snapshot
Price 
$239,900
Days On Site 
0 Days
Bedrooms 
4
Inside Area (SqFt) 
2,513 sqft
Total Baths 
3
Full Baths 
2
Partial Baths 
1
Lot Size 
0.132 Acres
Year Built 
2015
MLS Number 
36550447
Status 
Active
Property Tax 
$6,943
HOA/Condo/Coop Fees 
$25 monthly
Sq Ft Source 
N/A
Friends & Family
Recent Activity
4 hours agoListing updated with changes from the MLS
4 hours agoListing first seen on site
General Features
Acres 
0.132
Attached Garage 
Yes
Disclosures 
No Disclosures
Foundation 
Slab
Garage 
Yes
Garage Spaces 
2
Parking 
AttachedGarage Door Opener
Parking Spaces 
2
Property Sub Type 
Single Family Residence
Sewer 
Public Sewer
SqFt Total 
2513
Style 
Traditional
Water Source 
Public
Interior Features
Appliances 
DisposalGas OvenMicrowaveGas RangeDishwasher
Cooling 
Electric
Heating 
Natural Gas
Interior 
Walk-In Closet(s)Breakfast BarKitchen IslandPantryMaster DownstairsGranite CountersDouble VanitySoaking Tub
Laundry Features 
Electric Dryer HookupGas Dryer HookupWasher Hookup
Spa 
Yes
Bedroom 
Dimensions - 10 x 12Level - SecondArea - 120
Master Bedroom 
Dimensions - 13.5 x 15Level - FirstArea - 202
Save
Ask
Tour
Hide
Share
Exterior Features
Construction Details 
BrickCement Siding
Lot Features 
Subdivided
Roof 
Composition
Spa 
Yes
Community Features
Accessibility Features 
Therapeutic Whirlpool
Association Fee 
$300.0
Association Fee Frequency 
Annually
MLS Area 
33
School District 
45 - Santa Fe
Financing Terms Available 
CashConventionalFHAVA Loan
Roads 
Concrete
Schools
School District
45 - Santa Fe
Elementary School
William F Barnett Elementary School
Middle School
Santa Fe Junior High School
High School
Santa Fe High School
Listing courtesy of Compass RE Texas, LLC - Houston [email protected]

IDX information is provided exclusively for consumers’ personal, non-commercial use. It may not be used for any purpose other than to identify prospective properties consumers may be interested in purchasing. This data is deemed reliable but is not guaranteed accurate by the MLS.

Data provided by HAR.com © 2026. All information provided should be independently verified.

Neighborhood & Commute
Source: Walkscore
Save
Ask
Tour
Hide
Share