Save
Ask
Tour
Hide
Share
$799,000
New Listing

17715 Balintore Lane
Richmond, TX 77407

For Sale|Single Family Residence|Active
5
Beds
5
Total Baths
4
Full Baths
1
Partial Bath
4,121
SqFt
$194
/SqFt
2015
Built
Subdivision:
Aliana
County:
Fort Bend
Call Now: 713-796-9608
Is this the listing for you? We can help make it yours.
713-796-9608
17715 Balintore Lane17715 Balintore Lane17715 Balintore Lane17715 Balintore Lane
Save
Ask
Tour
Hide
Share

Mortgage Calculator

Monthly Payment (Est.)

Enter an interest rate to see your estimated monthly payment.
Calculator powered by Showcase IDX, a Constellation1 Company. Copyright ©2026 Information is deemed reliable but not guaranteed.

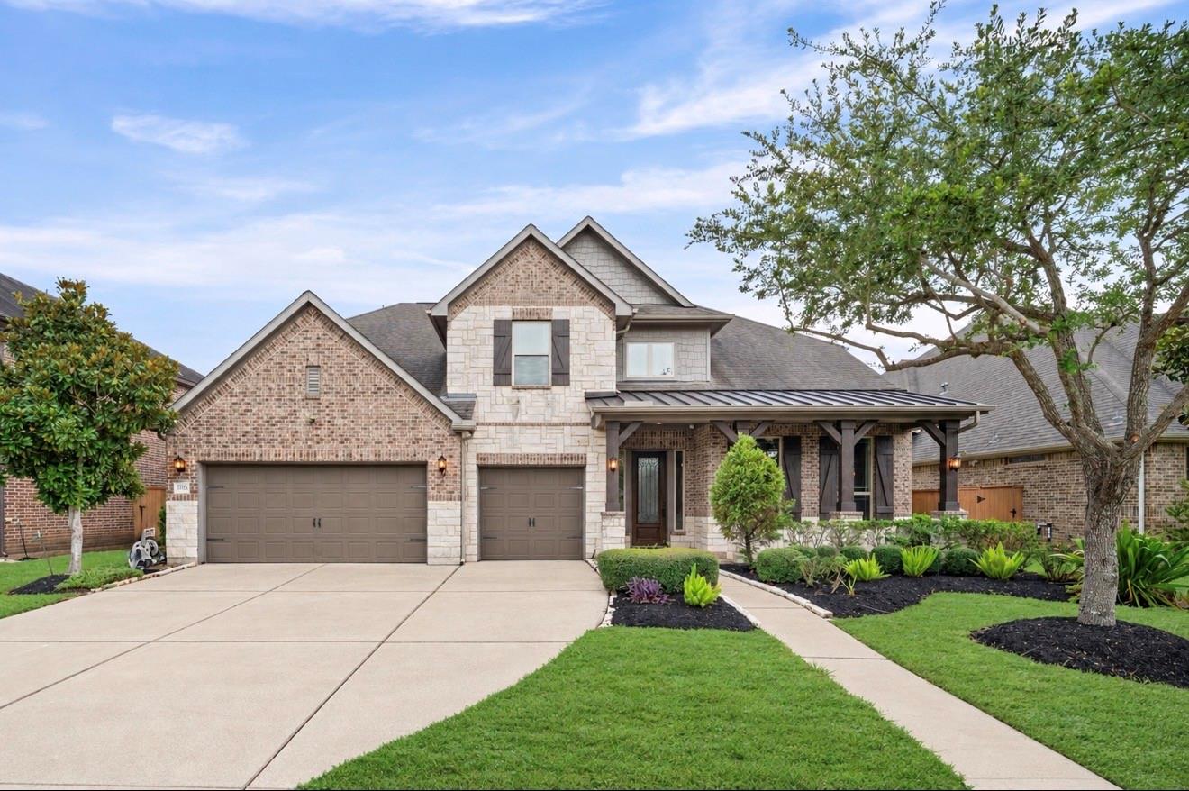
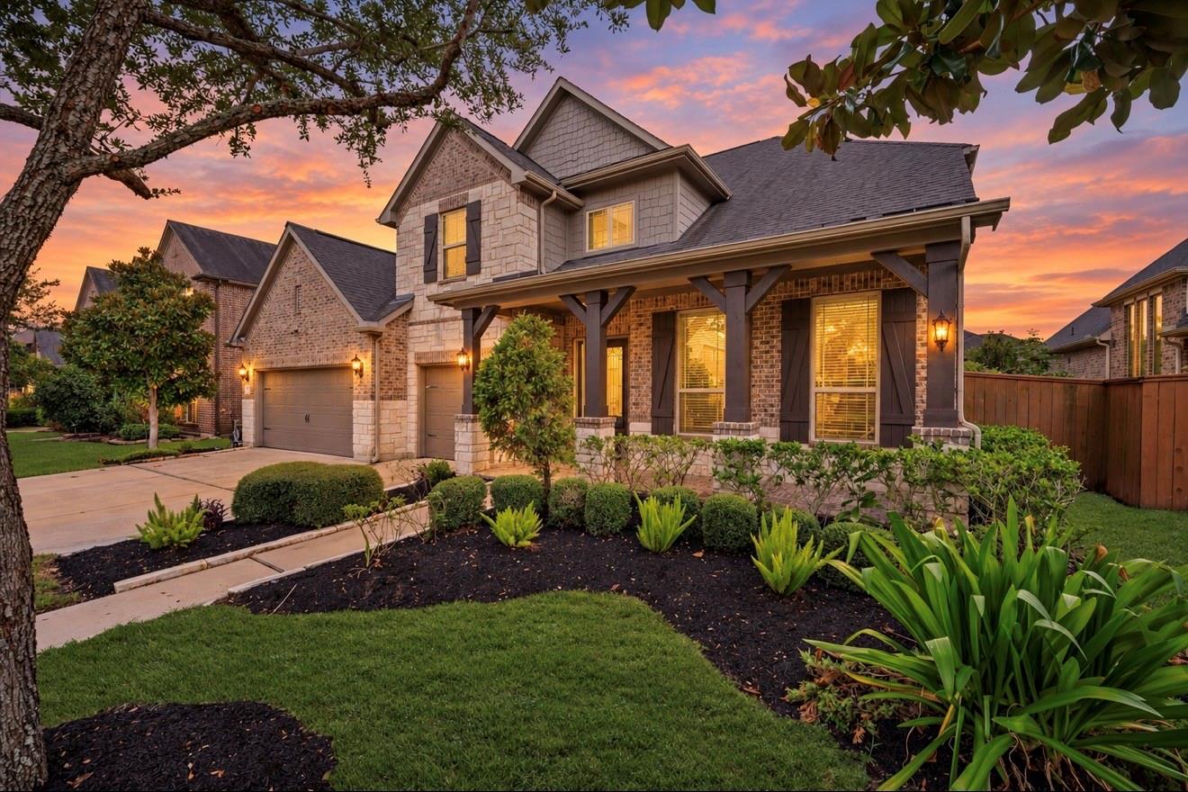
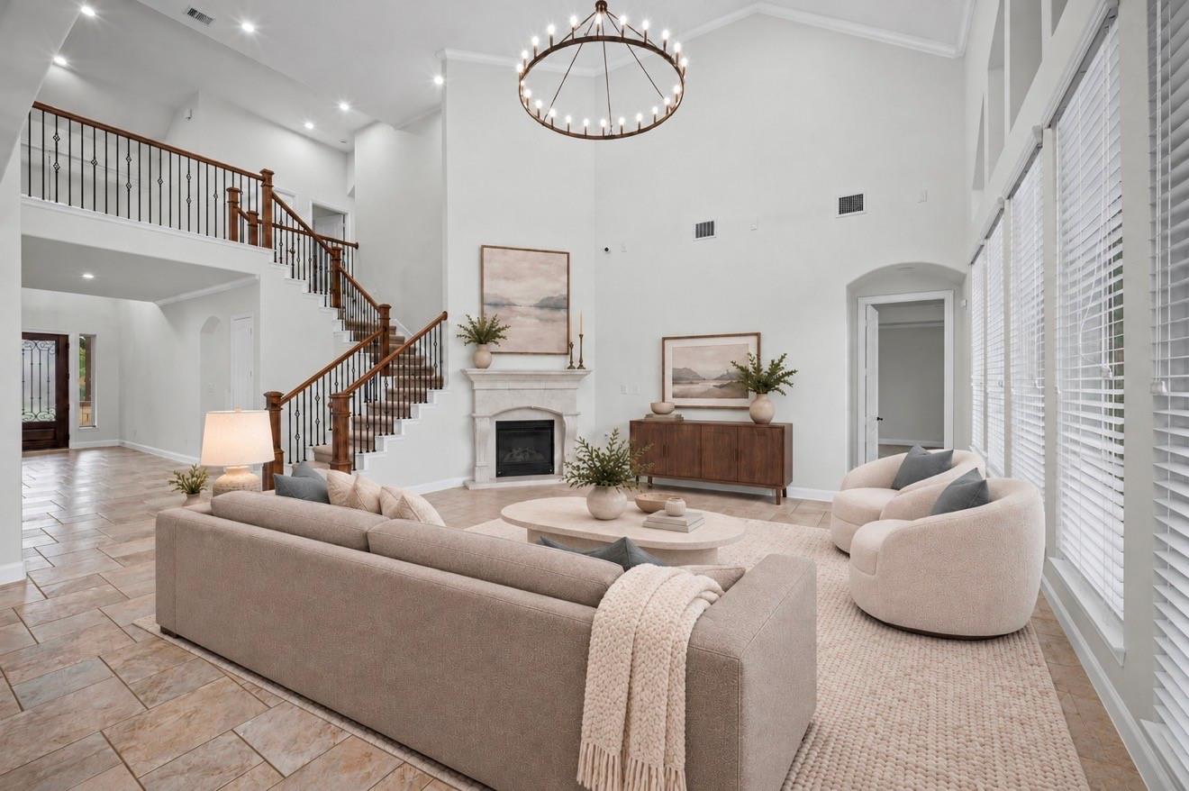
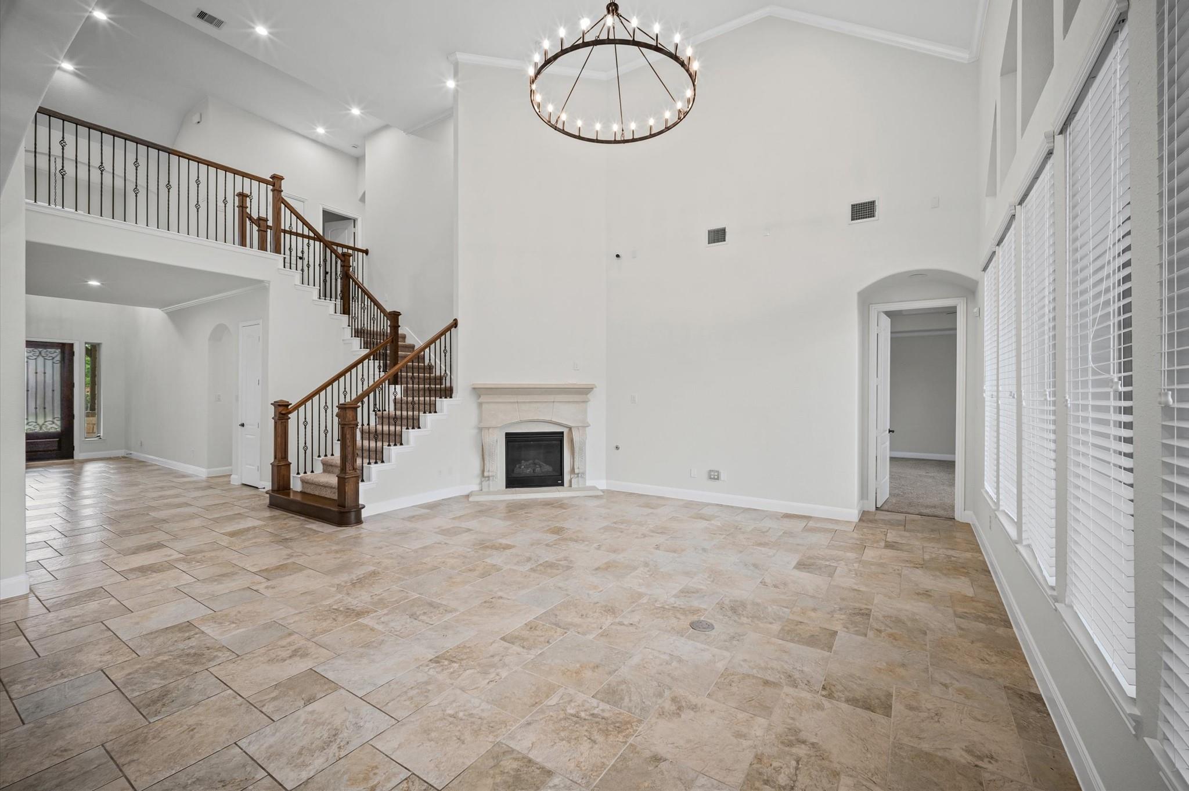
Welcome to this beautifully maintained home in Aliana, one of Richmond’s sought-after master-planned communities. Soaring ceilings, abundant natural light, and an open layout create an inviting first impression. The home also features a dedicated office space and a game room, offering flexibility for work and play. Recent upgrades totaling $37,000 include fresh paint and new LED recessed lighting throughout, plus new light fixtures in the formal dining room, living room, and primary bath. New AC units and a water softening system add everyday comfort. Outside, enjoy a backyard retreat with a covered deck, two pergolas, a basketball court, and green space with room for a future pool. The pergolas have fresh paint and redone electrical work, and the landscaping has been refreshed. With space to gather, unwind, and entertain, this Aliana home is ready to welcome you. Schedule your tour today!

Save
Ask
Tour
Hide
Share
Listing Snapshot
Price 
$799,000
Days On Site 
0 Days
Bedrooms 
5
Inside Area (SqFt) 
4,121 sqft
Total Baths 
5
Full Baths 
4
Partial Baths 
1
Lot Size 
0.2464 Acres
Year Built 
2015
MLS® Number 
36388418
Status 
Active
Property Tax 
$19,022
HOA/Condo/Coop Fees 
$108.33 monthly
Sq Ft Source 
N/A
Friends & Family
Recent Activity
2 hours agoListing updated with changes from the MLS®
2 hours agoListing first seen on site
General Features
Acres 
0.2464
Attached Garage 
Yes
Disclosures 
MudSeller's Disclosure
Foundation 
Slab
Garage 
Yes
Garage Spaces 
3
Green Energy Efficient 
Thermostat
Levels 
Multi/Split
Parking 
AttachedOversizedAdditional Parking
Parking Spaces 
3
Property Sub Type 
Single Family Residence
SqFt Total 
4121
Style 
Traditional
Water Source 
Public
Interior Features
Appliances 
DisposalWater SoftenerDouble OvenGas OvenMicrowaveGas CooktopDishwasherDryerRefrigeratorWasher
Cooling 
Ceiling Fan(s)Electric
Fireplace 
Yes
Fireplaces 
1
Flooring 
CarpetTile
Heating 
Electric
Interior 
High CeilingsWalk-In Closet(s)PantryEntrance FoyerMaster DownstairsDouble VanitySmart Thermostat
Spa 
Yes
Window Features 
Window CoveringsLow Emissivity Windows
Bedroom 
Dimensions - 12 X 11Level - FirstArea - 132
Master Bedroom 
Dimensions - 20 X 14Level - FirstArea - 280
Save
Ask
Tour
Hide
Share
Exterior Features
Construction Details 
BrickStone
Fencing 
Back Yard
Lot Features 
Back YardSubdivided
Patio And Porch 
CoveredPatio
Roof 
Composition
Spa 
Yes
Windows/Doors 
Window CoveringsLow Emissivity Windows
Community Features
Accessibility Features 
Therapeutic Whirlpool
Association Amenities 
ClubhouseFitness CenterJogging PathParkParty RoomPlaygroundPoolTennis Court(s)Trail(s)Recreation Facilities
Association Fee 
$1300.0
Association Fee Frequency 
Annually
Community Features 
Tennis Court(s)Clubhouse
MLS Area 
37
School District 
19 - Fort Bend
Financing Terms Available 
CashConventionalVA Loan
Schools
School District
19 - Fort Bend
Elementary School
Malala Elementary School
Middle School
Garcia Middle School (Fort Bend)
High School
Austin High School (Fort Bend)
Listing courtesy of Houskor Realty &Management,LLC [email protected]

IDX information is provided exclusively for consumers’ personal, non-commercial use. It may not be used for any purpose other than to identify prospective properties consumers may be interested in purchasing. This data is deemed reliable but is not guaranteed accurate by the MLS.

Data provided by HAR.com © 2026. All information provided should be independently verified.

Neighborhood & Commute
Source: Walkscore
Save
Ask
Tour
Hide
Share