Save
Ask
Tour
Hide
Share
$299,900
New Listing

2618 Spring Bend Drive
Spring, TX 77386

For Sale|Single Family Residence|Active
4
Beds
2
Total Baths
2
Full Baths
2,147
SqFt
$140
/SqFt
1998
Built
Subdivision:
Spring Creek Pines
County:
Montgomery
Call Now: 713-446-5153
Is this the listing for you? We can help make it yours.
713-446-5153
2618 Spring Bend Drive2618 Spring Bend Drive2618 Spring Bend Drive2618 Spring Bend Drive
Save
Ask
Tour
Hide
Share

Mortgage Calculator

Monthly Payment (Est.)

$1,368
Calculator powered by Showcase IDX, a Constellation1 Company. Copyright ©2026 Information is deemed reliable but not guaranteed.

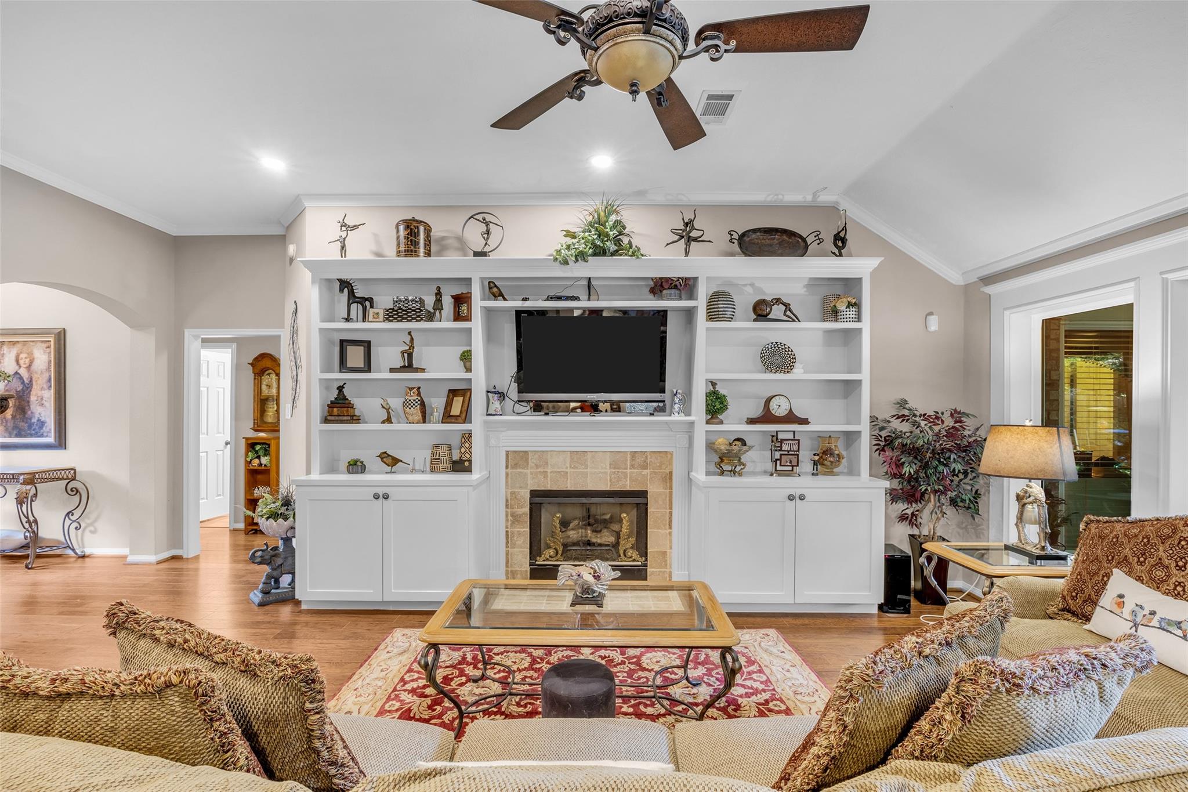
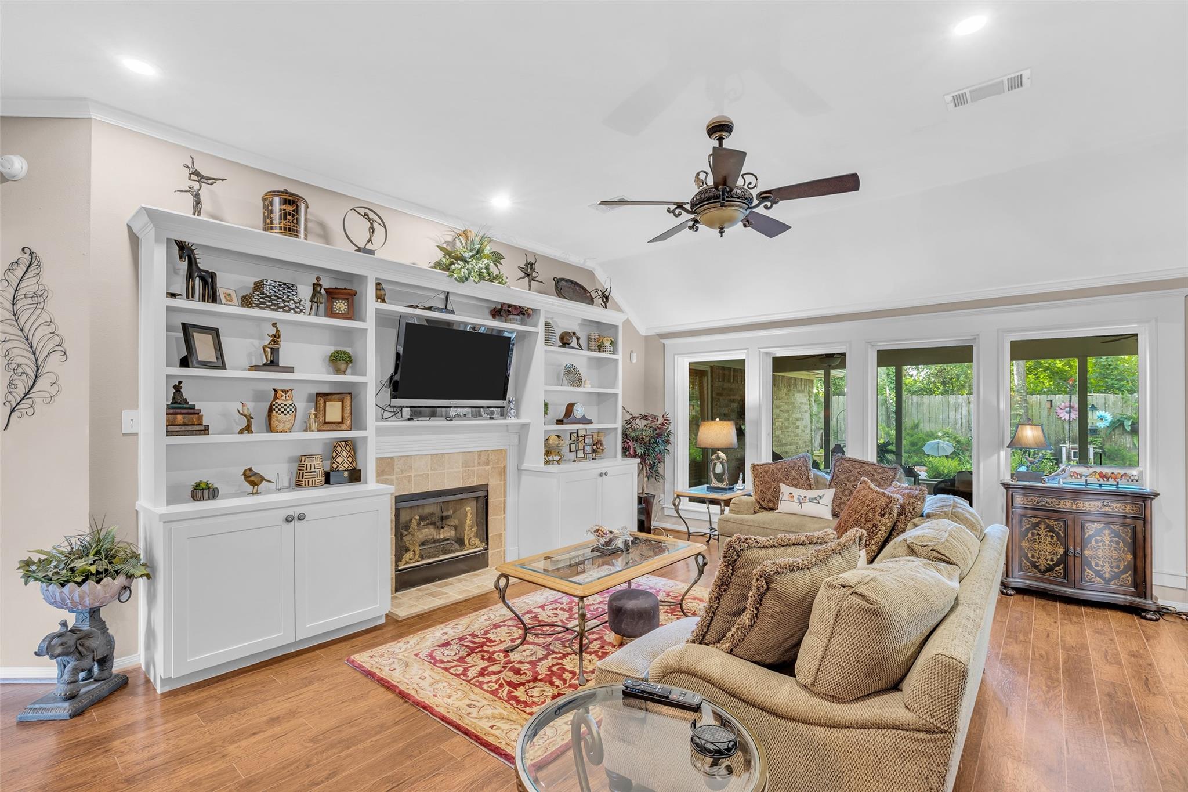
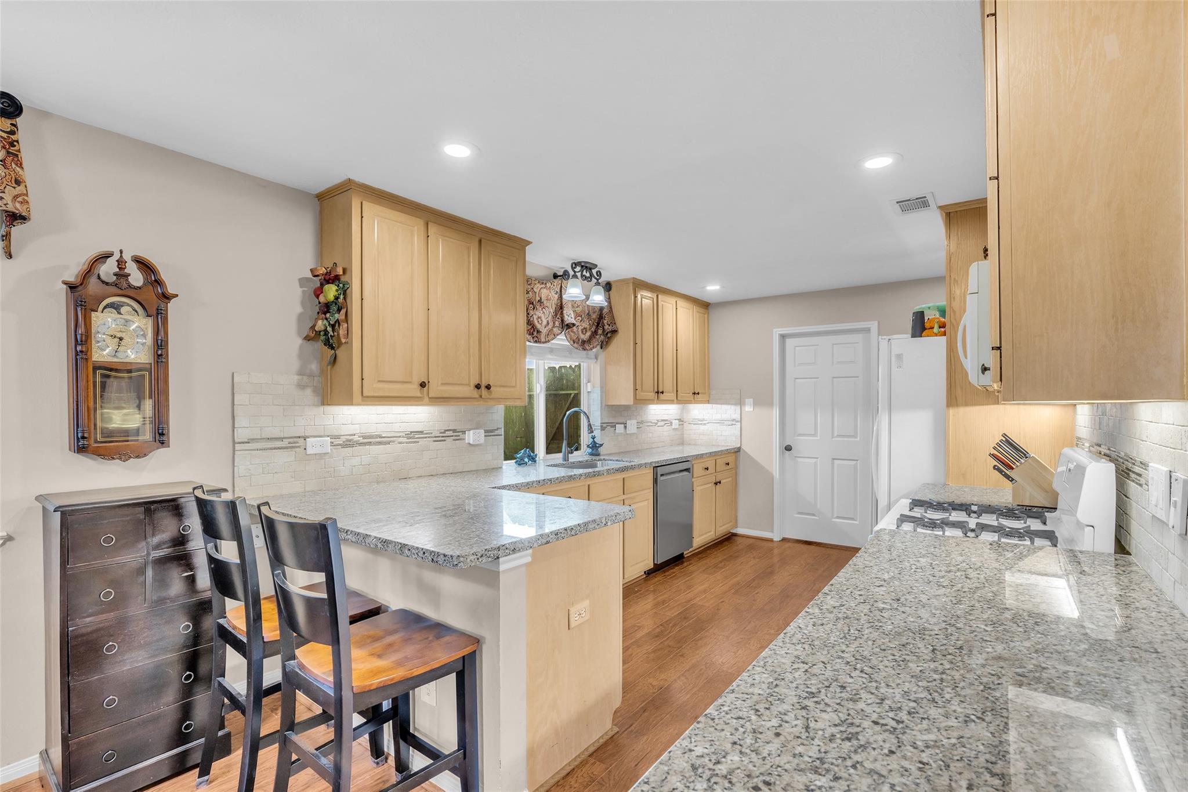
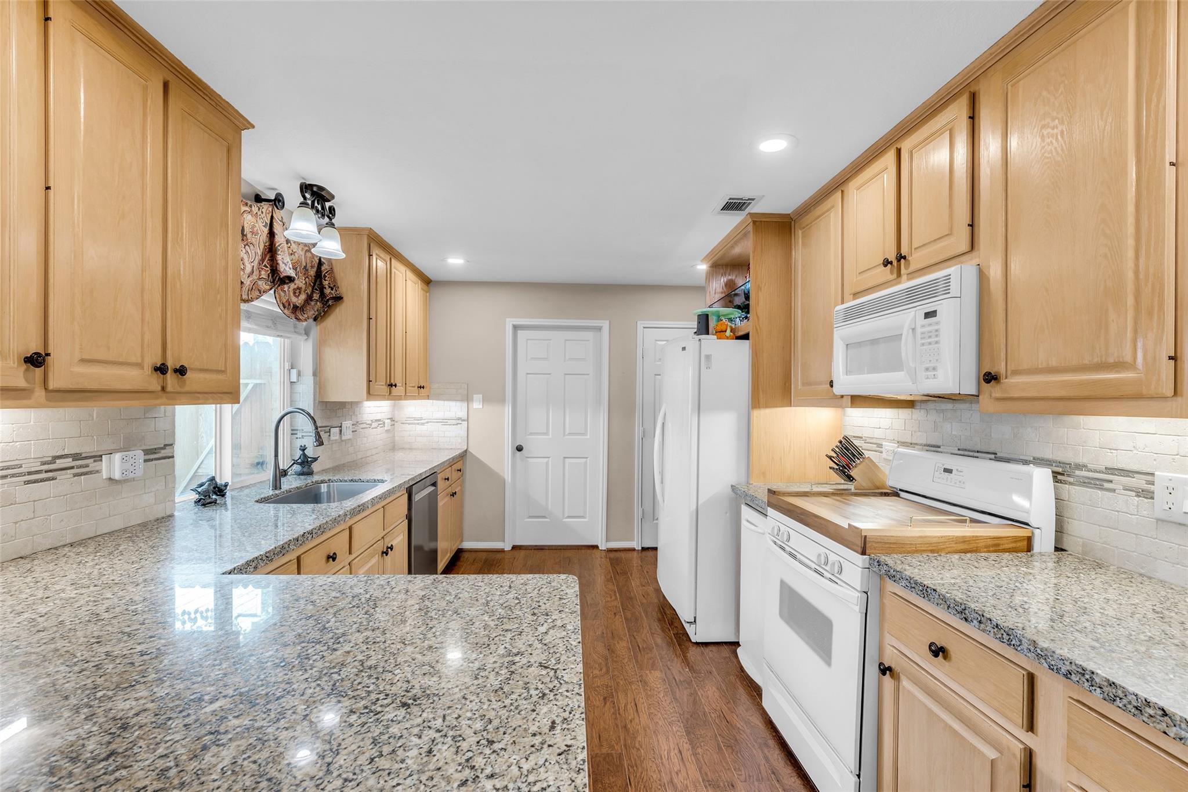
Welcome Home to Spring Creek Pines, where behind the gated entrance you'll discover a storybook home tucked away in one of the area's best kept hidden gems. Surrounded by mature trees and a peaceful setting, this inviting residence boasts elegant upgrades including rich wood flooring, an open-concept floorplan, cathedral ceilings, granite countertops, warm paint tones, & beautiful built-ins! Entertain in the formal dining room, counter bar, or cozy breakfast nook, while the oversized walk-in pantry, generous closets & abundant storage provide exceptional functionality. These light filled living spaces create an airy atmosphere you'll love coming home to. Retreat to the spacious primary suite featuring a spa-inspired soaking tub & separate shower or relax year around in the screened porch overlooking your private garden inspired backyard. Located just minutes from Grand Parkway (99) & I-45, Exxon Campus, great schools, shopping & fine dining this is a house you'll want to call home.

Save
Ask
Tour
Hide
Share
Listing Snapshot
Price 
$299,900
Days On Site 
0 Days
Bedrooms 
4
Inside Area (SqFt) 
2,147 sqft
Total Baths 
2
Full Baths 
2
Partial Baths 
N/A
Lot Size 
0.1717 Acres
Year Built 
1998
MLS® Number 
31409220
Status 
Active
Property Tax 
$7,001
HOA/Condo/Coop Fees 
$37.5 monthly
Sq Ft Source 
N/A
Friends & Family
Recent Activity
5 hours agoListing updated with changes from the MLS®
5 hours agoListing first seen on site
General Features
Acres 
0.1717
Attached Garage 
Yes
Direction Faces 
West
Disclosures 
EstateMudProbate
Foundation 
Slab
Garage 
Yes
Garage Spaces 
2
Parking 
AttachedElectric Gate
Parking Spaces 
2
Property Sub Type 
Single Family Residence
Sewer 
Public Sewer
Special Circumstances 
Probate Listing
SqFt Total 
2147
Style 
Ranch
Water Source 
Public
Interior Features
Appliances 
DisposalMicrowaveGas RangeDishwasher
Cooling 
Attic FanElectric
Fireplace 
Yes
Fireplace Features 
Gas
Fireplaces 
1
Heating 
Natural Gas
Interior 
Crown MoldingWalk-In Closet(s)Breakfast BarMaster DownstairsPantryDouble Vanity
Laundry Features 
Electric Dryer HookupWasher Hookup
Save
Ask
Tour
Hide
Share
Exterior Features
Construction Details 
BrickWood Siding
Fencing 
Back Yard
Lot Features 
Subdivided
Patio And Porch 
CoveredScreened
Roof 
Composition
Community Features
Association Dues 
450
Financing Terms Available 
CashConventionalFHAVA Loan
HOA Fee Frequency 
Annually
MLS Area 
15
School District 
11 - Conroe
Schools
School District
11 - Conroe
Elementary School
Ford Elementary School (Conroe)
Middle School
York Junior High School
High School
Grand Oaks High School
Listing courtesy of Coldwell Banker Realty - The Woodlands [email protected]

IDX information is provided exclusively for consumers’ personal, non-commercial use. It may not be used for any purpose other than to identify prospective properties consumers may be interested in purchasing. This data is deemed reliable but is not guaranteed accurate by the MLS.

Data provided by HAR.com © 2026. All information provided should be independently verified.

Neighborhood & Commute
Source: Walkscore
Save
Ask
Tour
Hide
Share