Save
Ask
Tour
Hide
Share
$239,900
New Listing

1024 Walger Avenue
Rosenberg, TX 77471

For Sale|Single Family Residence|Active
3
Beds
2
Total Baths
1
Full Bath
1
Partial Bath
1,402
SqFt
$171
/SqFt
1966
Built
Subdivision:
Southland Terrace Sec 1
County:
Fort Bend
Call Now: 713-796-9608
Is this the listing for you? We can help make it yours.
713-796-9608
1024 Walger Avenue1024 Walger Avenue1024 Walger Avenue1024 Walger Avenue
Save
Ask
Tour
Hide
Share

Mortgage Calculator

Monthly Payment (Est.)

Enter an interest rate to see your estimated monthly payment.
Calculator powered by Showcase IDX, a Constellation1 Company. Copyright ©2026 Information is deemed reliable but not guaranteed.

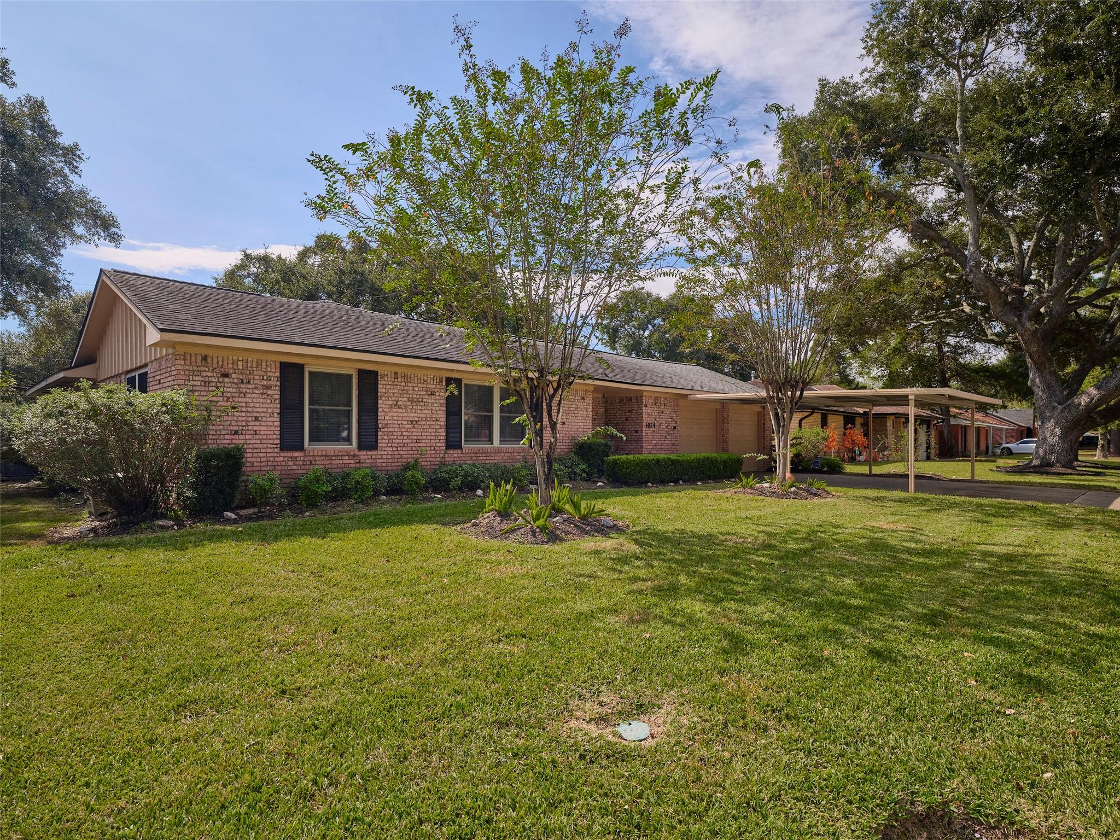
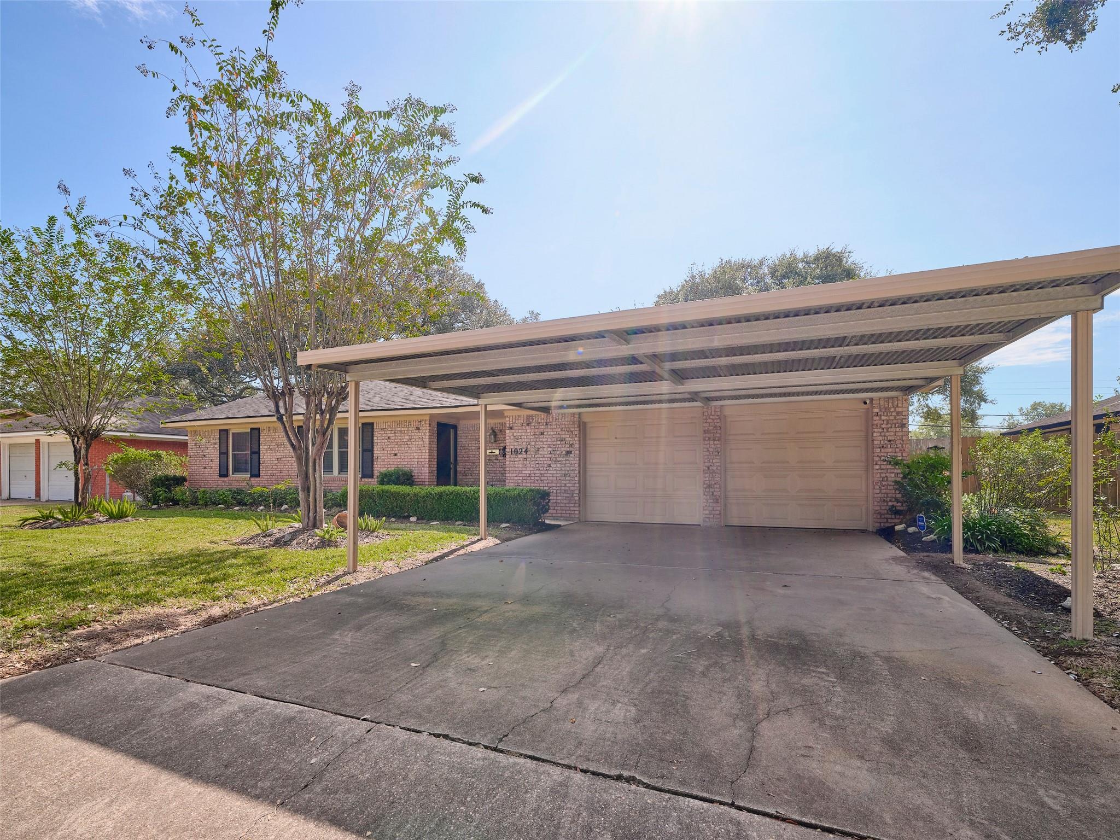
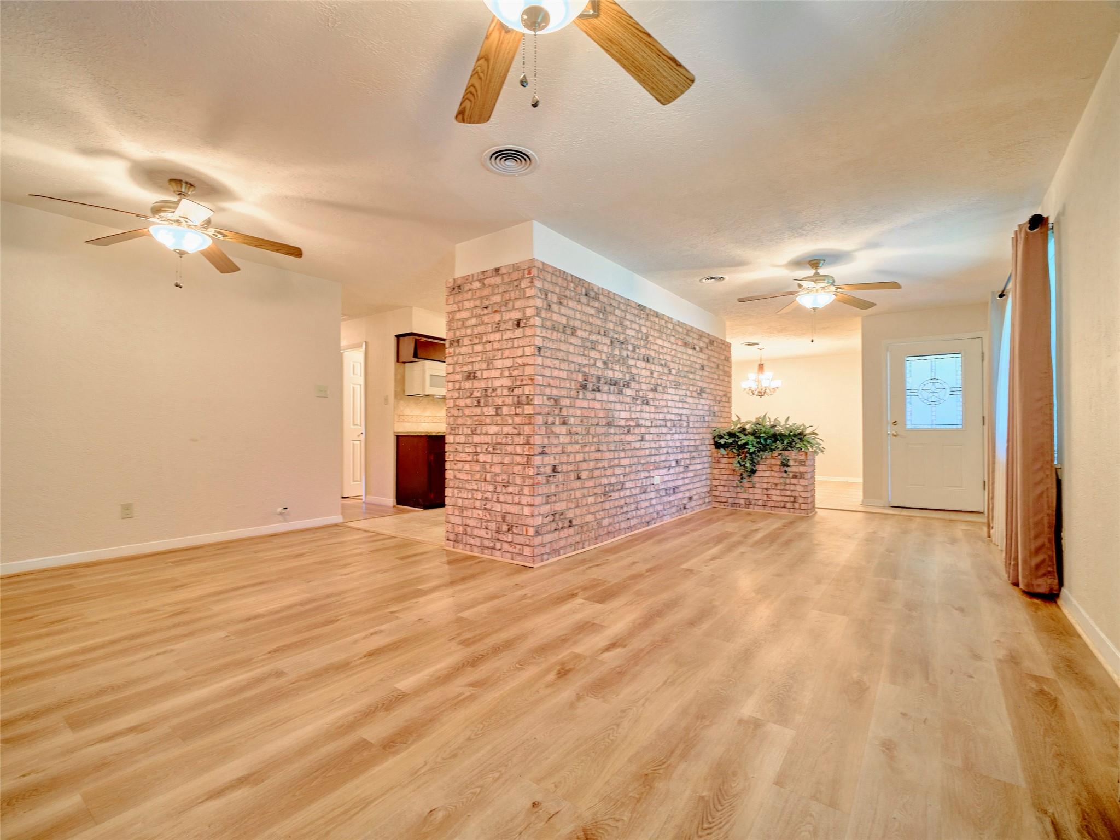
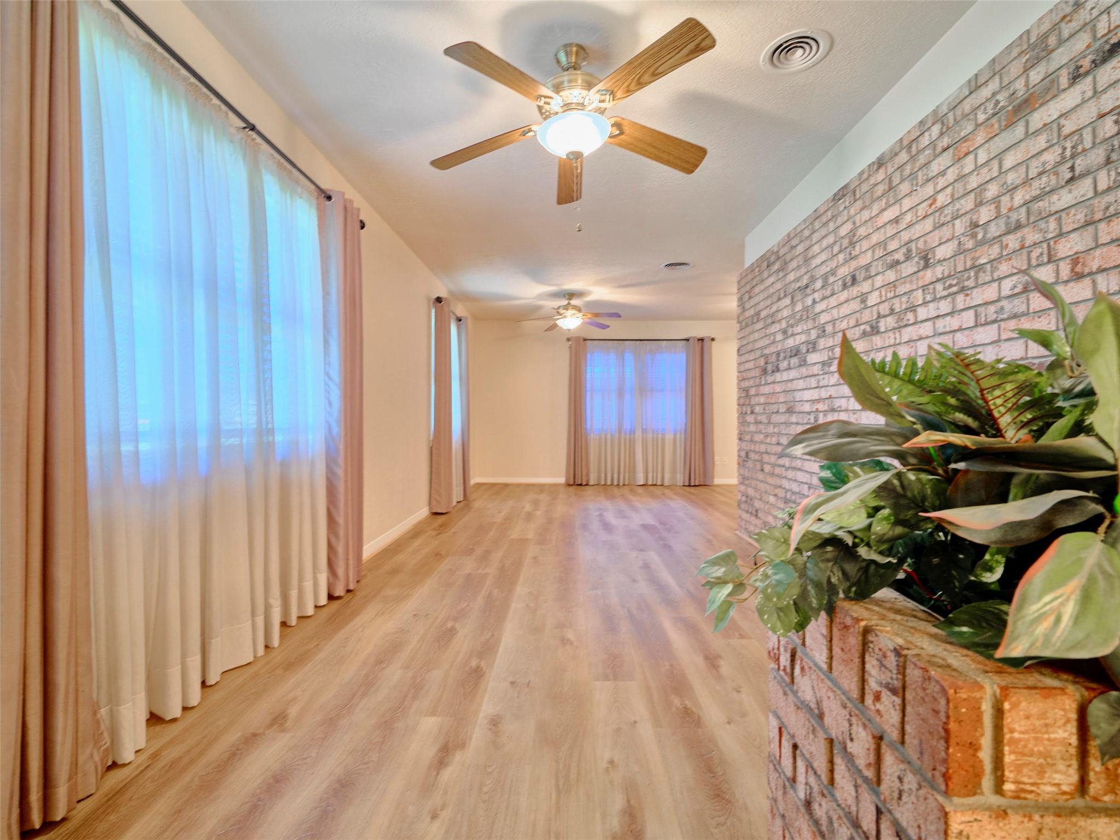
Adorable and well-kept home, with moderate updates throughout the years. This ORIGINAL OWNER, lovely home, sits in a desired area of Rosenberg with nice abundant charm. The home is located on an alley way street, and the street front is protected from the main street traffic. There is a nice double carport in front of the really big two car garage. Step in the front door and the charm and charter shine through. The home offers a nice large family area, breakfast and formal dining area. The kitchen acts as the hub to all of these. The kitchen has country charm and has had love poured into it. The bedrooms are all normal, with primary having a 1/2 bath inside of it. The main bath is redone and is a shower only bath with easy access for all ages. From the formal dining room off the kitchen, step out onto the magnificent stone patio that is fully covered. Then walk out into the nice back yard that has beautiful flower beds, lots of room and storage shed. The garage is just off the patio.

Save
Ask
Tour
Hide
Share
Listing Snapshot
Price 
$239,900
Days On Site 
0 Days
Bedrooms 
3
Inside Area (SqFt) 
1,402 sqft
Total Baths 
2
Full Baths 
1
Partial Baths 
1
Lot Size 
0.2066 Acres
Year Built 
1966
MLS Number 
27753746
Status 
Active
Property Tax 
$4,131
HOA/Condo/Coop Fees 
N/A
Sq Ft Source 
N/A
Friends & Family
Recent Activity
6 hours agoListing updated with changes from the MLS
6 hours agoListing first seen on site
General Features
Acres 
0.2066
Attached Garage 
Yes
Carport 
2
Disclosures 
Other DisclosuresSeller's Disclosure
Foundation 
Slab
Garage 
Yes
Garage Spaces 
3
Green Energy Efficient 
HVAC
Parking 
AttachedGarage Door OpenerAttached Carport
Parking Spaces 
5
Property Sub Type 
Single Family Residence
Sewer 
Public Sewer
SqFt Total 
1402
Style 
Traditional
Water Source 
Public
Interior Features
Appliances 
DisposalElectric OvenOvenMicrowaveElectric CooktopDishwasherRefrigerator
Cooling 
Ceiling Fan(s)Electric
Flooring 
CarpetLaminateTile
Heating 
Natural Gas
Interior 
Master DownstairsGranite Counters
Laundry Features 
Electric Dryer HookupGas Dryer HookupWasher Hookup
Window Features 
Window CoveringsLow Emissivity Windows
Bathroom 
Dimensions - 9x5Level - FirstArea - 45
Bedroom 
Dimensions - 10x10Level - FirstArea - 100
Breakfast 
Dimensions - 11x8Level - FirstArea - 88
Dining Room 
Dimensions - 13x11Level - FirstArea - 143
Exterior Porch/Balcony 
Dimensions - 16x13Level - FirstArea - 208
Family Room 
Dimensions - 26x11Level - FirstArea - 286
Kitchen 
Dimensions - 13x9Level - FirstArea - 117
Master Bathroom 
Dimensions - Half bathLevel - First
Master Bedroom 
Dimensions - 14x9Level - FirstArea - 126
Save
Ask
Tour
Hide
Share
Exterior Features
Construction Details 
BrickCement SidingWood SidingBlown-In Insulation
Fencing 
Back Yard
Lot Features 
Subdivided
Other Structures 
Shed(s)
Patio And Porch 
CoveredPorchPatio
Roof 
Composition
Windows/Doors 
Window CoveringsLow Emissivity Windows
Community Features
Community Features 
Curbs
MLS Area 
30
School District 
33 - Lamar Consolidated
Financing Terms Available 
CashConventionalFHAVA Loan
Roads 
Asphalt
Schools
School District
33 - Lamar Consolidated
Elementary School
Bowie Elementary School (Lamar)
Middle School
George Junior High School
High School
Terry High School
Listing courtesy of RE/MAX Fine Properties [email protected]

IDX information is provided exclusively for consumers’ personal, non-commercial use. It may not be used for any purpose other than to identify prospective properties consumers may be interested in purchasing. This data is deemed reliable but is not guaranteed accurate by the MLS.

Data provided by HAR.com © 2026. All information provided should be independently verified.

Neighborhood & Commute
Source: Walkscore
Save
Ask
Tour
Hide
Share