Save
Ask
Tour
Hide
Share
$1,685,000
1 Day On Site

13 Sugarloaf
Hitchcock, TX 77563

For Sale|Single Family Residence|Active
4
Beds
4
Total Baths
4
Full Baths
3,490
SqFt
$483
/SqFt
2007
Built
Subdivision:
Harborwalk Sec 4 2006
County:
Galveston
Call Now: 713-446-5153
Is this the listing for you? We can help make it yours.
713-446-5153
13 Sugarloaf13 Sugarloaf13 Sugarloaf13 Sugarloaf
Save
Ask
Tour
Hide
Share

Mortgage Calculator

Monthly Payment (Est.)

$7,688
Calculator powered by Showcase IDX, a Constellation1 Company. Copyright ©2026 Information is deemed reliable but not guaranteed.

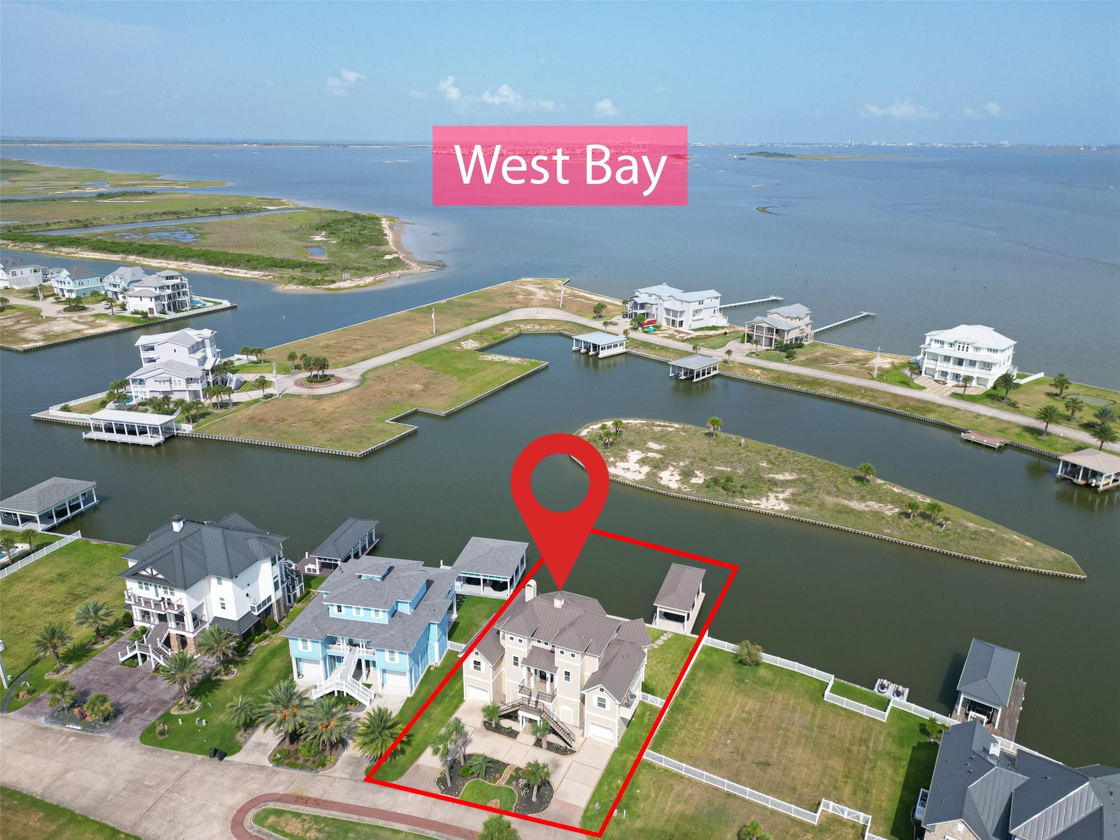
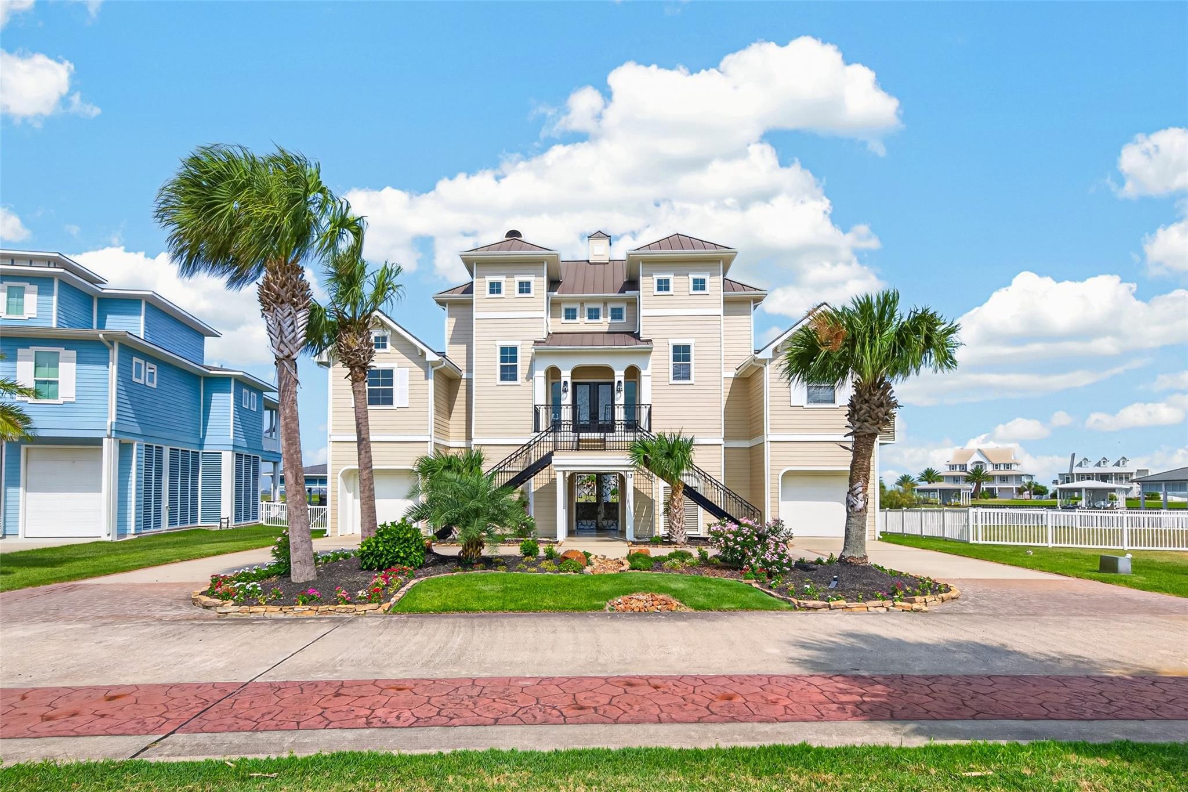
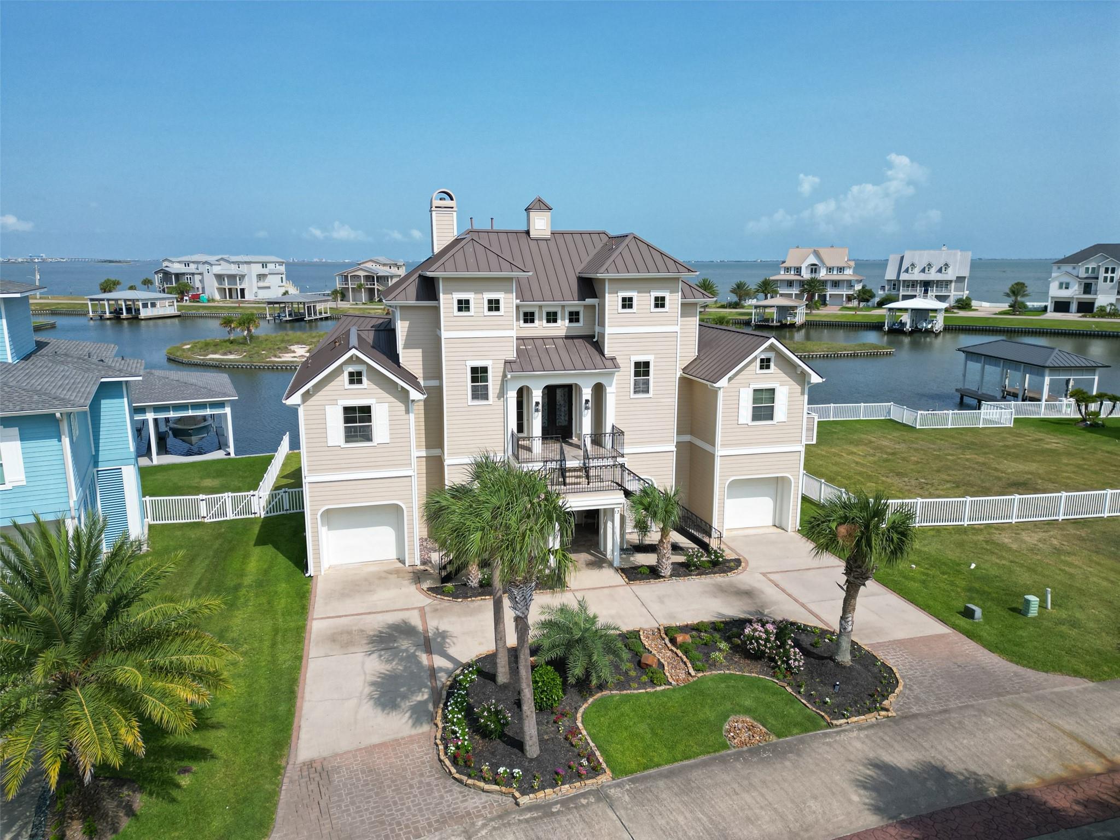
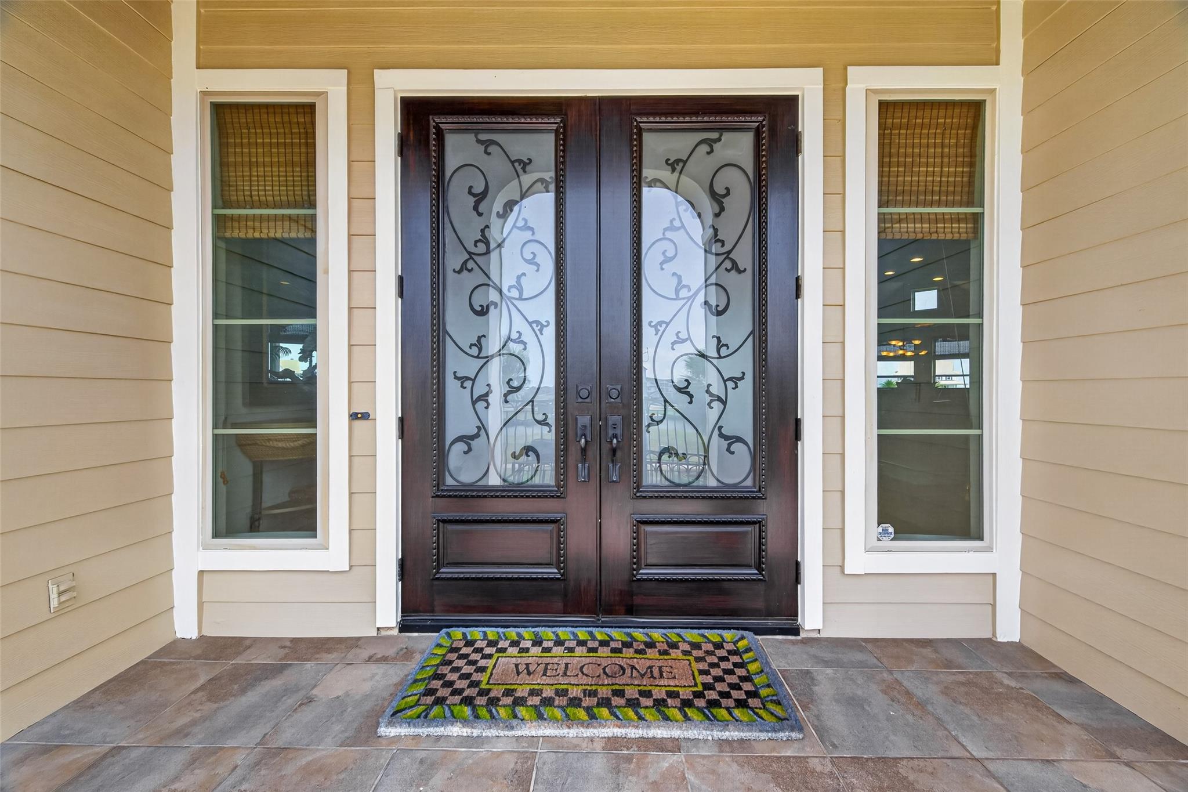
WOW!! Exceptional waterfront custom home in gated Harborwalk with 93’ of bulkheaded canal frontage and sweeping views of West Bay and the Intracoastal Waterway. Prime location with unobstructed views and huge lot! Open, light-filled floorplan with gourmet kitchen featuring granite counters, custom cabinetry, Double ovens, breakfast bar, and designer finishes. Living room offers designer tile flooring, 42" gas fireplace, and panoramic water views. Home includes 4 spacious bedrooms, 3 with en suite baths and generous closets. Additional features: private elevator, Extra storage areas, Trec decking, irrigation system, and 2 separate garages with storage and golf cart parking. Harborwalk amenities include a resort-style swim center with Flamingo Bar, full-service marina, bait & fuel dock, fish cleaning station, mini golf and a boat ramp. A rare opportunity for feature-rich coastal living with direct access to the Intracoastal Waterway.

Save
Ask
Tour
Hide
Share
Listing Snapshot
Price 
$1,685,000
Days On Site 
1 Day
Bedrooms 
4
Inside Area (SqFt) 
3,490 sqft
Total Baths 
4
Full Baths 
4
Partial Baths 
N/A
Lot Size 
0.2465 Acres
Year Built 
2007
MLS® Number 
27735362
Status 
Active
Property Tax 
$35,002
HOA/Condo/Coop Fees 
$321.92 monthly
Sq Ft Source 
N/A
Friends & Family
Recent Activity
8 hours agoListing updated with changes from the MLS®
yesterdayListing first seen on site
General Features
Acres 
0.2465
Attached Garage 
Yes
Disclosures 
Sellers Disclosure
Foundation 
Pillar/Post/Pier
Garage 
Yes
Garage Spaces 
2
Green Energy Efficient 
ThermostatHVACAppliances
Parking 
AttachedOversizedCircular DrivewayGolf Cart GarageWorkshop in Garage
Parking Spaces 
2
Property Sub Type 
Single Family Residence
Security 
Security ServiceSecurity Guard
SqFt Total 
3490
Style 
Traditional
Interior Features
Appliances 
ENERGY STAR Qualified AppliancesWine RefrigeratorDouble OvenTrash CompactorMicrowaveGas CooktopDishwasher
Cooling 
Attic FanCeiling Fan(s)ElectricGas
Fireplace 
Yes
Fireplace Features 
Gas Log
Fireplaces 
1
Flooring 
CarpetTileWood
Heating 
Electric
Interior 
Crown MoldingElevatorHigh CeilingsWired for SoundEntrance FoyerVaulted Ceiling(s)Smart Thermostat
Laundry Features 
Electric Dryer HookupWasher Hookup
Window Features 
Window CoveringsLow Emissivity Windows
Save
Ask
Tour
Hide
Share
Exterior Features
Construction Details 
Cement SidingVinyl Siding
Exterior 
BalconyBoat SlipDock
Frontage 
Waterfront
Lot Features 
Back YardCul-De-SacSubdividedWaterfront
Other Structures 
Boat House
Patio And Porch 
CoveredPorchPatio
Roof 
Metal
View 
BayCanalWater
Waterfront 
Yes
Waterfront Features 
Canal FrontWaterfront
Waterview 
BayCanalWater
Windows/Doors 
Window CoveringsLow Emissivity Windows
Community Features
Association Amenities 
Basketball CourtBoat DockBoat SlipClubhouseDog ParkJogging PathMarinaParkParty RoomPicnic AreaPlaygroundPoolSecuritySport CourtRecreation Facilities
Association Dues 
3863
Community Features 
Clubhouse
HOA Fee Frequency 
Annually
MLS Area 
33
Roads 
Concrete
School District 
26 - Hitchcock
Schools
School District
26 - Hitchcock
Elementary School
Hitchcock Primary/Stewart Elementary School
Middle School
Crosby Middle School (Hitchcock)
High School
Hitchcock High School
Listing courtesy of HomeSmart [email protected]

IDX information is provided exclusively for consumers’ personal, non-commercial use. It may not be used for any purpose other than to identify prospective properties consumers may be interested in purchasing. This data is deemed reliable but is not guaranteed accurate by the MLS.

Data provided by HAR.com © 2026. All information provided should be independently verified.

Neighborhood & Commute
Source: Walkscore
Save
Ask
Tour
Hide
Share