Save
Ask
Tour
Hide
Share
$625,000
1 Day On Site

11603 Island Breeze Street
Pearland, TX 77584

For Sale|Single Family Residence|Active
5
Beds
4
Total Baths
3
Full Baths
1
Partial Bath
3,629
SqFt
$172
/SqFt
2004
Built
Subdivision:
Shadow Creek Ranch Sf-7b Pear
County:
Brazoria
Call Now: 713-446-5153
Is this the listing for you? We can help make it yours.
713-446-5153
11603 Island Breeze Street11603 Island Breeze Street11603 Island Breeze Street11603 Island Breeze Street
Save
Ask
Tour
Hide
Share

Mortgage Calculator

Monthly Payment (Est.)

$2,852
Calculator powered by Showcase IDX, a Constellation1 Company. Copyright ©2026 Information is deemed reliable but not guaranteed.

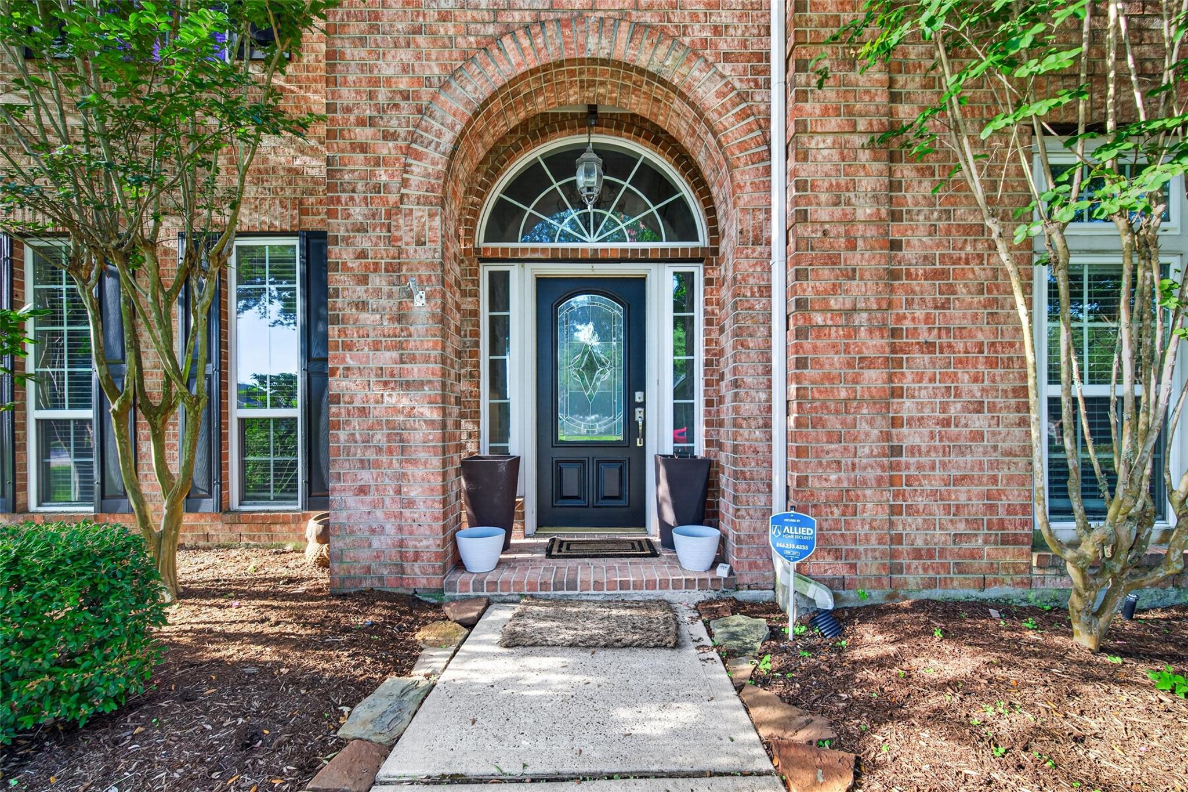
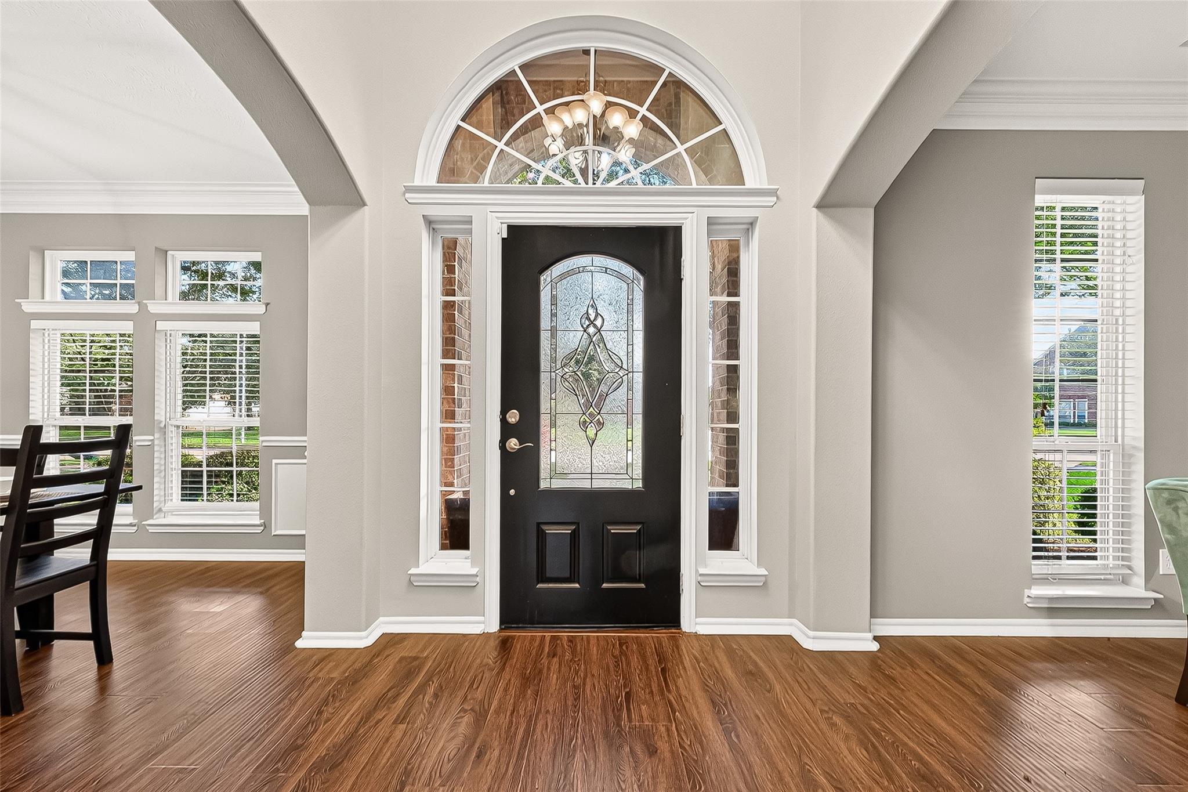
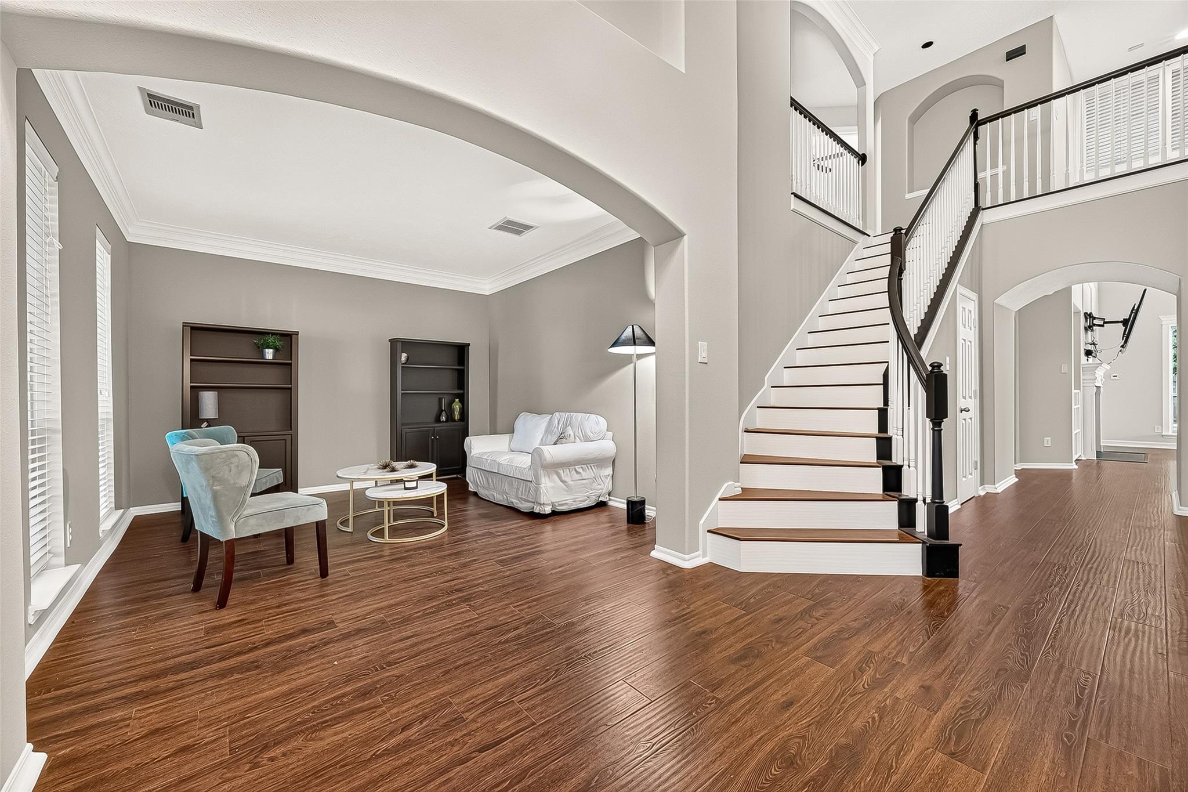
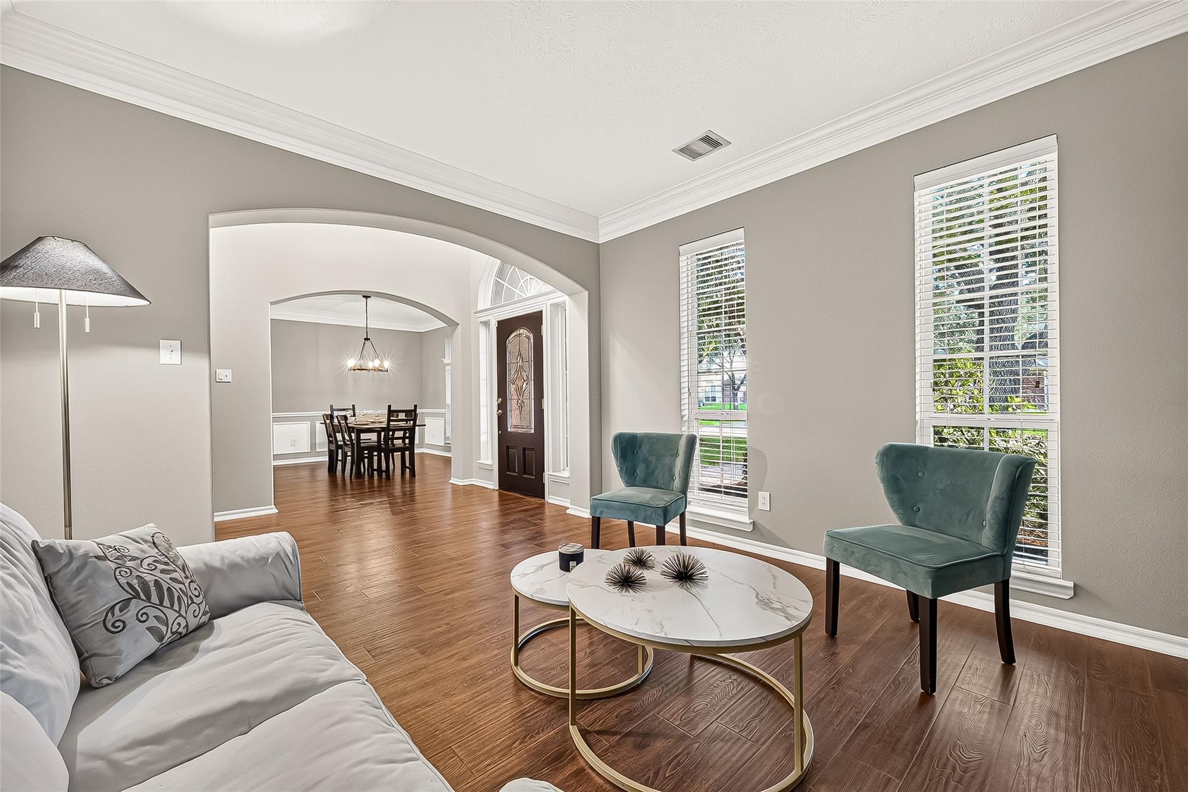
Beautiful home ready to host all your friends & family for any occasion! Take a plunge in the refreshing pool and quiet backyard. The open kitchen looks onto the family room and breakfast area with lots of natural light. Kitchen is perfect spot to gather with guest around the large island, and new double ovens ensure plenty of cooking can be done. There is a formal dining room and living room for more private settings. The generous primary on the first floor oversees the serene pool with access to the backyard. Private study is large with enough room for two people to work from home. The gameroom upstairs is perfect for movie nights with a wet bar, plus built in desk for the kids! All four additional guest rooms are ample in size and have access to jack and jill style bathrooms.

Save
Ask
Tour
Hide
Share
Listing Snapshot
Price 
$625,000
Days On Site 
1 Day
Bedrooms 
5
Inside Area (SqFt) 
3,629 sqft
Total Baths 
4
Full Baths 
3
Partial Baths 
1
Lot Size 
0.2788 Acres
Year Built 
2004
MLS® Number 
27640546
Status 
Active
Property Tax 
$12,474
HOA/Condo/Coop Fees 
$95.83 monthly
Sq Ft Source 
N/A
Friends & Family
Recent Activity
18 hours agoListing updated with changes from the MLS®
yesterdayListing first seen on site
General Features
Acres 
0.2788
Attached Garage 
Yes
Disclosures 
Sellers Disclosure
Foundation 
Slab
Garage 
Yes
Garage Spaces 
2
Green Energy Efficient 
Thermostat
Parking 
AttachedDetached
Parking Spaces 
2
Property Sub Type 
Single Family Residence
Sewer 
Public Sewer
SqFt Total 
3629
Style 
Traditional
Water Source 
Public
Interior Features
Appliances 
DisposalDouble OvenMicrowaveGas CooktopDishwasher
Cooling 
Ceiling Fan(s)Electric
Fireplace 
Yes
Fireplace Features 
Gas Log
Fireplaces 
1
Flooring 
TileWood
Heating 
Natural Gas
Interior 
High CeilingsSmart Thermostat
Laundry Features 
Electric Dryer HookupGas Dryer HookupWasher Hookup
Spa 
Yes
Window Features 
Low Emissivity Windows
Save
Ask
Tour
Hide
Share
Exterior Features
Construction Details 
Brick
Fencing 
Back Yard
Lot Features 
Subdivided
Pool Features 
In Ground
Private Pool 
Yes
Roof 
Composition
Spa 
Yes
Spa Features 
Private
Windows/Doors 
Low Emissivity Windows
Community Features
Association Amenities 
Recreation Facilities
Association Dues 
1150
Financing Terms Available 
CashConventional
HOA Fee Frequency 
Annually
MLS Area 
5
School District 
3 - Alvin
Schools
School District
3 - Alvin
Elementary School
Marek Elementary School
Middle School
Nolan Ryan Junior High School
High School
Shadow Creek High School
Listing courtesy of Oakington Realty [email protected]

IDX information is provided exclusively for consumers’ personal, non-commercial use. It may not be used for any purpose other than to identify prospective properties consumers may be interested in purchasing. This data is deemed reliable but is not guaranteed accurate by the MLS.

Data provided by HAR.com © 2026. All information provided should be independently verified.

Neighborhood & Commute
Source: Walkscore
Save
Ask
Tour
Hide
Share