Save
Ask
Tour
Hide
Share
$399,000
New Listing

25192 Blackburn Drive
Splendora, TX 77372

For Sale|Single Family Residence|Active
3
Beds
3
Total Baths
3
Full Baths
1,850
SqFt
$216
/SqFt
2026
Built
Subdivision:
Muirhead Replat
County:
Montgomery
Call Now: 713-796-9608
Is this the listing for you? We can help make it yours.
713-796-9608
25192 Blackburn Drive25192 Blackburn Drive25192 Blackburn Drive25192 Blackburn Drive
Save
Ask
Tour
Hide
Share

Mortgage Calculator

Monthly Payment (Est.)

Enter an interest rate to see your estimated monthly payment.
Calculator powered by Showcase IDX, a Constellation1 Company. Copyright ©2026 Information is deemed reliable but not guaranteed.

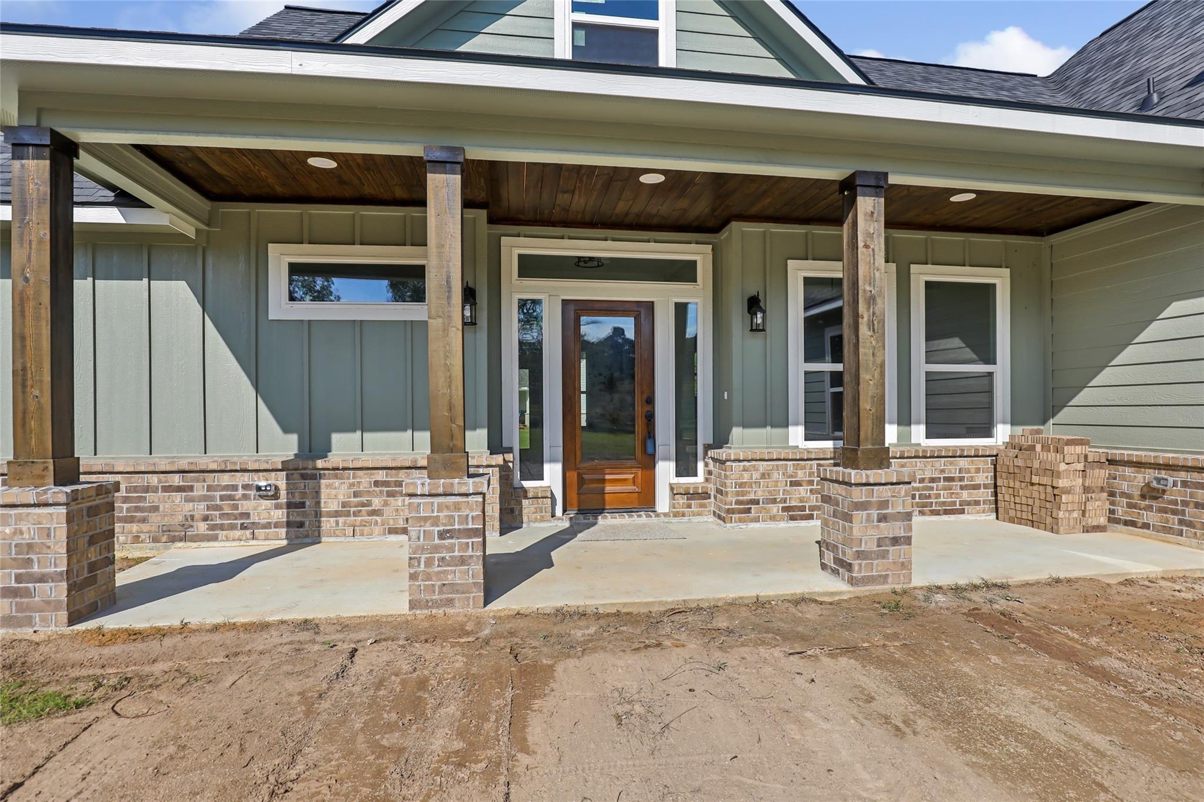
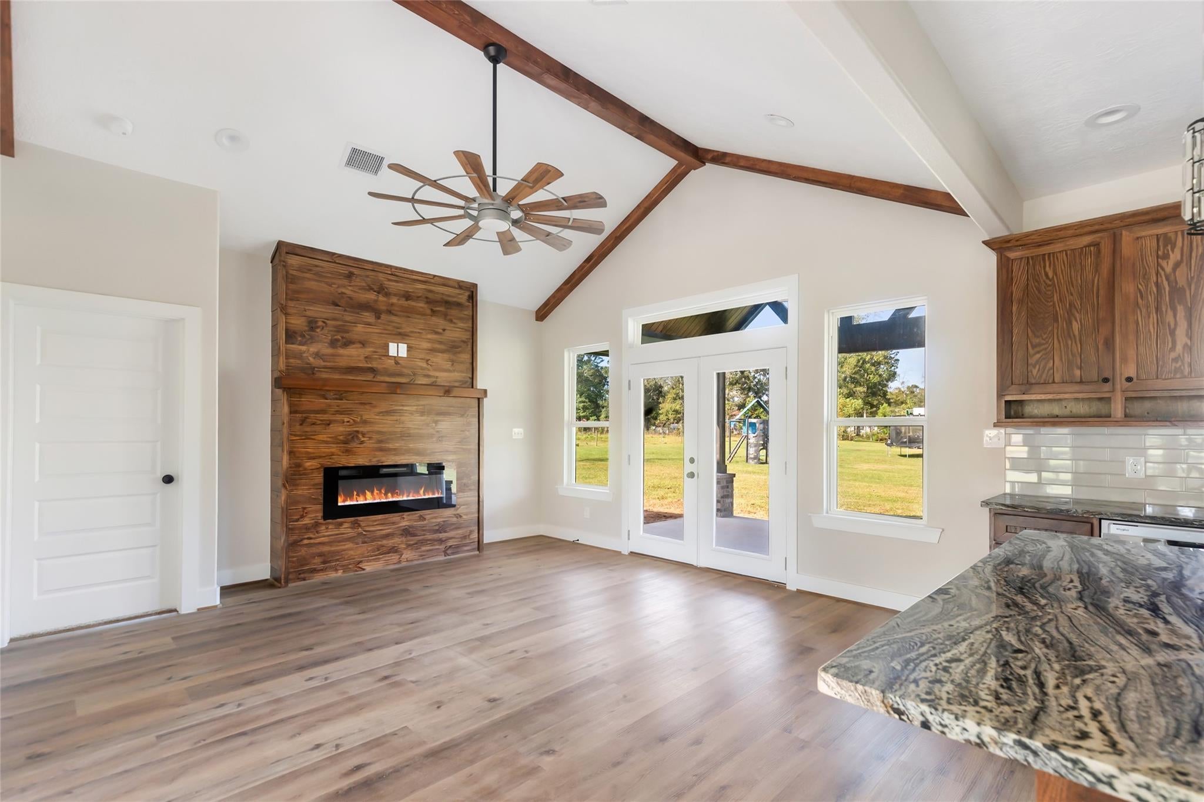
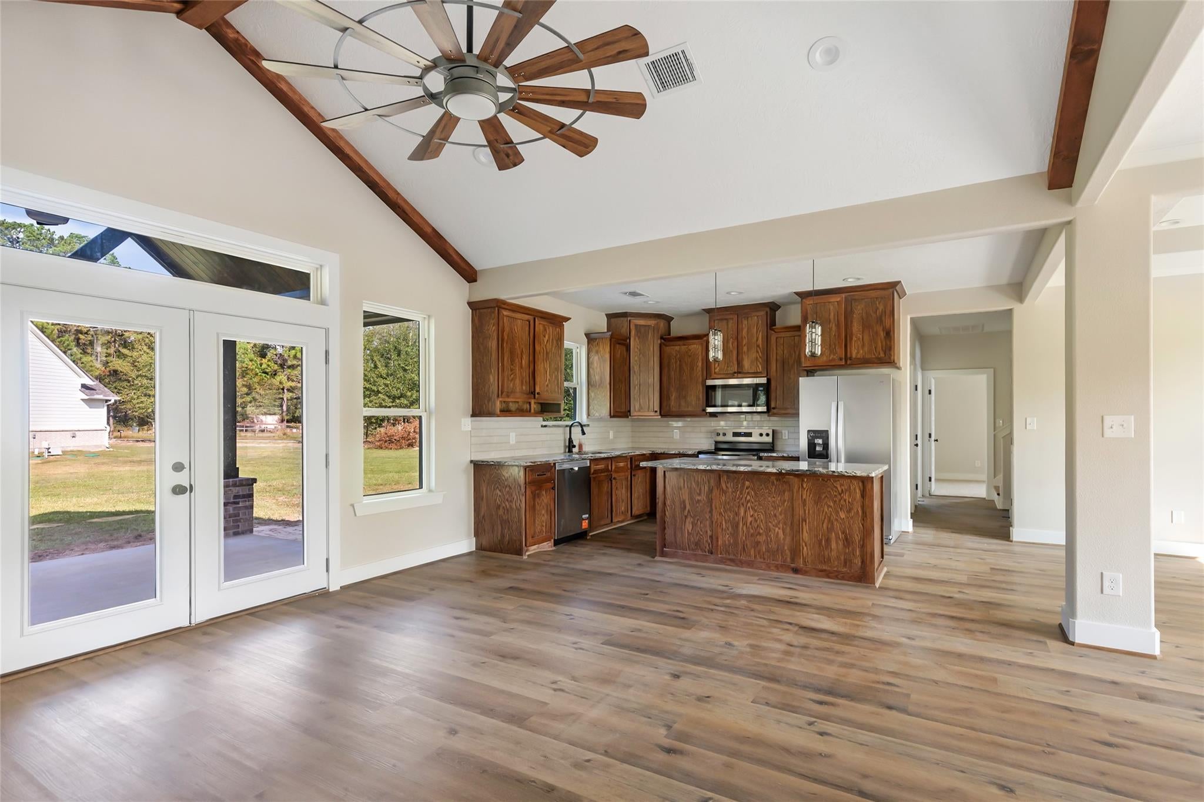
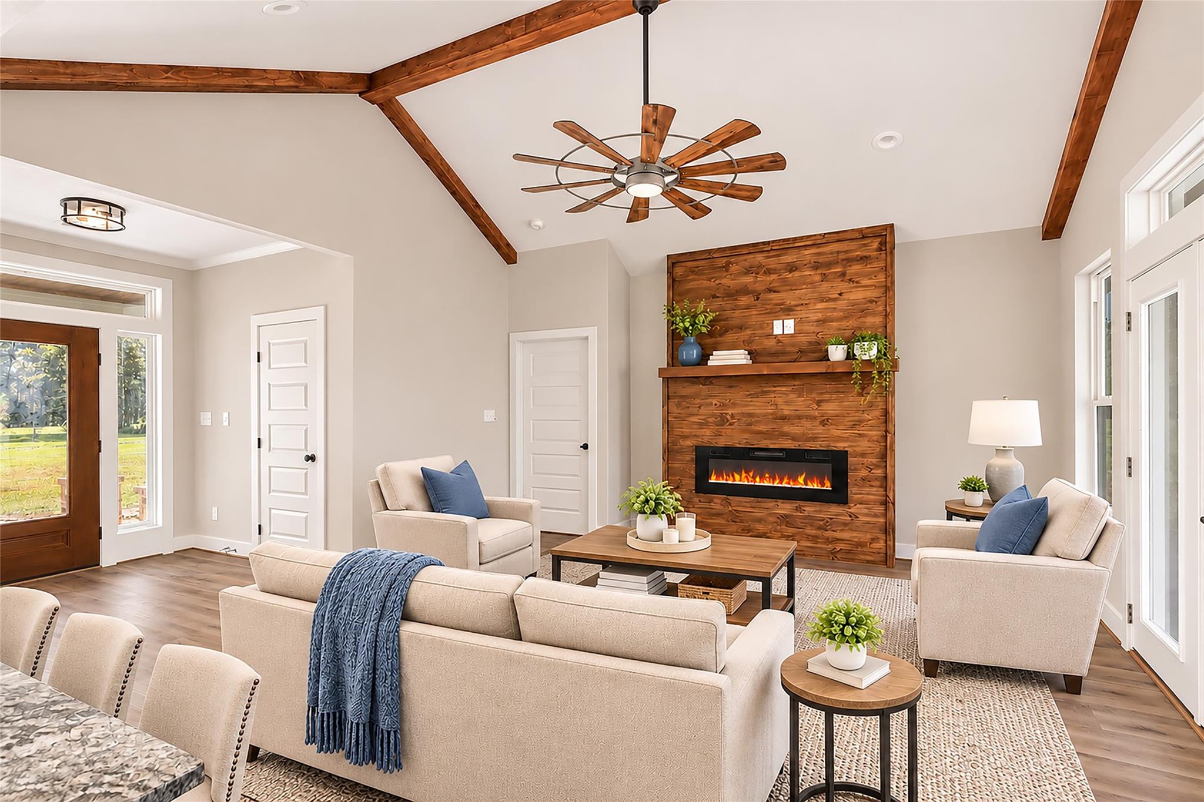
Simply amazing - the builder did an awesome job of interior selections I know you will love! A little bit of country and a whole lot of elegance in this stunning home! Features include 3 bedrooms and 2 full baths down. PLUS upstairs provides options - either a 4th bedroom with full bath (the teenager will be begging for it) or a game room for the entire family to enjoy! The warm tones throughout the home are classic and timeless. From the vinyl plank flooring, wooden cabinets throughout the entire home plus the darker themed granite - I love it all! Kitchen features an island with tons of storage and work prep space, SS appliances, subway tile backsplash and dark fixtures throughout home. Family room boasts vaulted beamed ceilings, electric FP and access to the covered back patio. Split floor plan. Luxurious primary suite/bath/custom closet. Two secondary BRs and bath down. Enjoy BOTH covered porches year round. Future development has a park across the street so no neighbors there!

Save
Ask
Tour
Hide
Share
Listing Snapshot
Price 
$399,000
Days On Site 
0 Days
Bedrooms 
3
Inside Area (SqFt) 
1,850 sqft
Total Baths 
3
Full Baths 
3
Partial Baths 
N/A
Lot Size 
0.892 Acres
Year Built 
2026
MLS Number 
27003048
Status 
Active
Property Tax 
$101
HOA/Condo/Coop Fees 
$83.33 monthly
Sq Ft Source 
N/A
Friends & Family
Recent Activity
9 hours agoListing updated with changes from the MLS
19 hours agoListing first seen on site
General Features
Acres 
0.892
Attached Garage 
Yes
Disclosures 
No Disclosures
Foundation 
Slab
Garage 
Yes
Garage Spaces 
2
Green Energy Efficient 
ThermostatHVAC
Parking 
AttachedGarage Door Opener
Parking Spaces 
2
Property Condition 
New Construction
Property Sub Type 
Single Family Residence
Security 
Prewired
Sewer 
Aerobic Septic
SqFt Total 
1850
Style 
Traditional
Water Source 
Public
Interior Features
Appliances 
Electric OvenMicrowaveElectric RangeFree-Standing RangeDishwasherOvenRefrigerator
Cooling 
Ceiling Fan(s)Electric
Fireplace 
Yes
Fireplace Features 
Electric
Fireplaces 
1
Flooring 
CarpetLaminate
Heating 
Electric
Interior 
Walk-In Closet(s)Kitchen IslandMaster DownstairsGranite CountersDouble VanitySmart Thermostat
Laundry Features 
Electric Dryer HookupWasher Hookup
Bedroom 
Dimensions - 11x11Level - FirstArea - 121
Dining Room 
Dimensions - 11x9Level - FirstArea - 99
Family Room 
Dimensions - 15x15Level - FirstArea - 225
Game Room 
Dimensions - 18x16Level - SecondArea - 288
Kitchen 
Dimensions - 14x11Level - FirstArea - 154
Master Bedroom 
Dimensions - 14x13Level - FirstArea - 182
Utility Room 
Dimensions - 6x6Level - FirstArea - 36
Save
Ask
Tour
Hide
Share
Exterior Features
Construction Details 
Cement SidingStone
Fencing 
None
Lot Features 
Back YardCleared
Patio And Porch 
Covered
Roof 
Composition
Community Features
Association Fee 
$1000.0
Association Fee Frequency 
Annually
MLS Area 
40
School District 
47 - Splendora
Financing Terms Available 
CashConventionalFHAUSDA LoanVA Loan
Schools
School District
47 - Splendora
Elementary School
Greenleaf Elementary School
Middle School
Splendora Junior High
High School
Splendora High School
Listing courtesy of Designed Realty Group [email protected]

IDX information is provided exclusively for consumers’ personal, non-commercial use. It may not be used for any purpose other than to identify prospective properties consumers may be interested in purchasing. This data is deemed reliable but is not guaranteed accurate by the MLS.

Data provided by HAR.com © 2026. All information provided should be independently verified.

Neighborhood & Commute
Source: Walkscore
Save
Ask
Tour
Hide
Share