Save
Ask
Tour
Hide
Share
$949,000
New Listing

810 Tulane Street
Houston, TX 77007

For Sale|Single Family Residence|Active
3
Beds
3
Total Baths
2
Full Baths
1
Partial Bath
2,757
SqFt
$344
/SqFt
2000
Built
Subdivision:
Houston Heights
County:
Harris
Call Now: 713-796-9608
Is this the listing for you? We can help make it yours.
713-796-9608
810 Tulane Street810 Tulane Street810 Tulane Street810 Tulane Street
Save
Ask
Tour
Hide
Share

Mortgage Calculator

Monthly Payment (Est.)

Enter an interest rate to see your estimated monthly payment.
Calculator powered by Showcase IDX, a Constellation1 Company. Copyright ©2026 Information is deemed reliable but not guaranteed.

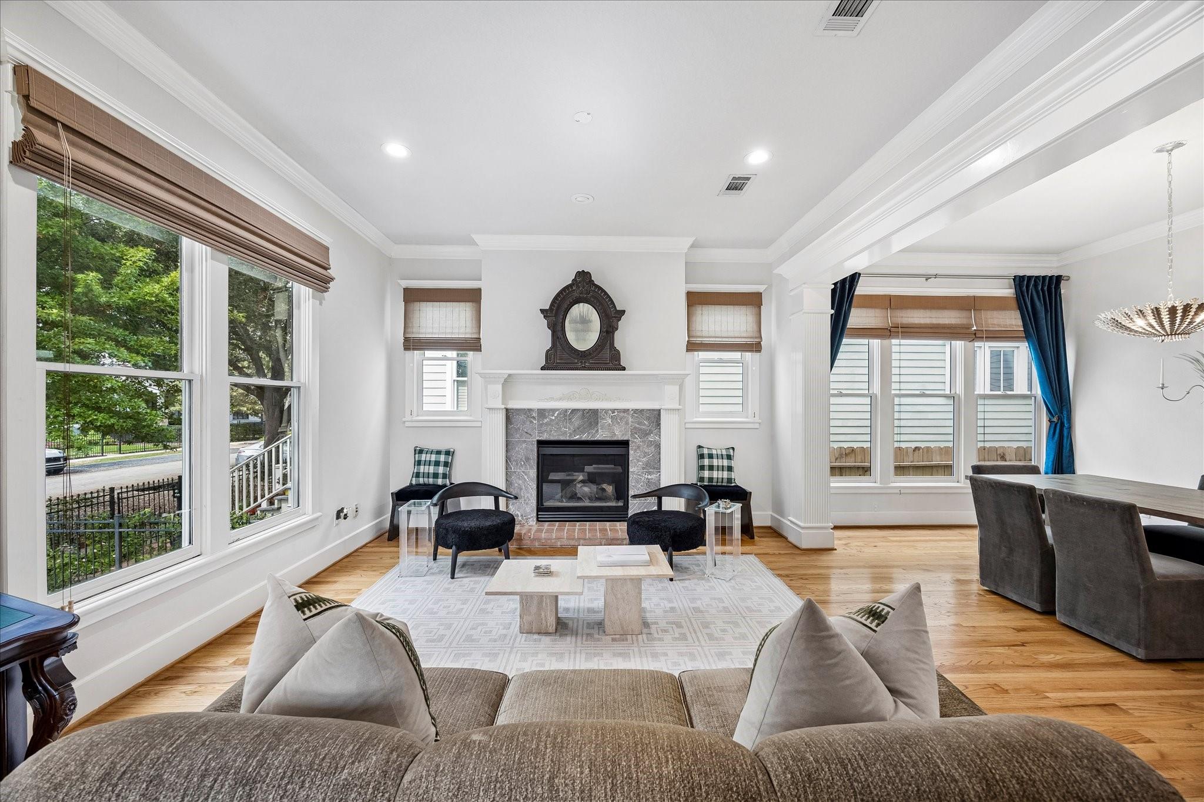
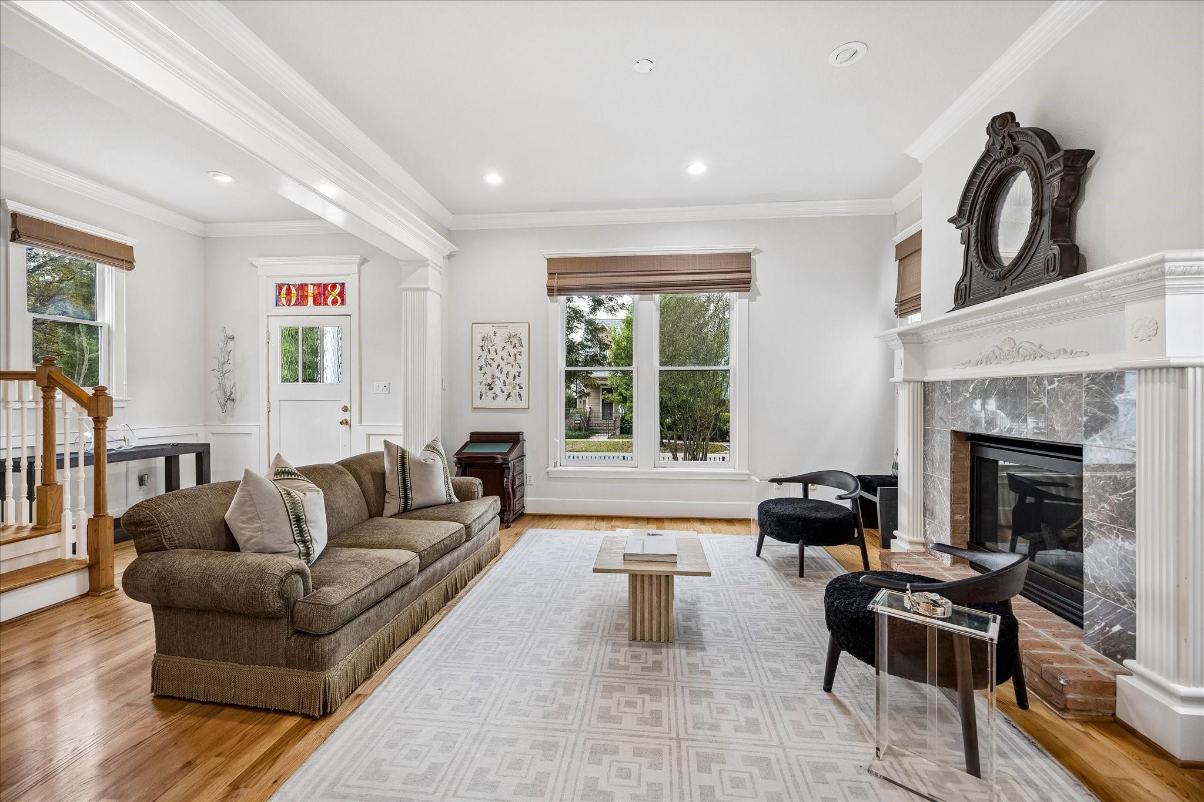
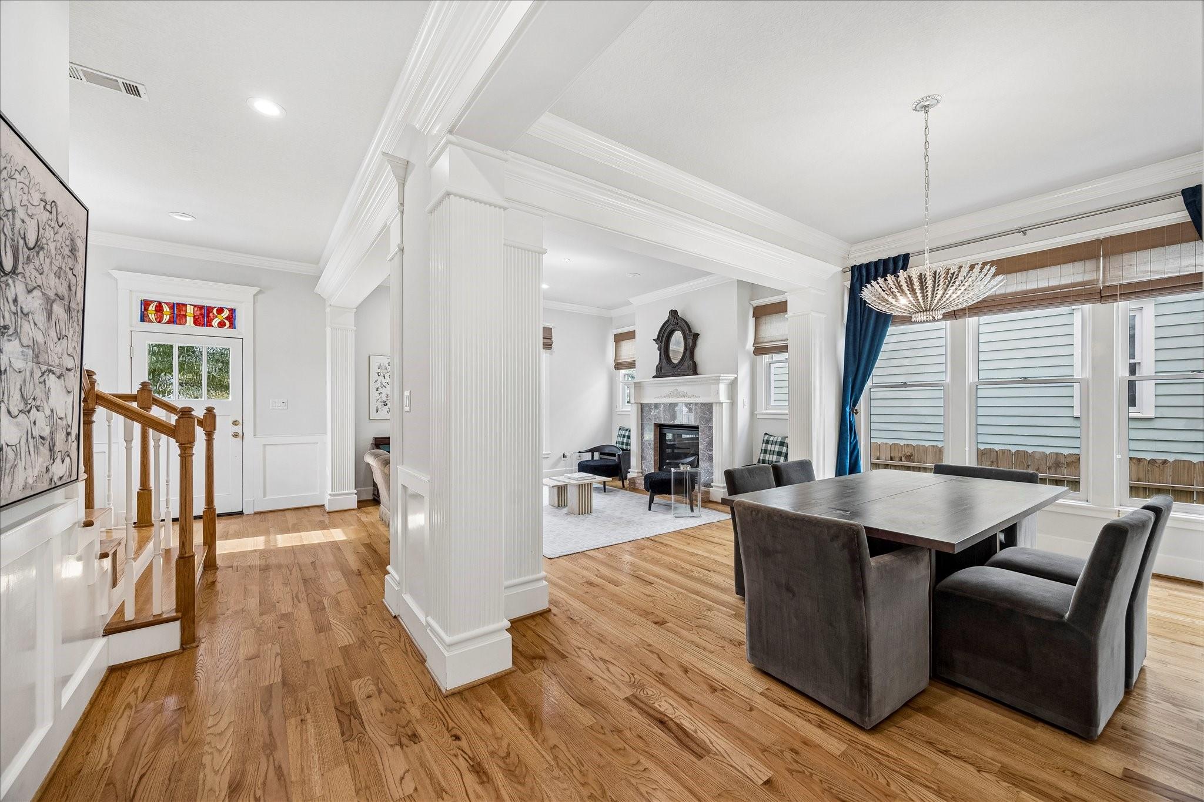
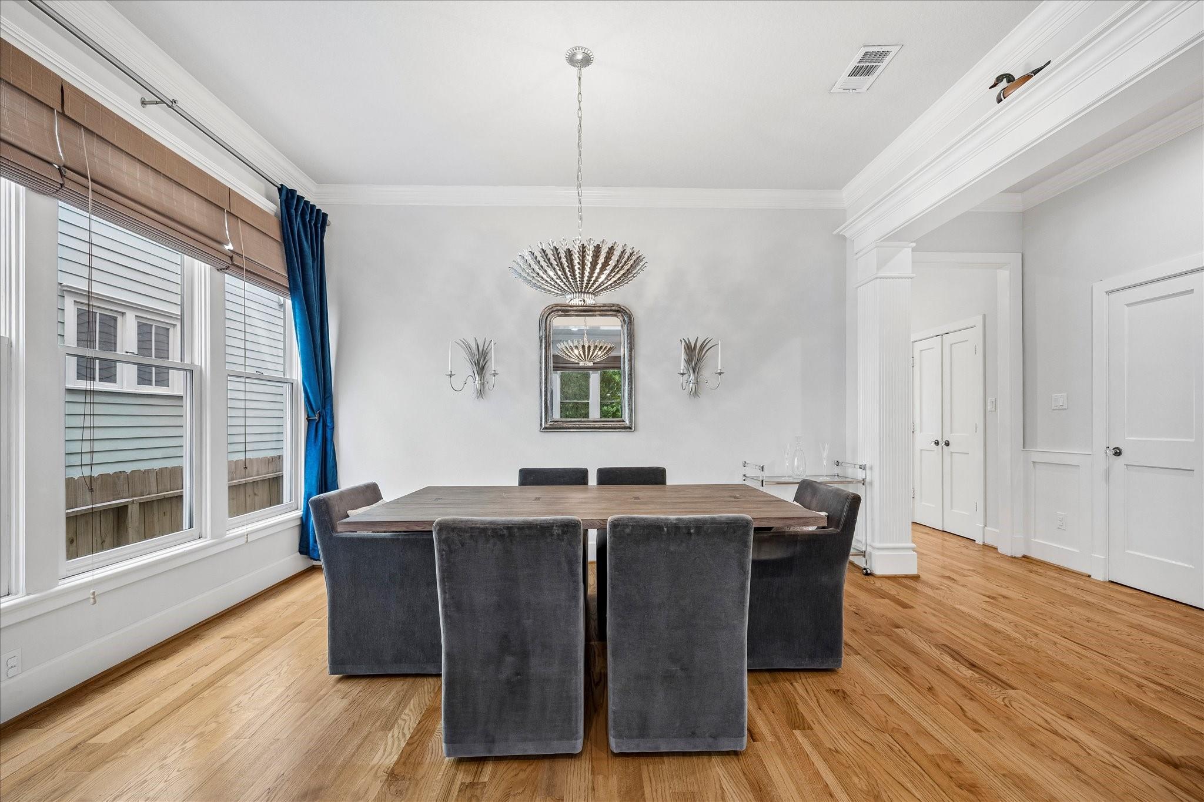
Discover timeless charm and an exceptional lifestyle in the heart of Houston’s coveted Heights neighborhood. This beautifully maintained three-bedroom residence showcases rich hardwood floors throughout, inviting interiors, and endless possibilities to make it your own. Perfectly positioned just steps from the Heights Hike & Bike Trail, MKT, and an exciting collection of premier dining, boutique shopping, and lifestyle destinations, this address offers the ultimate in walkable urban living. A standout feature is the private garage apartment, complete with a bedroom, full bath, kitchen, and living area—an exceptional opportunity for guest accommodations, multigenerational living, or a private retreat. Lovingly cared for and ideally situated just minutes from Downtown Houston, the Medical Center and Energy Corridor, this remarkable property blends classic Heights character with modern convenience and an enviable lifestyle.

Save
Ask
Tour
Hide
Share
Listing Snapshot
Price 
$949,000
Days On Site 
0 Days
Bedrooms 
3
Inside Area (SqFt) 
2,757 sqft
Total Baths 
3
Full Baths 
2
Partial Baths 
1
Lot Size 
0.101 Acres
Year Built 
2000
MLS Number 
2362562
Status 
Active
Property Tax 
$16,731
HOA/Condo/Coop Fees 
N/A
Sq Ft Source 
N/A
Friends & Family
Recent Activity
an hour agoListing updated with changes from the MLS
an hour agoListing first seen on site
General Features
Acres 
0.101
Direction Faces 
West
Disclosures 
Seller's Disclosure
Foundation 
Pillar/Post/Pier
Garage 
Yes
Garage Spaces 
2
Parking 
DetachedOversized
Parking Spaces 
2
Property Sub Type 
Single Family Residence
Sewer 
Public Sewer
SqFt Total 
2757
Style 
Traditional
Water Source 
Public
Interior Features
Appliances 
DisposalElectric OvenMicrowaveElectric RangeDishwasherCooktop
Cooling 
Electric
Fireplace 
Yes
Fireplace Features 
Gas Log
Fireplaces 
1
Flooring 
TileWood
Heating 
Natural Gas
Interior 
Breakfast BarPantryKitchen Island
Laundry Features 
Electric Dryer HookupGas Dryer HookupWasher Hookup
Utility Room 
Dimensions - 7x7Level - SecondArea - 49
Save
Ask
Tour
Hide
Share
Exterior Features
Construction Details 
BrickCement Siding
Lot Features 
Subdivided
Roof 
Composition
Community Features
MLS Area 
9
School District 
27 - Houston
Schools
School District
27 - Houston
Elementary School
Love Elementary School
Middle School
Hogg Middle School (Houston)
High School
Heights High School
Listing courtesy of Keller Williams Realty Metropolitan [email protected]

IDX information is provided exclusively for consumers’ personal, non-commercial use. It may not be used for any purpose other than to identify prospective properties consumers may be interested in purchasing. This data is deemed reliable but is not guaranteed accurate by the MLS.

Data provided by HAR.com © 2026. All information provided should be independently verified.

Neighborhood & Commute
Source: Walkscore
Save
Ask
Tour
Hide
Share