Save
Ask
Tour
Hide
Share
$1,775,000
New Listing

3 Regent Court
Sugar Land, TX 77478

For Sale|Single Family Residence|Active
4
Beds
7
Total Baths
4
Full Baths
3
Partial Baths
6,030
SqFt
$294
/SqFt
1984
Built
Subdivision:
Sugar Creek
County:
Fort Bend
Call Now: 713-446-5153
Is this the listing for you? We can help make it yours.
713-446-5153
Upcoming Open Houses
Sat, Aug 8, 2:00 PM - 4:00 PM
Sun, Aug 9, 2:00 PM - 4:00 PM
3 Regent Court3 Regent Court3 Regent Court3 Regent Court
Save
Ask
Tour
Hide
Share

Mortgage Calculator

Monthly Payment (Est.)

$8,098
Calculator powered by Showcase IDX, a Constellation1 Company. Copyright ©2026 Information is deemed reliable but not guaranteed.

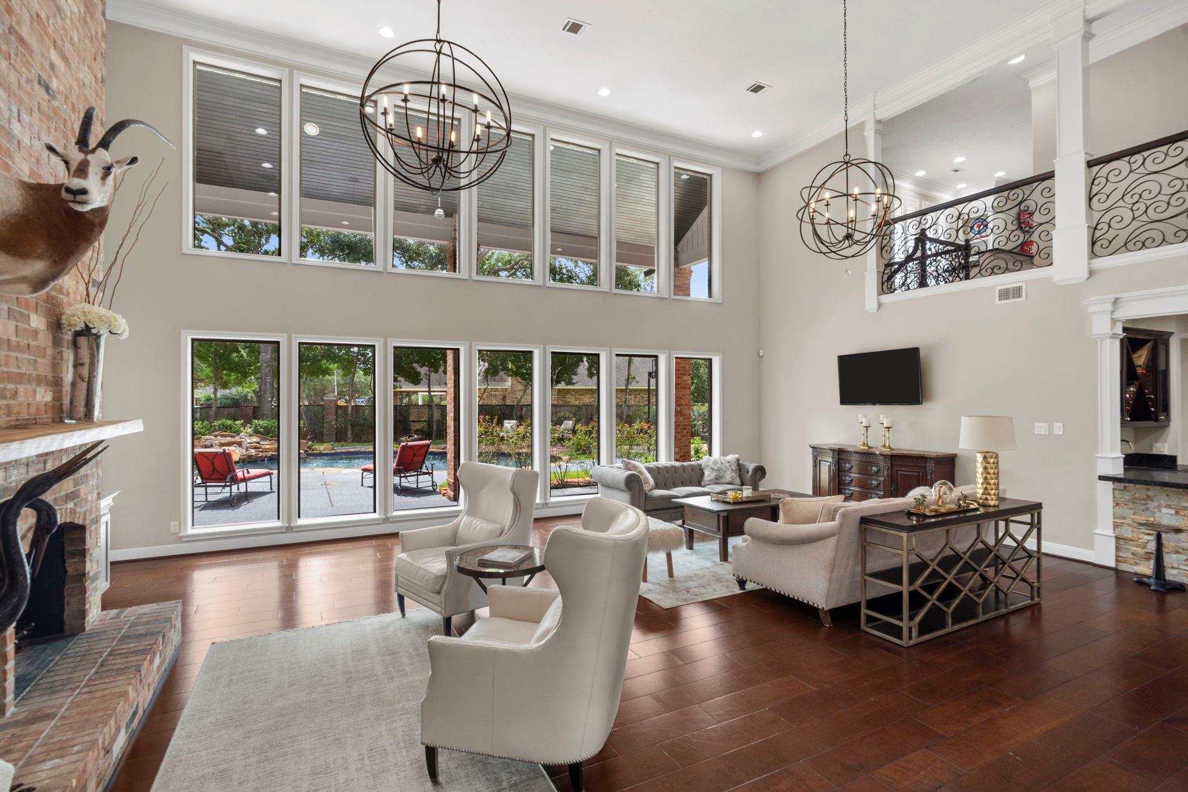
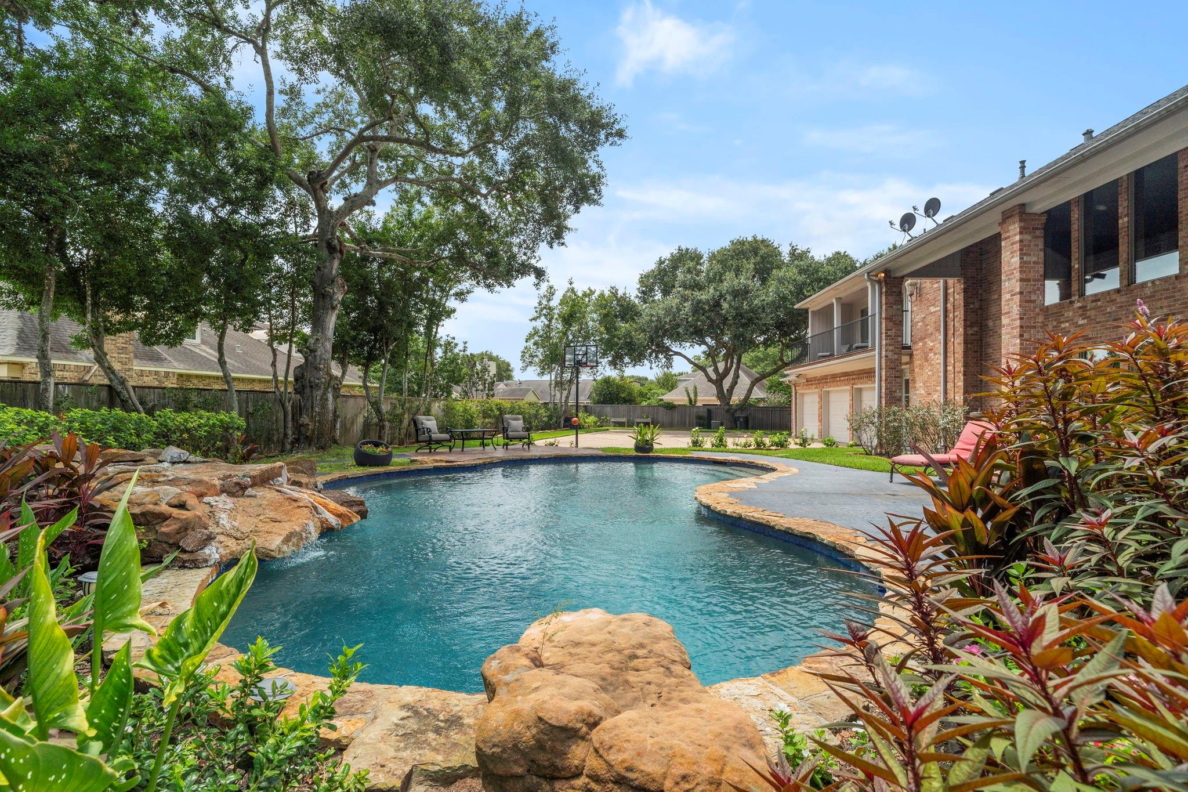
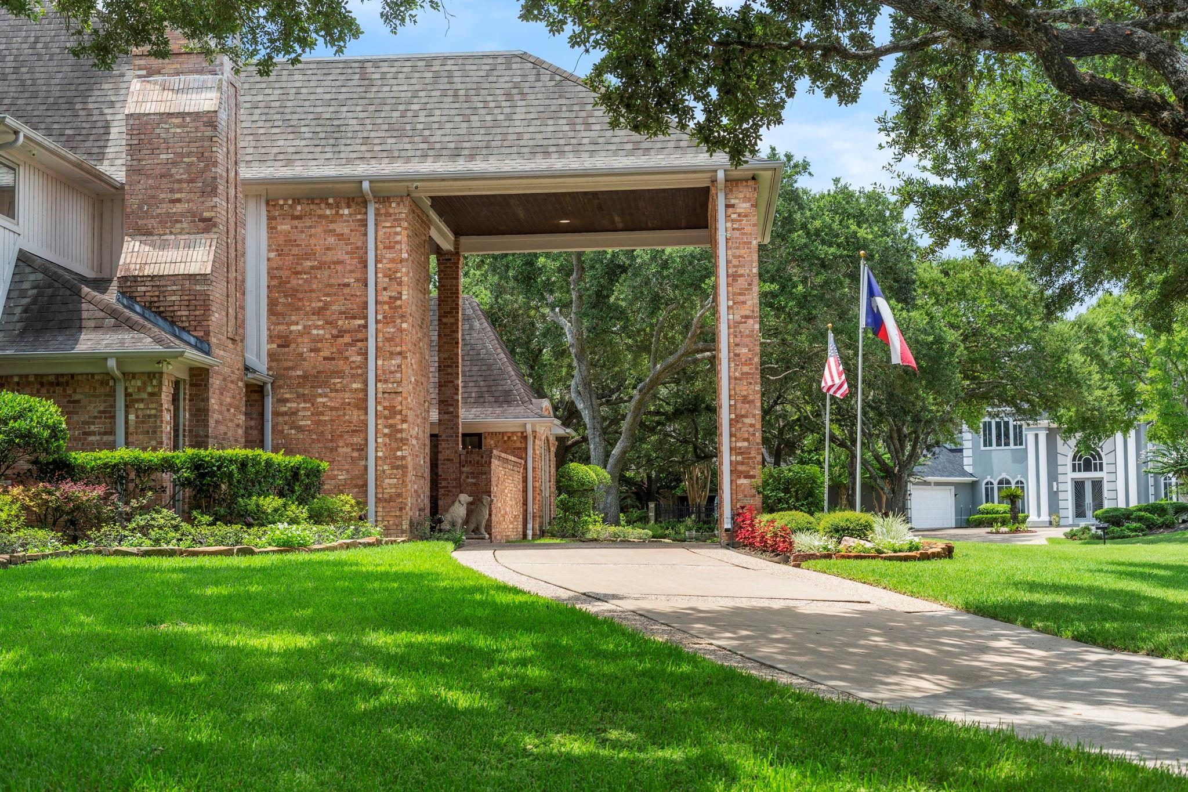
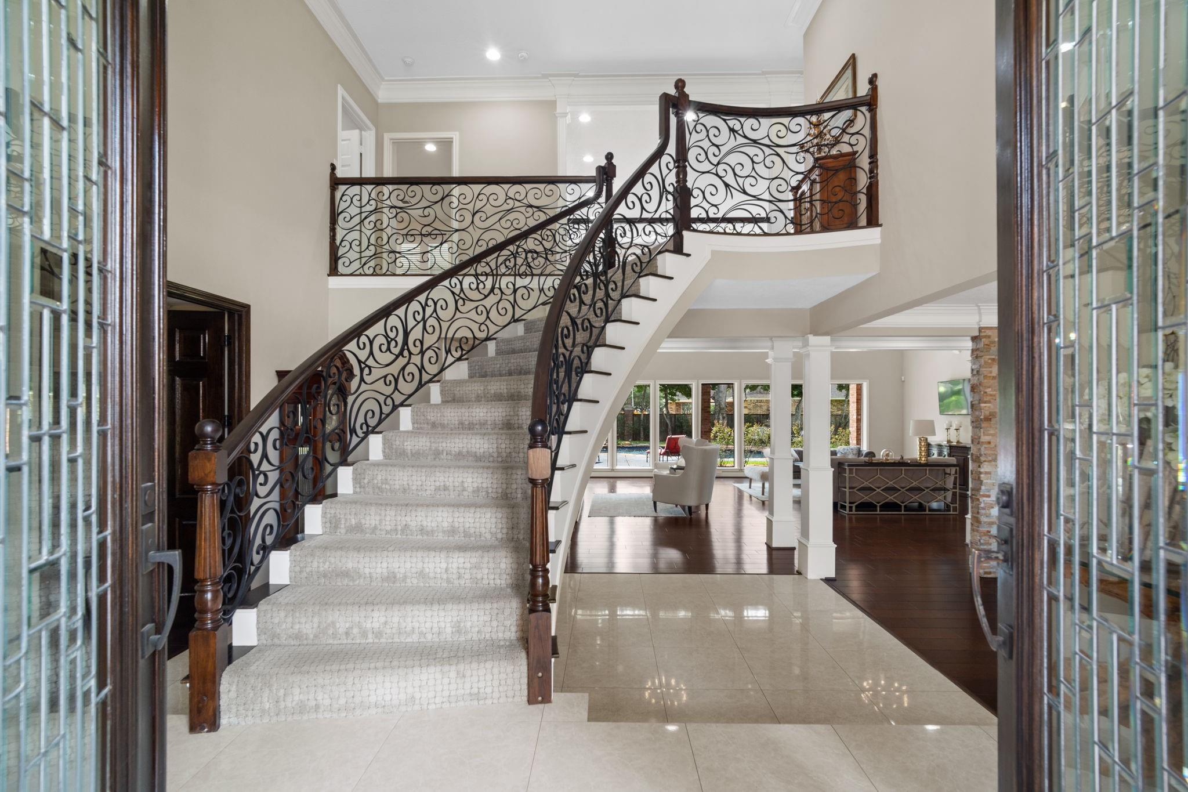
Every Upgrade. Every Comfort. Every Reason to Call It Home. Living space done right—this custom home on a premier lot in sought-after Sugar Creek blends clean lines, warm textures and thoughtful design. A floating staircase and soaring 30-foot ceilings define the home's impressive entry. The chef's kitchen features smart functional features – premium Sub-Zero refrigeration, Bertazzoni professional gas range and quartz & leathered-finish countertops. A private home office provides the perfect work-from-home space. Overlooking the pool, the first-floor owner's suite showcases a beautifully appointed bath with dual walk-in closets and dual private water closets. The upper level offers flexible living space with a game room and private media room. Secluded backyard retreat with sparkling pool, cascading waterfall and room to relax or entertain. A gated motor court leads to a 3-car garage with custom workshop built-ins. Discover what sets this residence apart—schedule a private tour today.

Save
Ask
Tour
Hide
Share
Listing Snapshot
Price 
$1,775,000
Days On Site 
0 Days
Bedrooms 
4
Inside Area (SqFt) 
6,030 sqft
Total Baths 
7
Full Baths 
4
Partial Baths 
3
Lot Size 
0.5992 Acres
Year Built 
1984
MLS® Number 
22319120
Status 
Active
Property Tax 
$25,271
HOA/Condo/Coop Fees 
$54.17 monthly
Sq Ft Source 
N/A
Friends & Family
Recent Activity
8 hours agoListing updated with changes from the MLS®
9 hours agoListing first seen on site
General Features
Acres 
0.5992
Attached Garage 
Yes
Direction Faces 
North
Disclosures 
Sellers Disclosure
Foundation 
Slab
Garage 
Yes
Garage Spaces 
3
Green Energy Efficient 
ThermostatLightingHVACExposure/ShadeAppliances
Parking 
AttachedGarage Door OpenerCircular DrivewayElectric GateGated
Parking Spaces 
3
Property Sub Type 
Single Family Residence
Security 
Prewired
Sewer 
Public Sewer
SqFt Total 
6030
Style 
Traditional
Water Source 
Public
Interior Features
Appliances 
ENERGY STAR Qualified AppliancesWater HeaterDisposalIce MakerWine RefrigeratorDouble OvenGas OvenMicrowaveGas RangeIndoor GrillDishwasherRefrigerator
Cooling 
Ceiling Fan(s)ElectricZoned
Fireplace 
Yes
Fireplace Features 
GasGas LogWood Burning
Fireplaces 
3
Flooring 
CarpetMarbleTileWood
Heating 
Natural GasZoned
Interior 
Crown MoldingHigh CeilingsWet BarWired for SoundWalk-In Closet(s)Breakfast BarKitchen IslandEntrance FoyerMaster DownstairsPantryGranite CountersVaulted Ceiling(s)Double VanitySoaking TubSmart Thermostat
Laundry Features 
Electric Dryer HookupGas Dryer HookupWasher Hookup
Window Features 
Window CoveringsLow Emissivity Windows
Save
Ask
Tour
Hide
Share
Exterior Features
Construction Details 
Brick
Exterior 
Balcony
Fencing 
Back Yard
Lot Features 
Back YardCorner LotCul-De-SacNear Golf CourseSubdivided
Patio And Porch 
CoveredPorchPatio
Pool Features 
GuniteIn Ground
Private Pool 
Yes
Roof 
Composition
Waterfront Features 
Pond
Windows/Doors 
Window CoveringsLow Emissivity Windows
Community Features
Association Amenities 
ParkPicnic AreaPlaygroundPoolRecreation Facilities
Association Dues 
650
Community Features 
Curbs
Financing Terms Available 
CashConventionalFHAVA Loan
HOA Fee Frequency 
Annually
MLS Area 
29
Roads 
Concrete
School District 
19 - Fort Bend
Schools
School District
19 - Fort Bend
Elementary School
Highlands Elementary School (Fort Bend)
Middle School
Dulles Middle School
High School
Dulles High School
Listing courtesy of Keller Williams Realty Southwest [email protected]

IDX information is provided exclusively for consumers’ personal, non-commercial use. It may not be used for any purpose other than to identify prospective properties consumers may be interested in purchasing. This data is deemed reliable but is not guaranteed accurate by the MLS.

Data provided by HAR.com © 2026. All information provided should be independently verified.

Neighborhood & Commute
Source: Walkscore
Save
Ask
Tour
Hide
Share