




Save
Ask
Tour
Hide
$439,950
New Listing
3907 Bracket DrivePearland, TX 77581
For Sale|Single Family Residence|Active
4
Beds
3
Total Baths
2
Full Baths
1
Partial Bath
2,719
SqFt
$162
/SqFt
1998
Built
Subdivision:
Oakbrook Estates Sec 3
County:
Brazoria
Call Now: 713-796-9608
Is this the listing for you? We can help make it yours.
713-796-9608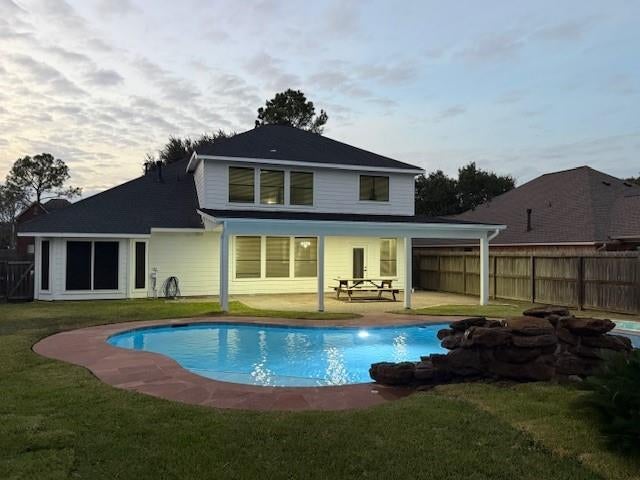
Save
Ask
Tour
Hide
Mortgage Calculator
Monthly Payment (Est.)
Enter an interest rate to see your estimated monthly payment.Calculator powered by Showcase IDX, a Constellation1 Company. Copyright ©2026 Information is deemed reliable but not guaranteed.
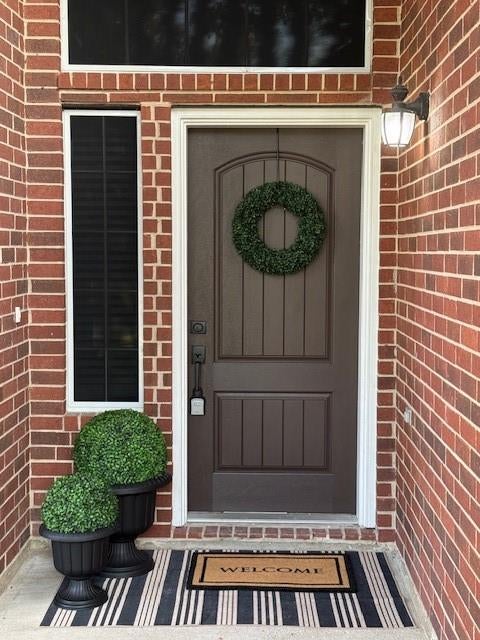
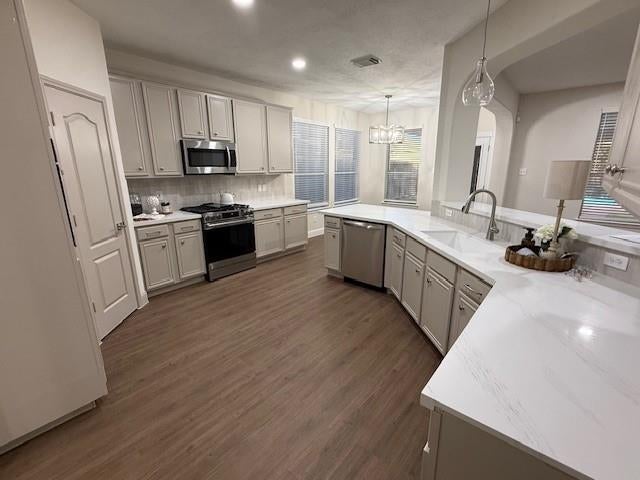
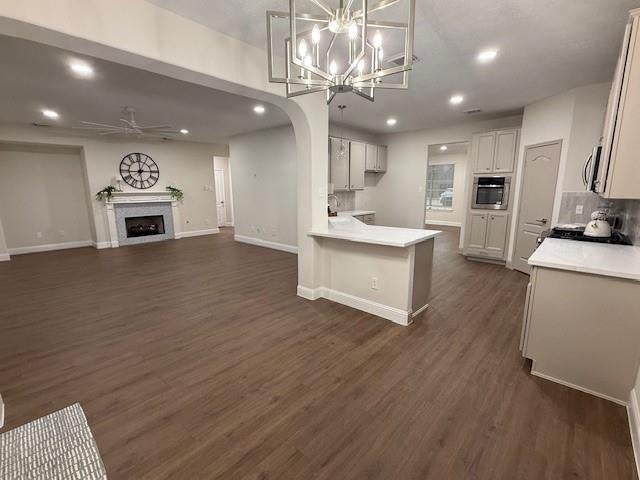
Welcome to your dream oasis! This fully remodeled 4-bedroom, 2.5-bathroom home is a sanctuary of modern comfort and style. Revel in the stunning upgrades, from a new roof to two state-of-the-art A/C systems. Bask in the glow of updated lighting and all-new fixtures, while solar screens boost energy efficiency. The spacious kitchen dazzles with sleek quartz countertops and new appliances, complemented by fresh paint throughout. Luxurious carpet and vinyl flooring offer a stylish touch underfoot. Step outside to a fabulous covered porch, perfect for entertaining, and enjoy the newly plastered Gunite pool and spa. With serene green space behind, this home is a true retreat, offering easy access to Dixie Farm Road and Pearland Parkway.
Save
Ask
Tour
Hide
Listing Snapshot
Price
$439,950
Days On Site
0 Days
Bedrooms
4
Inside Area (SqFt)
2,719 sqft
Total Baths
3
Full Baths
2
Partial Baths
1
Lot Size
0.2371 Acres
Year Built
1998
MLS Number
21939436
Status
Active
Property Tax
$8,701
HOA/Condo/Coop Fees
$50 monthly
Sq Ft Source
N/A
Friends & Family
Recent Activity
| 4 hours ago | Listing updated with changes from the MLS | |
| 4 hours ago | Listing first seen on site |
General Features
Acres
0.2371
Attached Garage
Yes
Disclosures
Owner/AgentSeller's Disclosure
Foundation
Slab
Garage
Yes
Garage Spaces
2
Green Energy Efficient
ThermostatHVACAppliances
Parking
Attached
Parking Spaces
2
Property Sub Type
Single Family Residence
Sewer
Public Sewer
SqFt Total
2719
Style
Traditional
Water Source
Public
Interior Features
Appliances
ENERGY STAR Qualified AppliancesDisposalDouble OvenGas OvenMicrowaveGas CooktopDishwasher
Cooling
Ceiling Fan(s)Electric
Fireplace
Yes
Fireplace Features
Gas Log
Fireplaces
1
Flooring
CarpetVinyl
Heating
Natural Gas
Interior
Crown MoldingWalk-In Closet(s)Breakfast BarPantryMaster DownstairsDouble VanitySmart Thermostat
Laundry Features
Electric Dryer HookupGas Dryer HookupWasher Hookup
Spa
Yes
Window Features
Solar ScreensWindow Coverings
Bedroom
Dimensions - 12x10Level - ThirdArea - 120
Master Bedroom
Dimensions - 16x15Level - FirstArea - 240
Save
Ask
Tour
Hide
Exterior Features
Construction Details
Brick
Fencing
Back YardFull
Lot Features
GreenbeltSubdivided
Other Structures
Shed(s)
Patio And Porch
Covered
Pool Features
GuniteIn Ground
Private Pool
Yes
Roof
Composition
Spa
Yes
Spa Features
Private
Windows/Doors
Solar ScreensWindow Coverings
Community Features
Accessibility Features
Therapeutic Whirlpool
Association Amenities
Pool
Association Fee
$600.0
Association Fee Frequency
Annually
MLS Area
5
School District
42 - Pearland
Financing Terms Available
CashConventionalVA Loan
Roads
Concrete
Schools
School District
42 - Pearland
Elementary School
Rustic Oak Elementary School
Middle School
Pearland Junior High East
High School
Pearland High School
Listing courtesy of TA Properties [email protected]
IDX information is provided exclusively for consumers’ personal, non-commercial use. It may not be used for any purpose other than to identify prospective properties consumers may be interested in purchasing. This data is deemed reliable but is not guaranteed accurate by the MLS.
Data provided by HAR.com © 2026. All information provided should be independently verified.
IDX information is provided exclusively for consumers’ personal, non-commercial use. It may not be used for any purpose other than to identify prospective properties consumers may be interested in purchasing. This data is deemed reliable but is not guaranteed accurate by the MLS.
Data provided by HAR.com © 2026. All information provided should be independently verified.
Neighborhood & Commute
Source: Walkscore
Save
Ask
Tour
Hide
Did you know? You can invite friends and family to your search. They can join your search, rate and discuss listings with you.