Save
Ask
Tour
Hide
Share
$240,000
New Listing

8411 Springtime Lane
Houston, TX 77075

For Sale|Single Family Residence|Active
4
Beds
2
Total Baths
2
Full Baths
1,476
SqFt
$163
/SqFt
1976
Built
Subdivision:
Gulf Meadows Sec 04
County:
Harris
Call Now: 713-796-9608
Is this the listing for you? We can help make it yours.
713-796-9608
8411 Springtime Lane8411 Springtime Lane8411 Springtime Lane8411 Springtime Lane
Save
Ask
Tour
Hide
Share

Mortgage Calculator

Monthly Payment (Est.)

Enter an interest rate to see your estimated monthly payment.
Calculator powered by Showcase IDX, a Constellation1 Company. Copyright ©2026 Information is deemed reliable but not guaranteed.

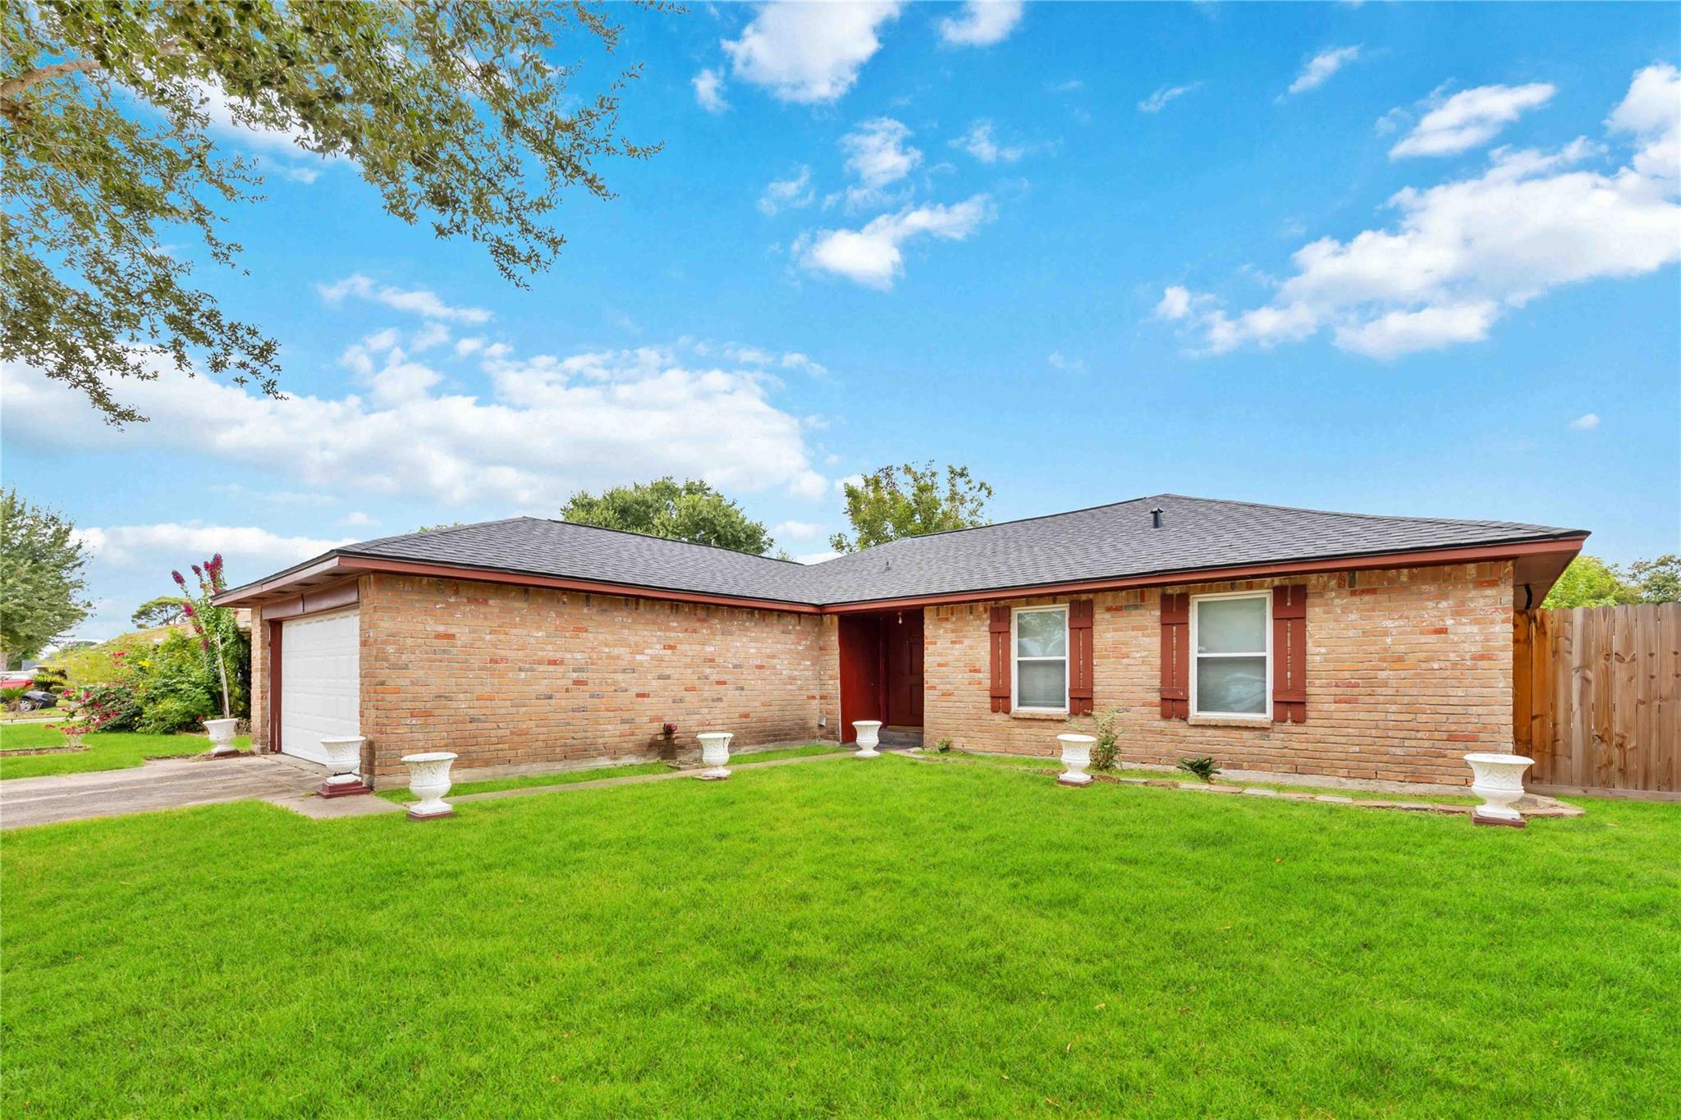
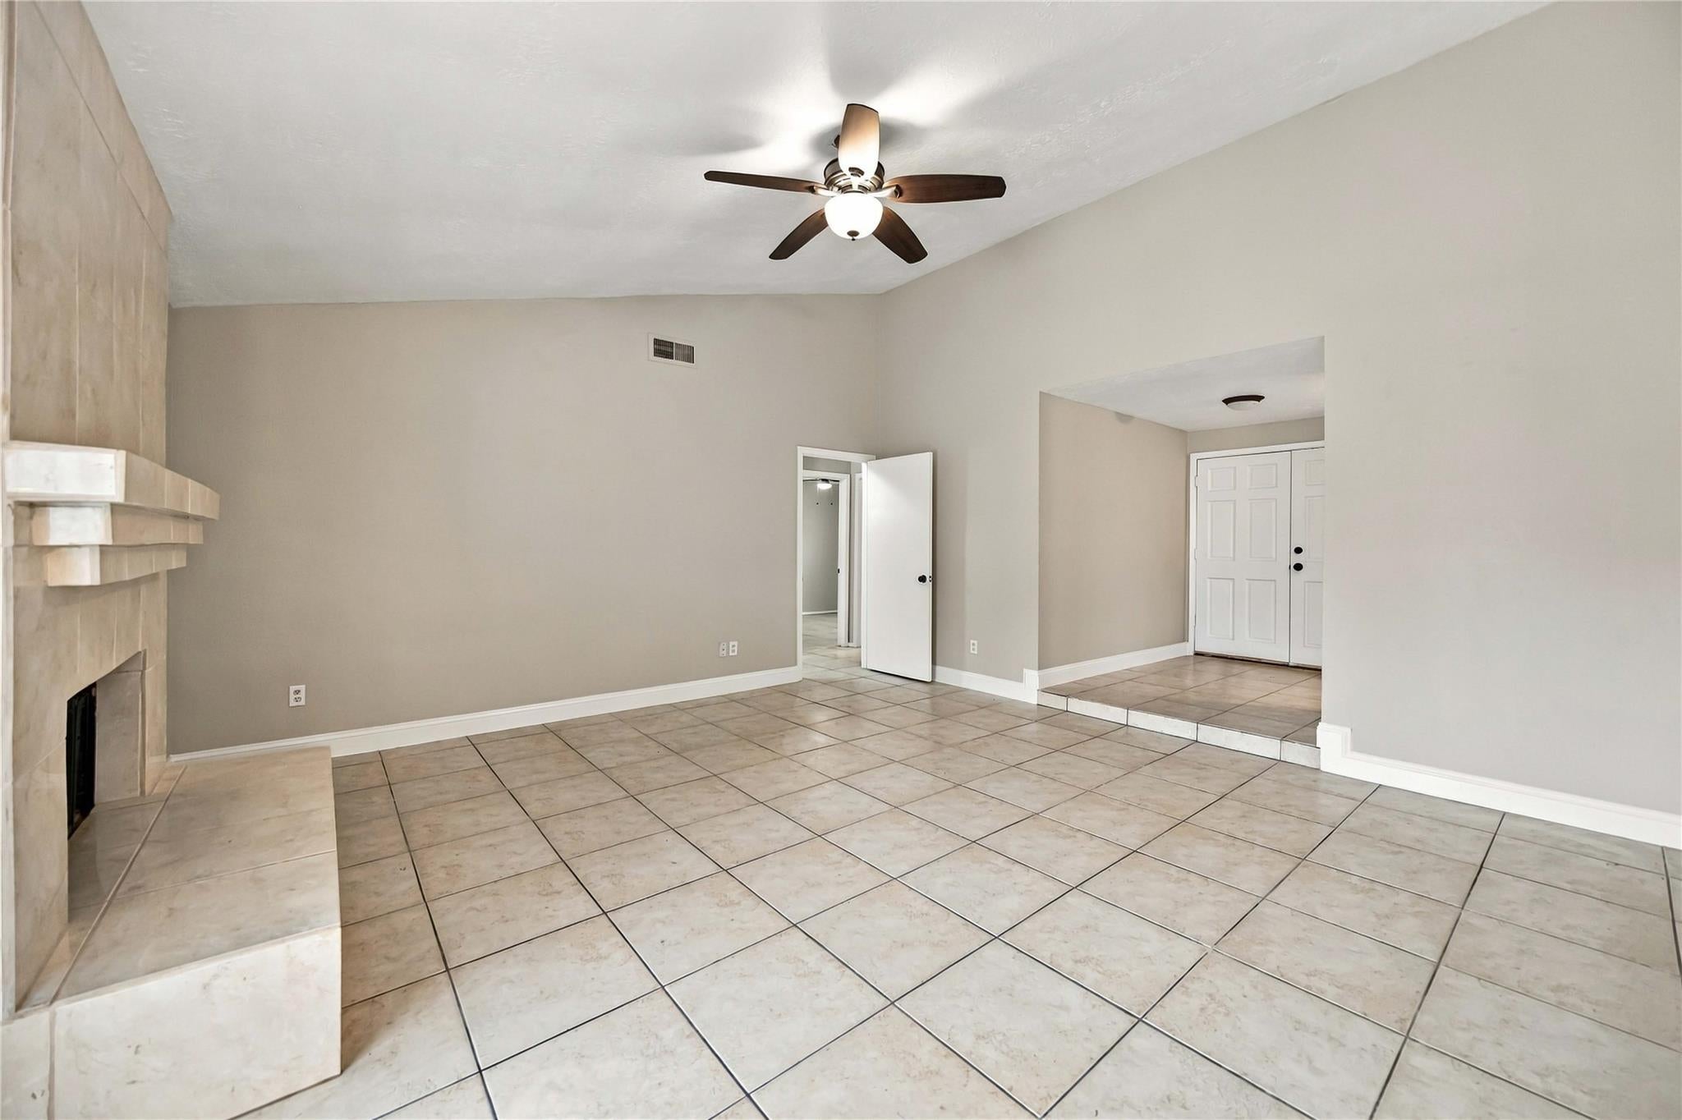
Welcome to 8411 Springtime Lane in Gulf Meadows! For years, this 4-bedroom, 2-bath home has been the heart of one family’s story. Now it’s ready to welcome its next owners. At 1,476 sq. ft., it offers a spacious layout for everyday living and entertaining, plus a head start on the hardest part of any renovation. The big-ticket items are done: a new 30-year roof (Oct 2024), decking upgraded to current code with 1/2" OSB, and the Tamko Titan XT system with a 160 MPH high-wind rating for lasting peace of mind. The fireplace has been refreshed, with the original brick converted to porcelain tile for a modern look. The rest is intentionally left open for you to update the finishes, make it your own, and build instant equity. Renovators and Investors, take note: the roof and structure are already done. Located near top-rated schools in the Gulf Meadows subdivision. Schedule your showing today!

Save
Ask
Tour
Hide
Share
Listing Snapshot
Price 
$240,000
Days On Site 
0 Days
Bedrooms 
4
Inside Area (SqFt) 
1,476 sqft
Total Baths 
2
Full Baths 
2
Partial Baths 
N/A
Lot Size 
0.1591 Acres
Year Built 
1976
MLS Number 
21110997
Status 
Active
Property Tax 
$4,486
HOA/Condo/Coop Fees 
N/A
Sq Ft Source 
N/A
Friends & Family
Recent Activity
9 hours agoListing updated with changes from the MLS
19 hours agoListing first seen on site
General Features
Acres 
0.1591
Attached Garage 
Yes
Disclosures 
No Disclosures
Foundation 
Slab
Garage 
Yes
Garage Spaces 
2
Parking 
Attached
Parking Spaces 
2
Property Sub Type 
Single Family Residence
SqFt Total 
1476
Style 
Traditional
Interior Features
Appliances 
Electric OvenMicrowaveElectric RangeDishwasherRefrigerator
Cooling 
Other
Fireplace 
Yes
Fireplace Features 
Wood Burning
Fireplaces 
1
Flooring 
Tile
Heating 
Other
Interior 
PantryEntrance Foyer
Laundry Features 
Electric Dryer HookupGas Dryer HookupWasher Hookup
Window Features 
Low Emissivity Windows
Bathroom 
Dimensions - 5 × 8Level - First
Bedroom 
Dimensions - 10 × 10Level - First
Master Bathroom 
Dimensions - 5 × 8Level - First
Master Bedroom 
Dimensions - 12 × 13Level - First
Save
Ask
Tour
Hide
Share
Exterior Features
Construction Details 
Brick
Fencing 
Back Yard
Lot Features 
Other
Other Structures 
Shed(s)
Roof 
Wood
Windows/Doors 
Low Emissivity Windows
Community Features
MLS Area 
3
School District 
27 - Houston
Financing Terms Available 
CashConventionalFHAVA Loan
Schools
School District
27 - Houston
Elementary School
Mitchell Elementary School (Houston)
Middle School
Thomas Middle School
High School
Sterling High School (Houston)
Listing courtesy of Collective Realty Co. [email protected]

IDX information is provided exclusively for consumers’ personal, non-commercial use. It may not be used for any purpose other than to identify prospective properties consumers may be interested in purchasing. This data is deemed reliable but is not guaranteed accurate by the MLS.

Data provided by HAR.com © 2026. All information provided should be independently verified.

Neighborhood & Commute
Source: Walkscore
Save
Ask
Tour
Hide
Share