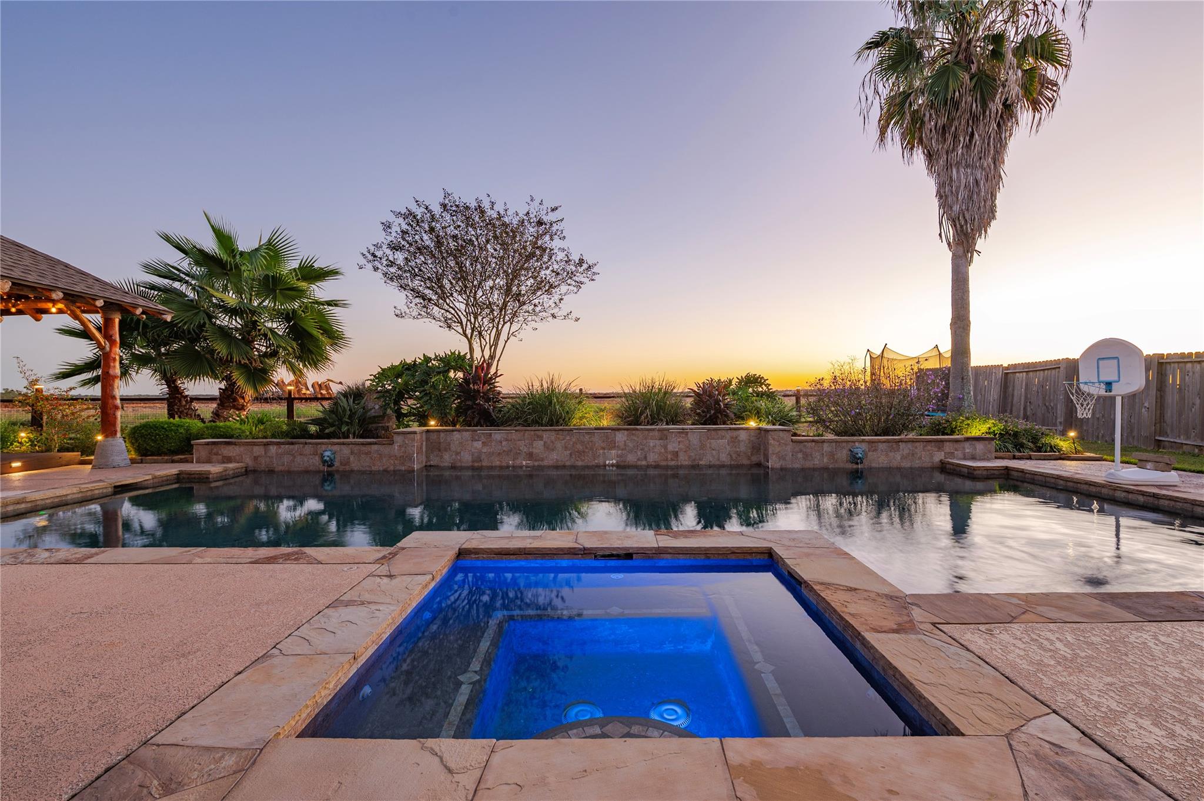
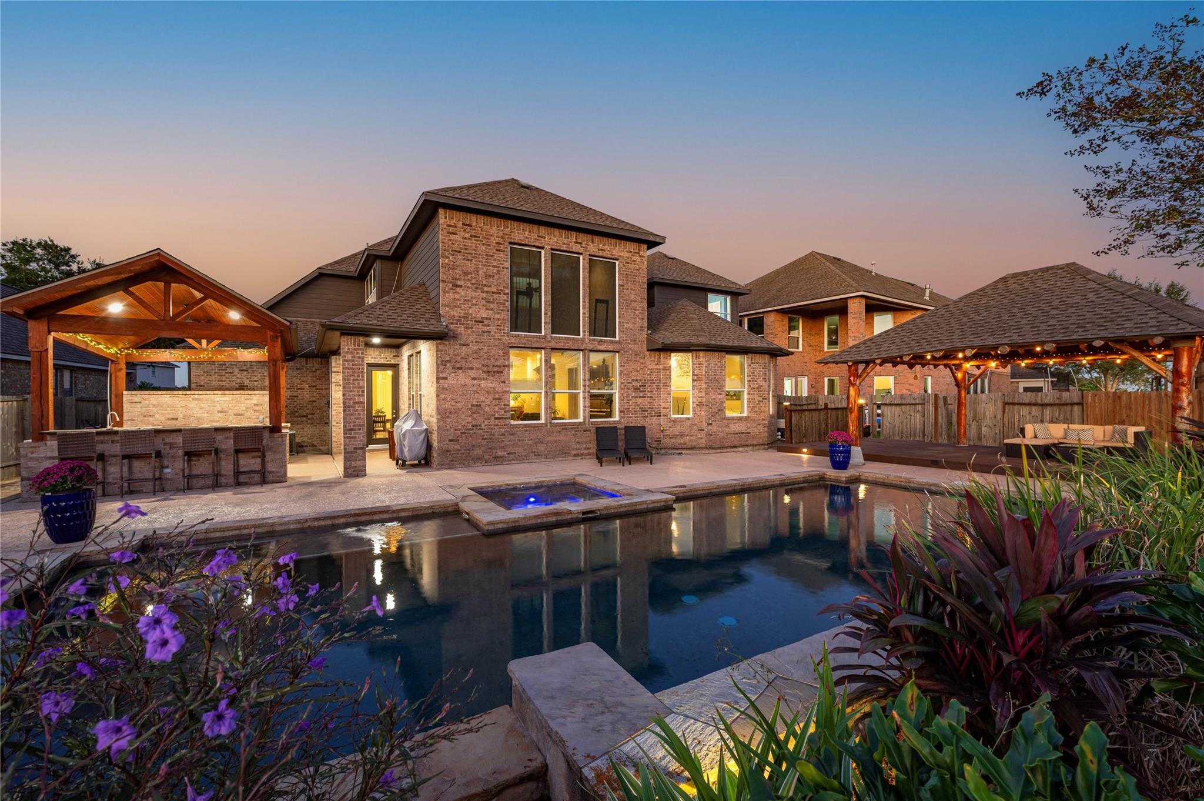
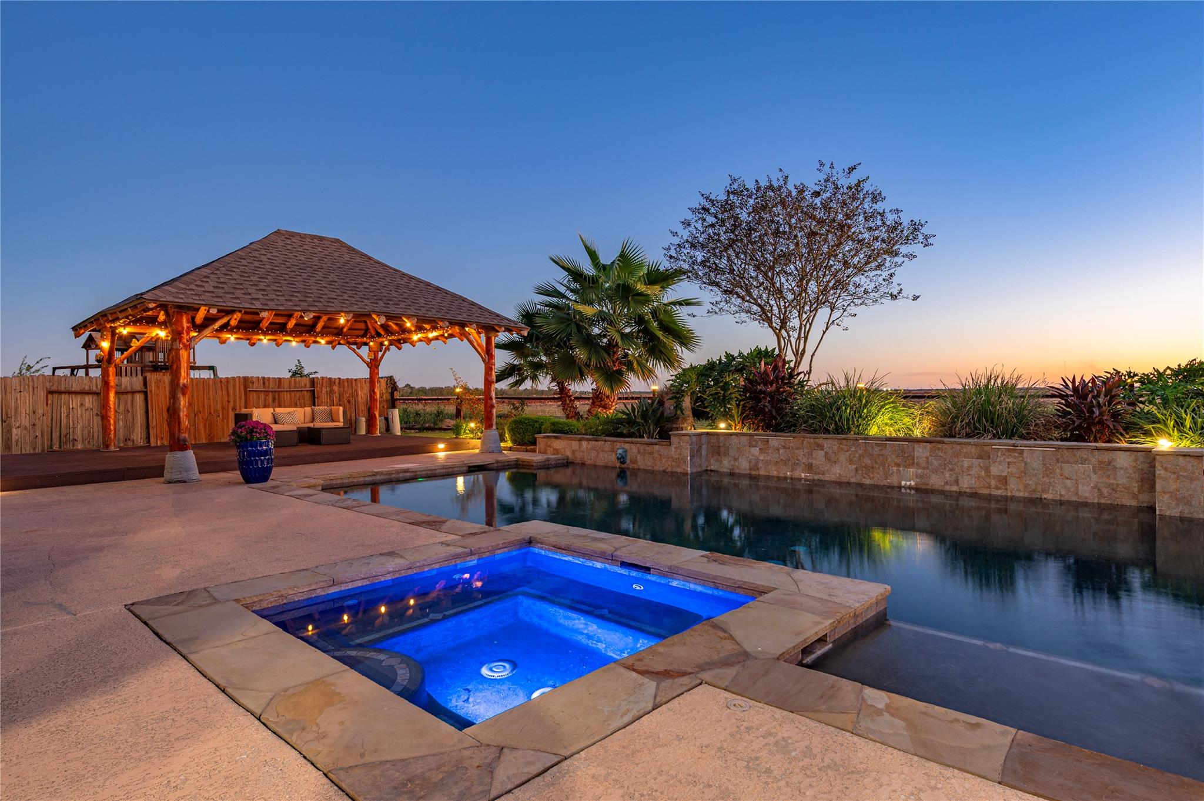
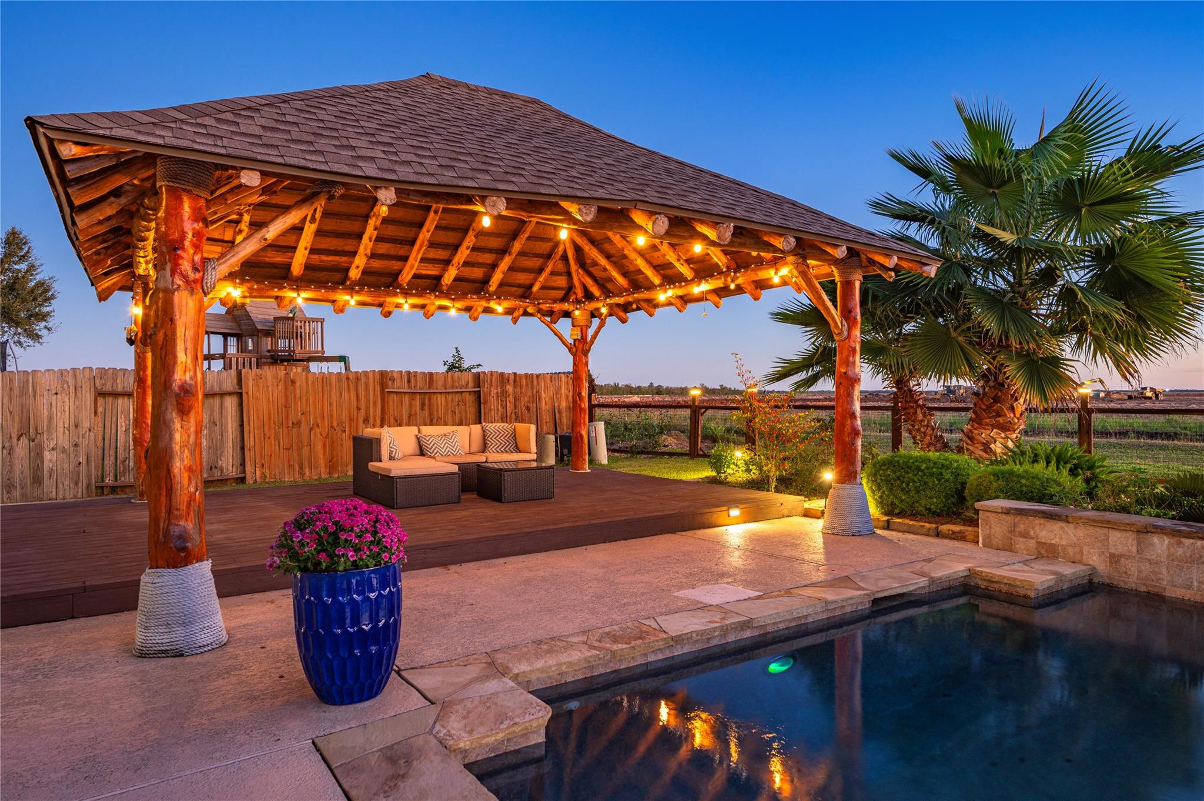
Experience Resort-Style Living in Magnolia Creek - a Desirable Golf Course Community! Situated on an 11,494-sf lot with no rear neighbors, this impressive, beautifully updated Standard Pacific home offers 5 bedrooms, 4.5 baths & 3-car garage. Step outside to your private paradise featuring a heated pool, spa, water features, lighted palapa & covered summer kitchen with granite counters, stainless appliances, bar seating, running water, cable, surround sound & gas connection. A grand 2-story entry welcomes you with dual staircases, including a sweeping curved staircase with wrought iron railings. Soaring 2-story ceilings enhance the family & formal dining rooms. The desirable floor plan features a downstairs primary suite plus a 2nd downstairs bedroom with full bath, private study with barn doors, upstairs game room, island kitchen with granite countertops, walk-in pantry & butler's pantry. Recent improvements include roof, A/C, flooring & paint. Zoned to CCISD! See Flyer, Video & Pics
Listing Snapshot
Inside Area (SqFt)
3,883 sqft
HOA/Condo/Coop Fees
$64.58 monthly
Recent Activity
| 5 hours ago | | Listing updated with changes from the MLS |
| 5 hours ago | | Listing first seen on site |
General Features
Disclosures
Seller's Disclosure
Green Energy Efficient
ThermostatHVAC
Parking
AttachedGarage Door Opener
Property Sub Type
Single Family Residence
Interior Features
Appliances
DisposalElectric OvenMicrowaveGas CooktopDishwasher
Cooling
Ceiling Fan(s)Electric
Fireplace Features
Gas Log
Flooring
CarpetLaminateTileWood
Interior
Crown MoldingHigh CeilingsWalk-In Closet(s)Breakfast BarKitchen IslandPantryMaster DownstairsGranite CountersDouble VanitySmart Thermostat
Laundry Features
Electric Dryer HookupGas Dryer HookupWasher Hookup
Window Features
Low Emissivity Windows
Bedroom
Dimensions - 12X13Level - SecondArea - 156
Breakfast
Dimensions - 11X11Level - FirstArea - 121
Dining Room
Dimensions - 13X14Level - FirstArea - 182
Family Room
Dimensions - 18X21Level - FirstArea - 378
Game Room
Dimensions - 16X19Level - SecondArea - 304
Home Office/Study
Dimensions - 12X12Level - FirstArea - 144
Kitchen
Dimensions - 13X14Level - FirstArea - 182
Master Bathroom
Level - First
Master Bedroom
Dimensions - 15X20Level - FirstArea - 300
Utility Room
Level - First
Exterior Features
Construction Details
BrickCement SidingWood Siding
Lot Features
GreenbeltNear Golf Course
Patio And Porch
CoveredPorchPatio
Pool Features
GuniteHeatedIn Ground
Windows/Doors
Low Emissivity Windows
Community Features
Accessibility Features
Therapeutic Whirlpool
Association Amenities
ClubhouseFitness CenterParkPlaygroundPoolRecreation Facilities
Association Fee Frequency
Annually
Community Features
CurbsClubhouse
School District
9 - Clear Creek
Financing Terms Available
CashConventionalVA Loan
Schools
School District9 - Clear Creek
Elementary SchoolGilmore Elementary School
Middle SchoolVictorylakes Intermediate School
High SchoolClear Springs High School
Listing courtesy of Call It Closed Int'l Realty
[email protected]
IDX information is provided exclusively for consumers’ personal, non-commercial use. It may not be used for any purpose other than to identify prospective properties consumers may be interested in purchasing. This data is deemed reliable but is not guaranteed accurate by the MLS.
Data provided by HAR.com © 2026. All information provided should be independently verified.
Source: Walkscore





Did you know? You can invite friends and family to your search. They can join your search, rate and discuss listings with you.