Save
Ask
Tour
Hide
Share
$580,000
35 Days On Site

2715 Garden Falls Drive
Manvel, TX 77578

For Sale|Single Family Residence|Active
4
Beds
4
Total Baths
4
Full Baths
3,460
SqFt
$168
/SqFt
2002
Built
Subdivision:
Silvercreek Sec 1-2-3-4-5-6-7-
County:
Brazoria
Call Now: 713-796-9608
Is this the listing for you? We can help make it yours.
713-796-9608
2715 Garden Falls Drive2715 Garden Falls Drive2715 Garden Falls Drive2715 Garden Falls Drive
Save
Ask
Tour
Hide
Share

Mortgage Calculator

Monthly Payment (Est.)

Enter an interest rate to see your estimated monthly payment.
Calculator powered by Showcase IDX, a Constellation1 Company. Copyright ©2026 Information is deemed reliable but not guaranteed.

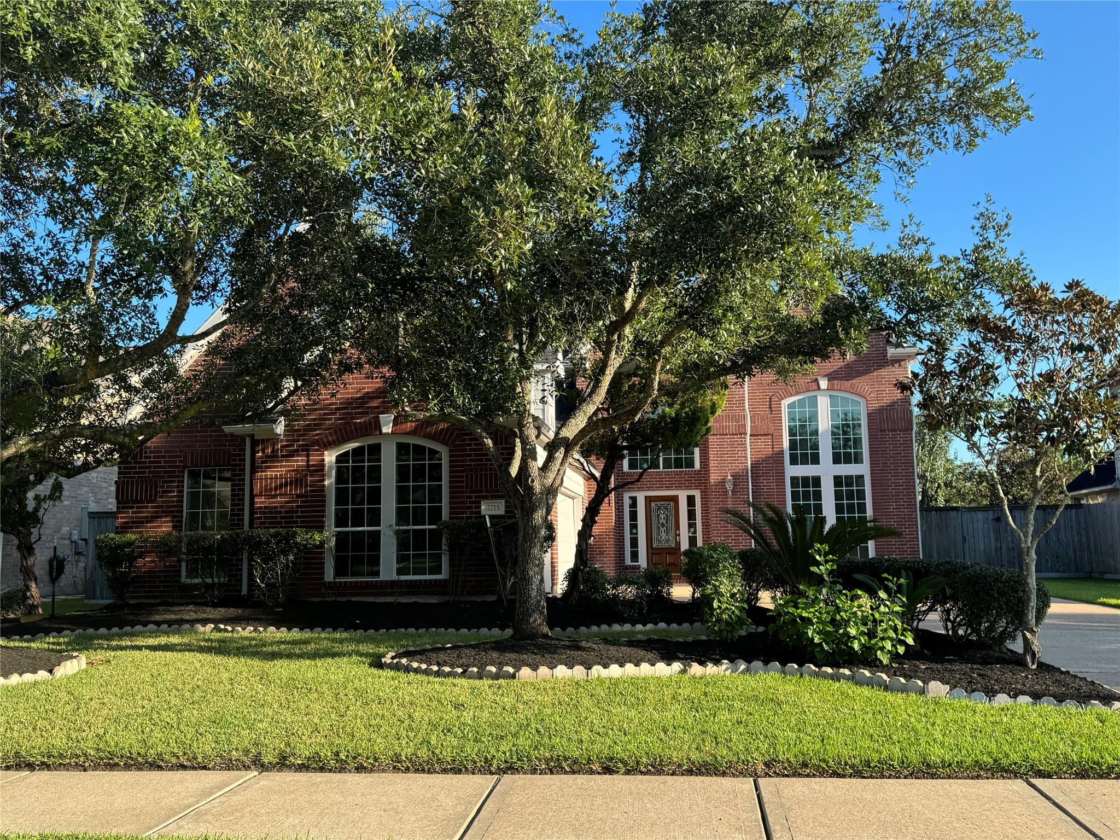
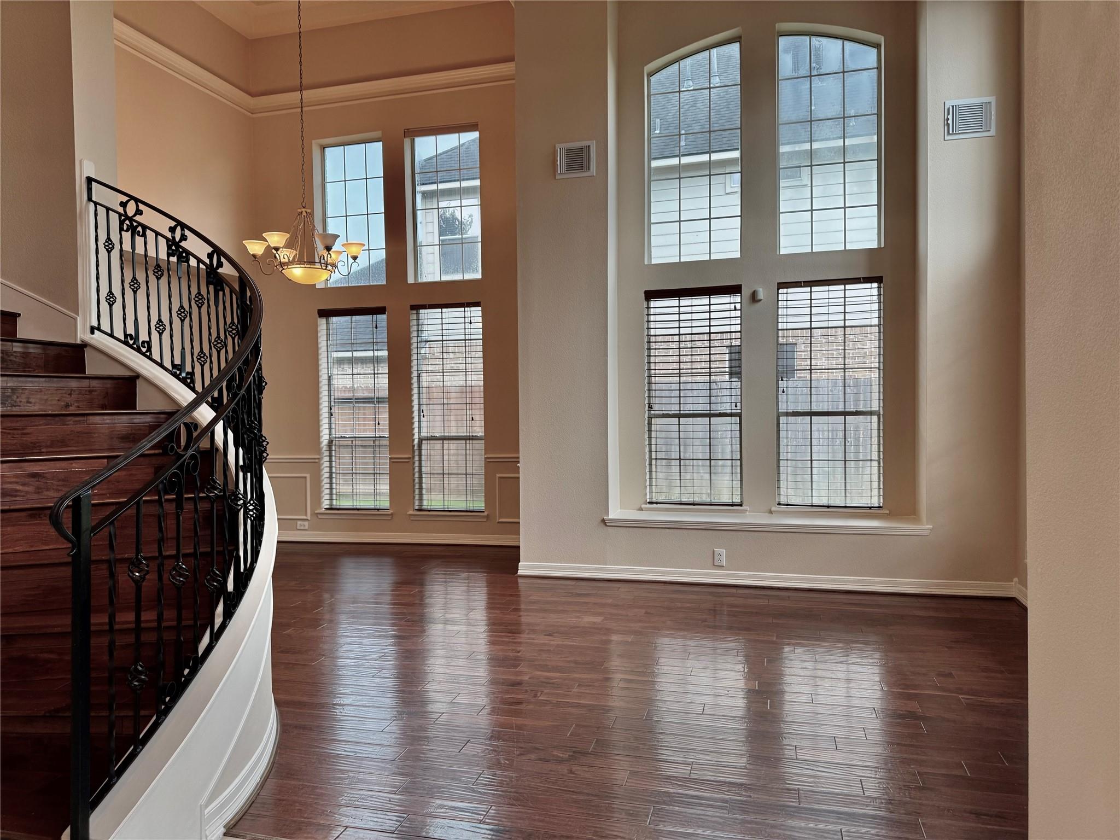
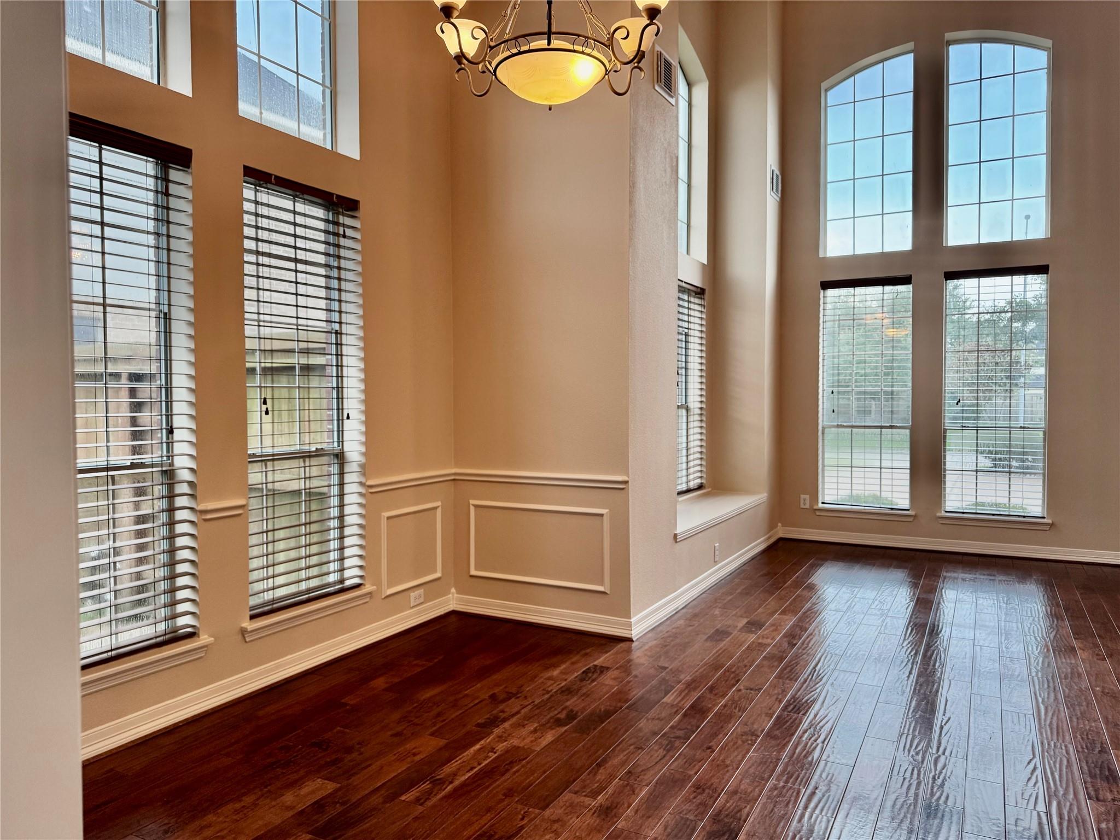
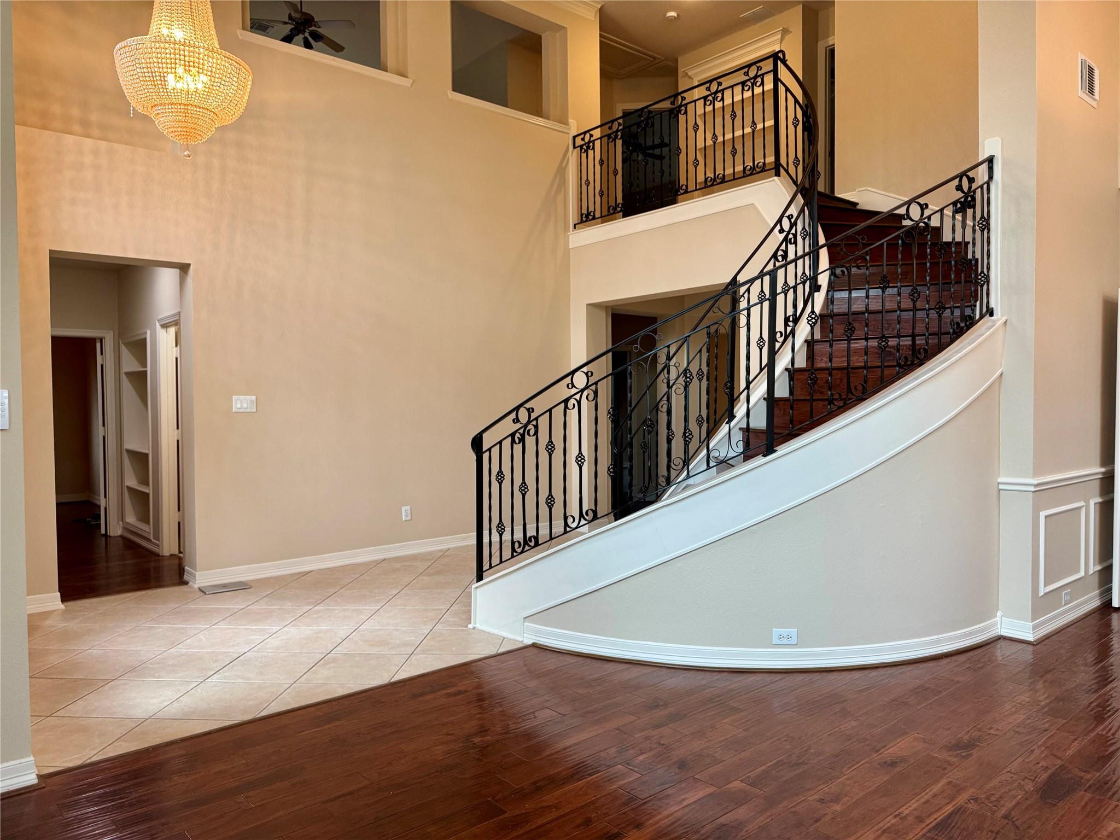
Spacious two-story home offering approximately 3,420 square feet, four bedrooms, four full baths, and a flexible downstairs room that may serve as a guest room, home office, or additional living space, with a full bath conveniently located nearby. The open floor plan features a dramatic two-story living and dining area filled with natural light, plus an upstairs game room ideal for entertaining or relaxing. The large primary suite includes a sitting area and fireplace, while the kitchen offers granite countertops, a tile backsplash, and tall maple cabinetry. Wrought-iron stair rails and numerous upgrades add character throughout, and the location provides convenient access to the Texas Medical Center, NRG Park, and Houston’s major employment and entertainment destinations. Zoned to the top schools in Pearland from elementary to high school. Tax rate below 2.00 at 1.963. Roof replaced in 2025. Interior completely repainted in August 2026.

Save
Ask
Tour
Hide
Share
Listing Snapshot
Price 
$580,000
Days On Site 
35 Days
Bedrooms 
4
Inside Area (SqFt) 
3,460 sqft
Total Baths 
4
Full Baths 
4
Partial Baths 
N/A
Lot Size 
0.2231 Acres
Year Built 
2002
MLS® Number 
16155081
Status 
Active
Property Tax 
$10,741
HOA/Condo/Coop Fees 
$58.33 monthly
Sq Ft Source 
N/A
Friends & Family
Recent Activity
2 weeks agoListing updated with changes from the MLS®
2 weeks agoStatus changed to Active
a month agoListing first seen on site
General Features
Acres 
0.2231
Attached Garage 
Yes
Direction Faces 
South
Disclosures 
MudSellers Disclosure
Foundation 
Slab
Garage 
Yes
Garage Spaces 
3
Parking 
AttachedGarage Door Opener
Parking Spaces 
3
Property Sub Type 
Single Family Residence
SqFt Total 
3460
Style 
Traditional
Water Source 
Public
Interior Features
Appliances 
DisposalElectric OvenMicrowaveGas CooktopDishwasherCooktop
Cooling 
Ceiling Fan(s)Electric
Fireplace 
Yes
Fireplace Features 
Gas
Fireplaces 
2
Flooring 
TileWood
Heating 
Natural Gas
Interior 
Crown MoldingHigh CeilingsWired for SoundWalk-In Closet(s)Breakfast BarEntrance FoyerMaster DownstairsPantryGranite CountersKitchen IslandDouble Vanity
Laundry Features 
Electric Dryer HookupGas Dryer HookupWasher Hookup
Spa 
Yes
Bedroom 
Dimensions - 12x11Level - SecondArea - 132
Dining Room 
Dimensions - 11x12Level - FirstArea - 132
Extra Room 
Dimensions - 11x10Level - FirstArea - 110
Family Room 
Dimensions - 16x21Level - FirstArea - 336
Game Room 
Dimensions - 16x12Level - SecondArea - 192
Kitchen 
Dimensions - 13x14Level - FirstArea - 182
Living Room 
Dimensions - 13x11Level - FirstArea - 143
Master Bathroom 
Dimensions - 13x12Level - FirstArea - 156
Master Bedroom 
Dimensions - 22x16Level - FirstArea - 352
Save
Ask
Tour
Hide
Share
Exterior Features
Construction Details 
BrickCement Siding
Fencing 
Back YardFull
Lot Features 
Subdivided
Roof 
Composition
Spa 
Yes
Waterfront Features 
Pond
Community Features
Accessibility Features 
Therapeutic Whirlpool
Association Amenities 
ParkPlaygroundPoolTennis Court(s)Recreation Facilities
Association Fee 
$700.0
Association Fee Frequency 
Annually
Community Features 
Tennis Court(s)
MLS Area 
5
School District 
42 - Pearland
Financing Terms Available 
CashConventionalFHAVA Loan
Roads 
Concrete
Schools
School District
42 - Pearland
Elementary School
Silvercrest Elementary School
Middle School
Berry Miller Junior High School
High School
Glenda Dawson High School
Listing courtesy of Darvita Mack Realty Group [email protected]

IDX information is provided exclusively for consumers’ personal, non-commercial use. It may not be used for any purpose other than to identify prospective properties consumers may be interested in purchasing. This data is deemed reliable but is not guaranteed accurate by the MLS.

Data provided by HAR.com © 2026. All information provided should be independently verified.

Neighborhood & Commute
Source: Walkscore
Save
Ask
Tour
Hide
Share