Save
Ask
Tour
Hide
Share
$459,900
New Listing

9102 Wapiti Trail
Conroe, TX 77303

For Sale|Single Family Residence|Active
4
Beds
3
Total Baths
2
Full Baths
1
Partial Bath
2,204
SqFt
$209
/SqFt
2020
Built
Subdivision:
Deer Trail Two 01
County:
Montgomery
Call Now: 713-796-9608
Is this the listing for you? We can help make it yours.
713-796-9608
9102 Wapiti Trail9102 Wapiti Trail9102 Wapiti Trail9102 Wapiti Trail
Save
Ask
Tour
Hide
Share

Mortgage Calculator

Monthly Payment (Est.)

Enter an interest rate to see your estimated monthly payment.
Calculator powered by Showcase IDX, a Constellation1 Company. Copyright ©2026 Information is deemed reliable but not guaranteed.

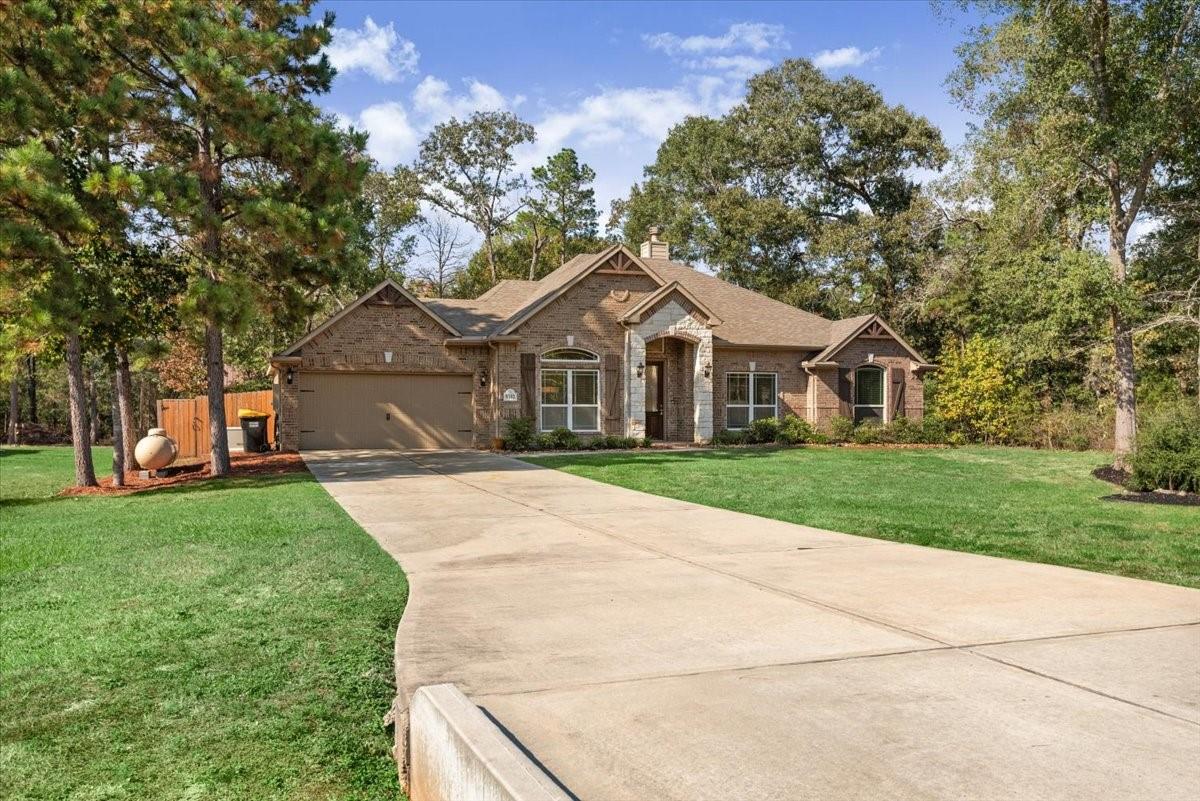
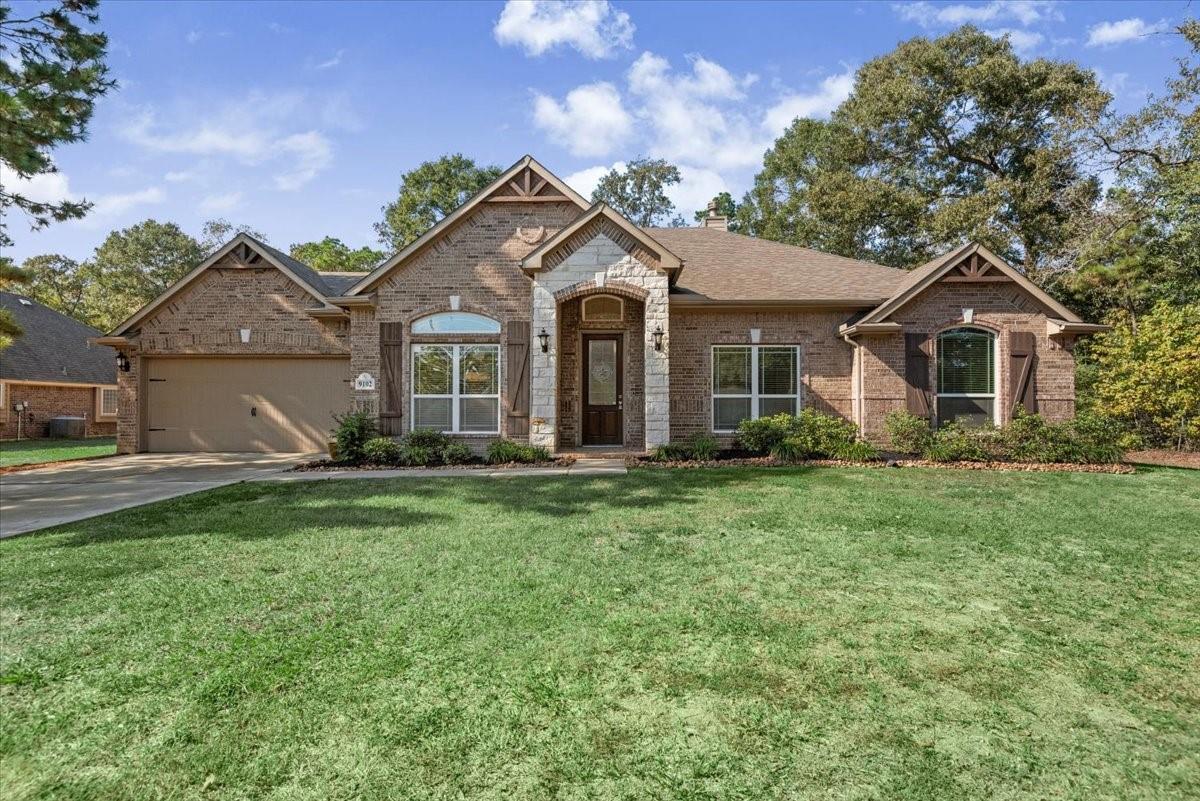
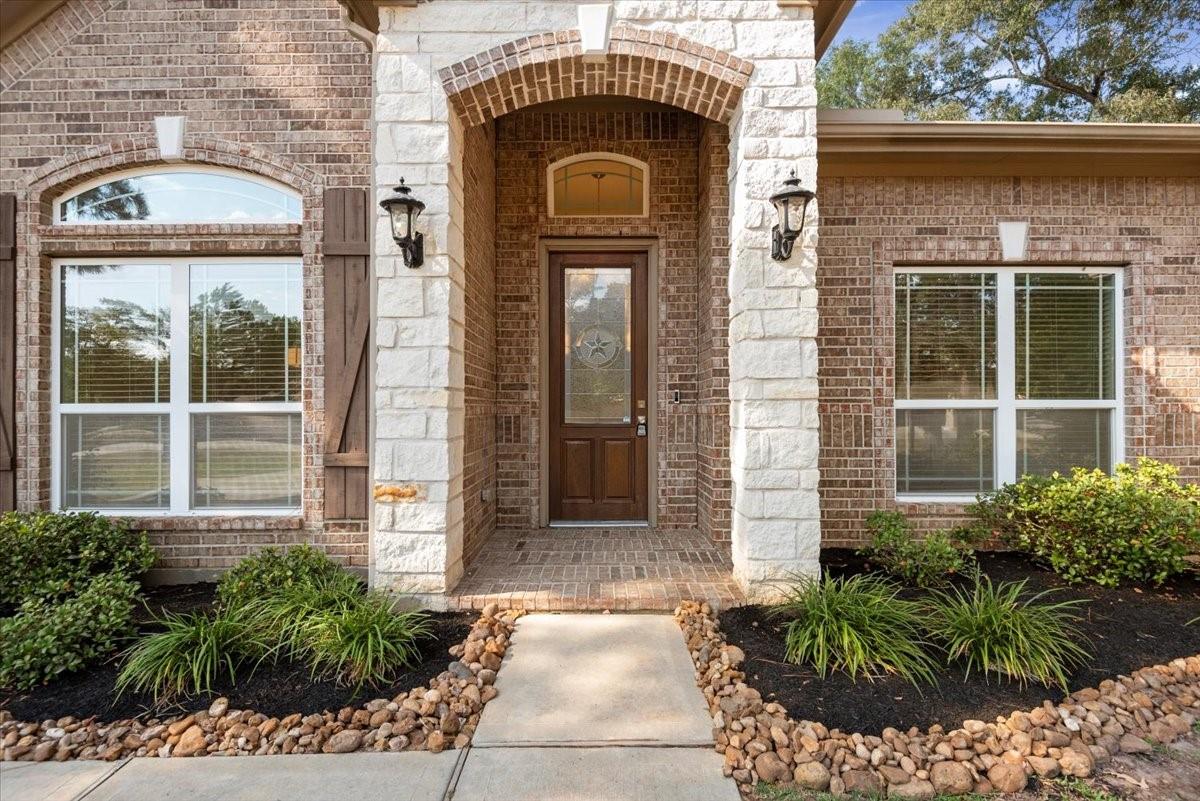
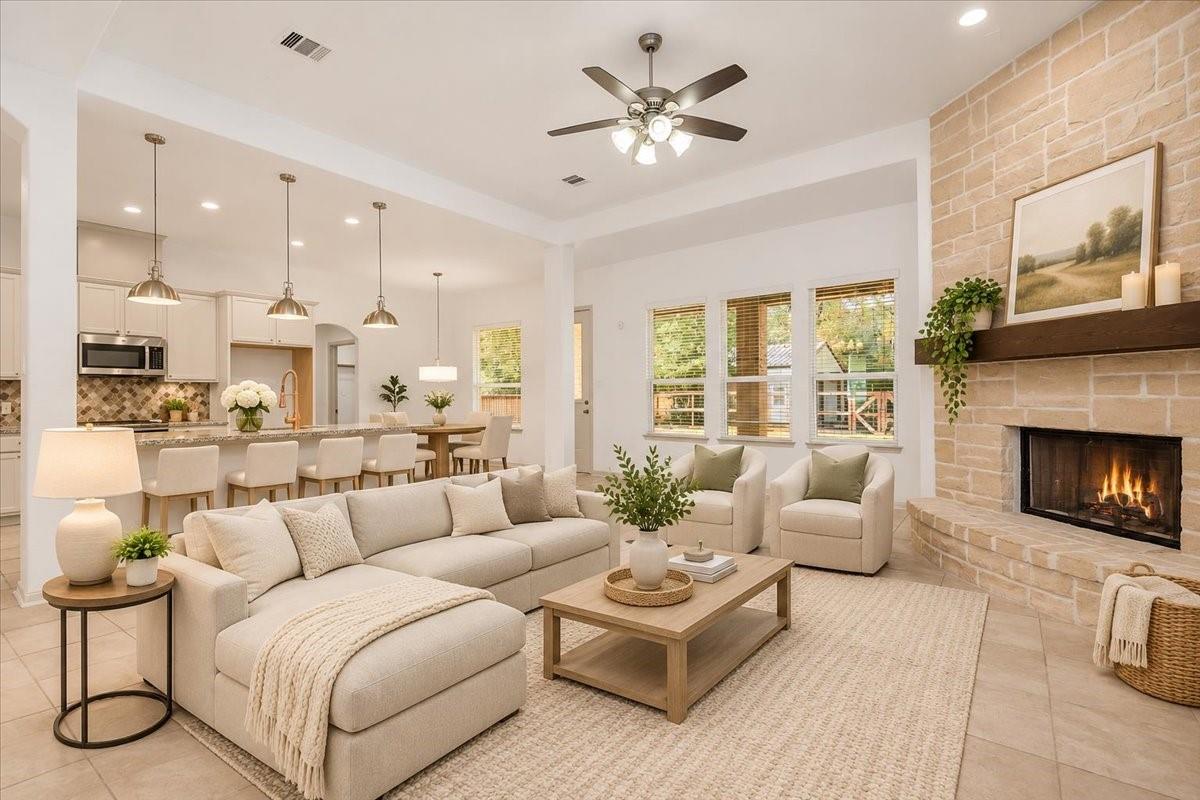
Beautifully updated single-level home on a one-acre lot with a double-bay 30x30 shop! Located in desirable Deer Trails, this 4-bed, 2.5-bath property features tall ceilings throughout, granite counters, stainless appliances, and tile/vinyl plank flooring throughout. Large master suite with high ceilings and a master bath, features a double-sink vanity, soaking tub, and a large walk-in closet. 4th Bed can be used as a home office if desired. Large covered back patio with ceilings fans, and fully fenced yard. Shop has separate entrance through electric gate off the main road in addition to easy access from backyard. Shop has plenty of room for RV, trailers, equipment or any other toys needing additional storage. Shop has power! Home is connected to 24,000 KW Generac total home generator in case of power outages. A privately owned propane tank runs the generator in case of emergency. This property is perfect for any lifestyle has low taxes and is minutes from I-45!

Save
Ask
Tour
Hide
Share
Listing Snapshot
Price 
$459,900
Days On Site 
0 Days
Bedrooms 
4
Inside Area (SqFt) 
2,204 sqft
Total Baths 
3
Full Baths 
2
Partial Baths 
1
Lot Size 
1 Acre
Year Built 
2020
MLS Number 
15374959
Status 
Active
Property Tax 
$7,136
HOA/Condo/Coop Fees 
$23.75 monthly
Sq Ft Source 
N/A
Friends & Family
Recent Activity
9 hours agoListing updated with changes from the MLS
19 hours agoListing first seen on site
General Features
Acres 
1
Attached Garage 
Yes
Disclosures 
Seller's Disclosure
Foundation 
Slab
Garage 
Yes
Garage Spaces 
2
Parking 
AttachedAdditional ParkingRV Access/ParkingWorkshop in Garage
Parking Spaces 
2
Property Sub Type 
Single Family Residence
Sewer 
Aerobic SepticSeptic Tank
SqFt Total 
2204
Style 
Traditional
Interior Features
Appliances 
DisposalElectric OvenMicrowaveElectric CooktopDishwasher
Cooling 
Electric
Fireplace 
Yes
Fireplace Features 
Wood Burning
Fireplaces 
1
Flooring 
TileVinyl
Heating 
Electric
Interior 
High CeilingsKitchen IslandPantryDouble VanitySoaking Tub
Laundry Features 
Electric Dryer HookupWasher Hookup
Bedroom 
Dimensions - 11x11Level - FirstArea - 121
Breakfast 
Dimensions - 12x10Level - FirstArea - 120
Den 
Dimensions - 18x16Level - FirstArea - 288
Dining Room 
Dimensions - 12x12Level - FirstArea - 144
Kitchen 
Dimensions - 12x16Level - FirstArea - 192
Master Bathroom 
Dimensions - 11x11Level - FirstArea - 121
Master Bedroom 
Dimensions - 16x16Level - FirstArea - 256
Utility Room 
Dimensions - 7x6Level - FirstArea - 42
Save
Ask
Tour
Hide
Share
Exterior Features
Construction Details 
BrickCement Siding
Fencing 
Back Yard
Lot Features 
Corner Lot
Other Structures 
Workshop
Patio And Porch 
PorchPatio
Roof 
Composition
Community Features
Association Fee 
$285.0
Association Fee Frequency 
Annually
MLS Area 
19
School District 
11 - Conroe
Financing Terms Available 
CashConventionalFHAVA Loan
Schools
School District
11 - Conroe
Elementary School
Bartlett Elementary (Conroe)
Middle School
Stockton Junior High School
High School
Conroe High School
Listing courtesy of Real Broker, LLC [email protected]

IDX information is provided exclusively for consumers’ personal, non-commercial use. It may not be used for any purpose other than to identify prospective properties consumers may be interested in purchasing. This data is deemed reliable but is not guaranteed accurate by the MLS.

Data provided by HAR.com © 2026. All information provided should be independently verified.

Neighborhood & Commute
Source: Walkscore
Save
Ask
Tour
Hide
Share