




Save
Ask
Tour
Hide
$619,000
1 Day On Site
4514 Buffalo Lake CourtRichmond, TX 77406
For Sale|Single Family Residence|Active
4
Beds
4
Total Baths
3
Full Baths
1
Partial Bath
3,794
SqFt
$163
/SqFt
2001
Built
Subdivision:
Waterside Estates Sec 1
County:
Fort Bend
Call Now: 713-796-9608
Is this the listing for you? We can help make it yours.
713-796-9608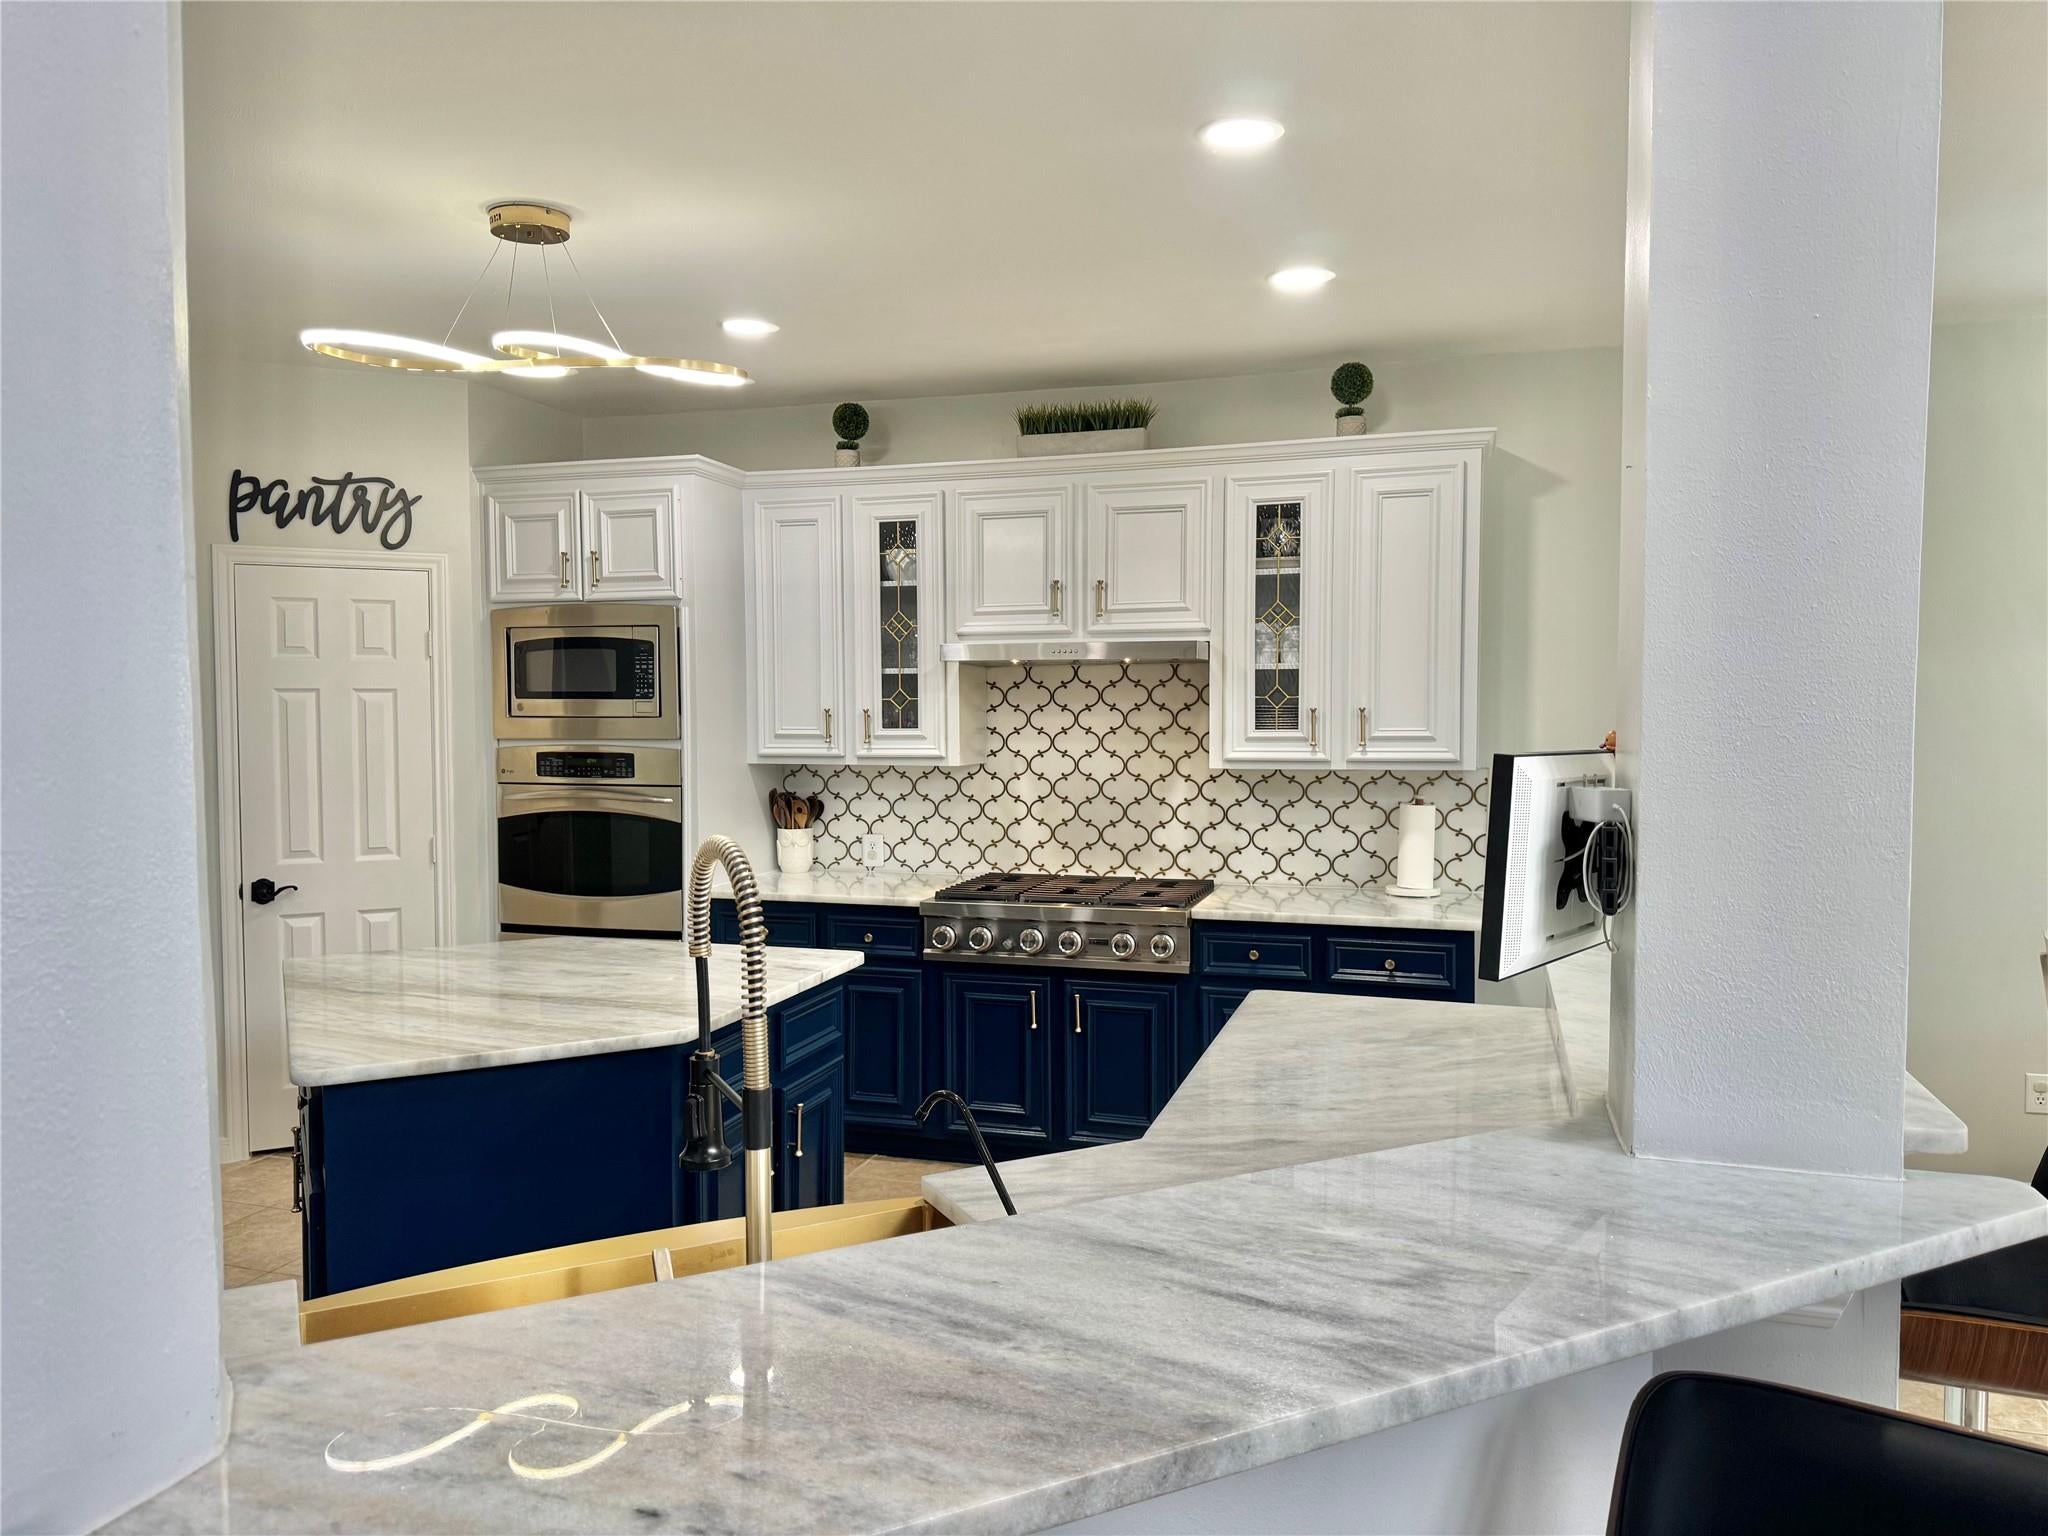
Save
Ask
Tour
Hide
Mortgage Calculator
Monthly Payment (Est.)
Enter an interest rate to see your estimated monthly payment.Calculator powered by Showcase IDX, a Constellation1 Company. Copyright ©2026 Information is deemed reliable but not guaranteed.
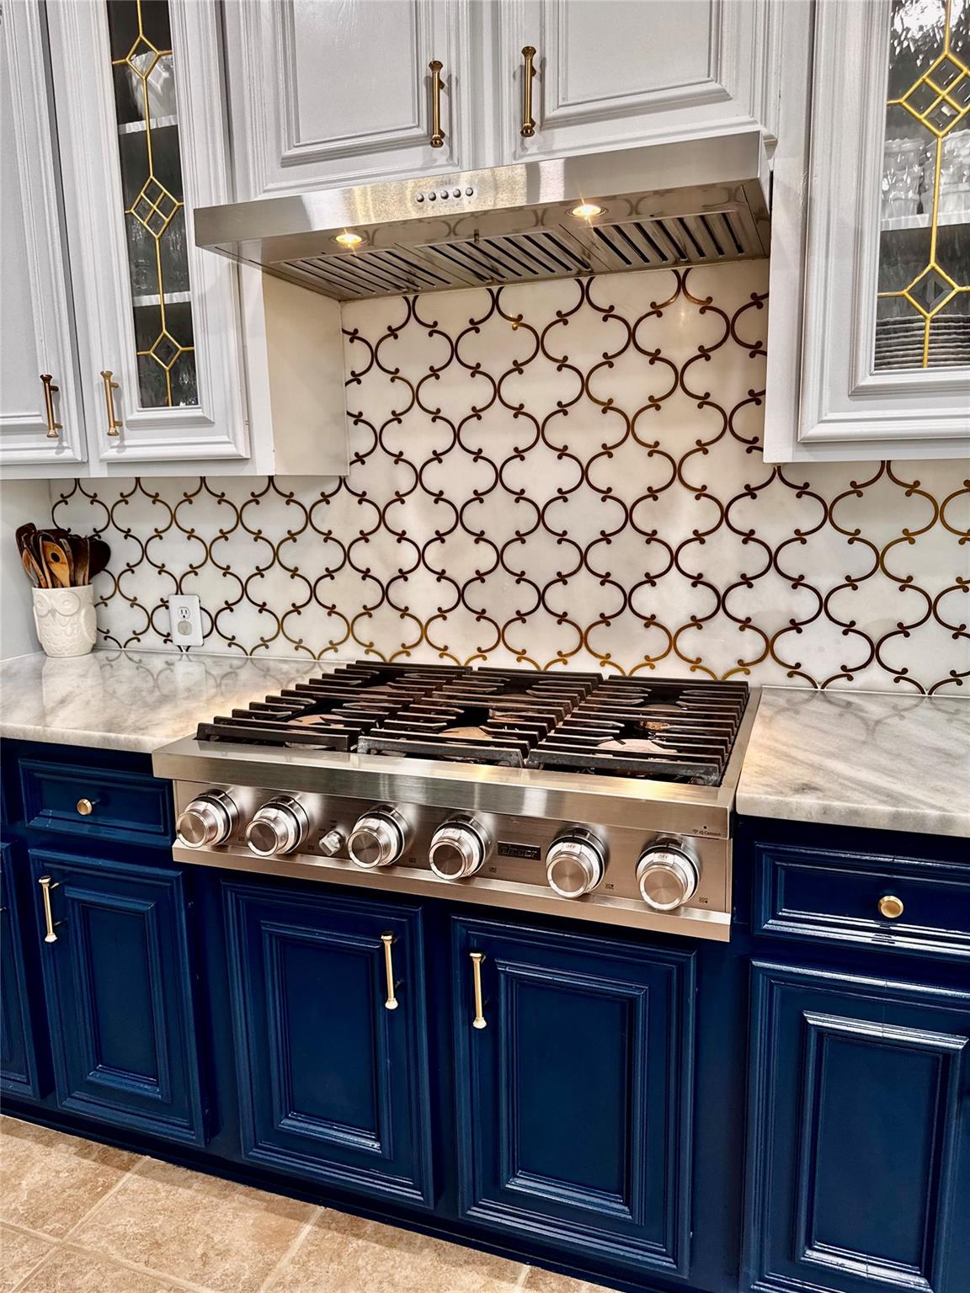
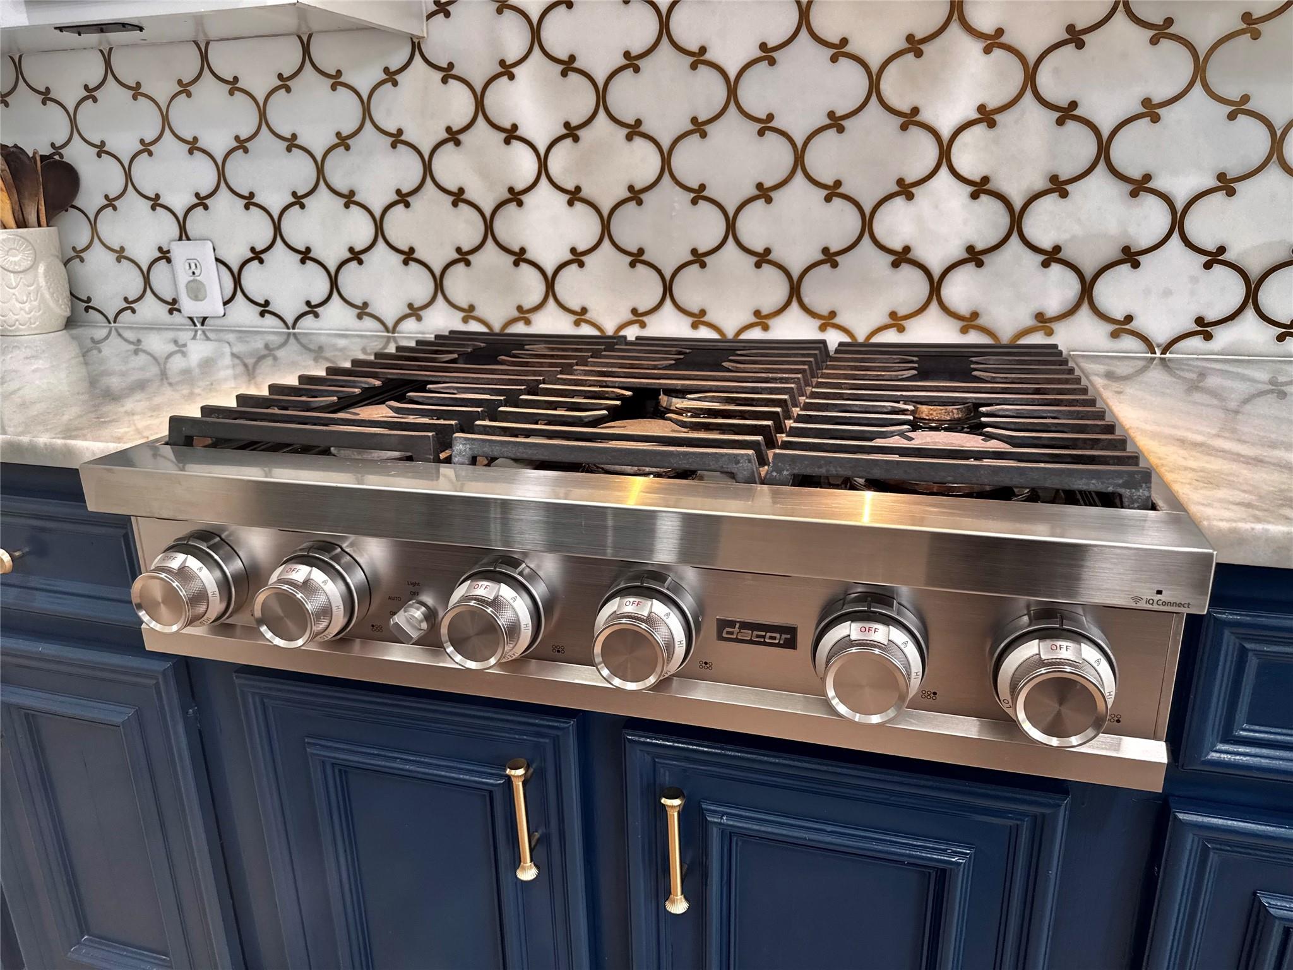
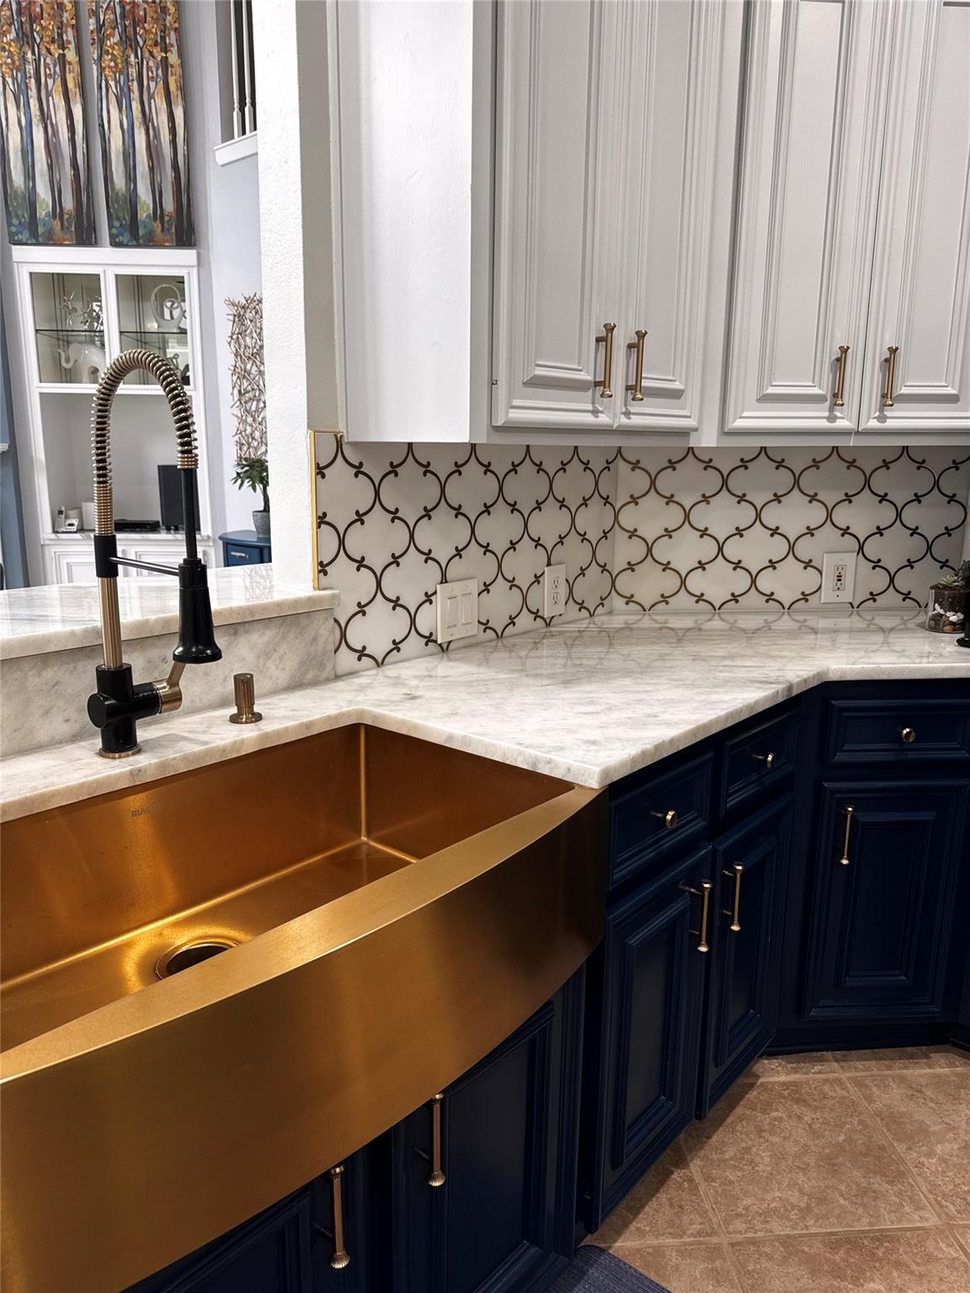
Live in one of the most exclusive lake subdivisions in Richmond. Best kept secret with lowest tax rate. Stunning two-story home on an oversized cul-de-sac lot with lush landscaping. Features 4 bedrooms, 3.5 bathrooms, formal dining room, private office, large game room, remodeled kitchen with granite countertops, stainless steel appliances, and double oven. Premium upgrades throughout including paint, crown molding, shutters, and more. Primary suite with sitting area and custom mirror niches. Backyard oasis with pool, spa, and outdoor shower. 3-car detached garage, storage shed. Truly a must-see property in a desirable location.
Save
Ask
Tour
Hide
Listing Snapshot
Price
$619,000
Days On Site
1 Day
Bedrooms
4
Inside Area (SqFt)
3,794 sqft
Total Baths
4
Full Baths
3
Partial Baths
1
Lot Size
0.2519 Acres
Year Built
2001
MLS® Number
15213861
Status
Active
Property Tax
$10,875
HOA/Condo/Coop Fees
$70.83 monthly
Sq Ft Source
N/A
Friends & Family
Recent Activity
| yesterday | Listing updated with changes from the MLS® | |
| yesterday | Listing first seen on site |
General Features
Acres
0.2519
Disclosures
Mud
Foundation
Slab
Garage
Yes
Garage Spaces
3
Parking
DetachedOversized
Parking Spaces
3
Property Sub Type
Single Family Residence
SqFt Total
3794
Style
Colonial
Water Source
Public
Interior Features
Cooling
Electric
Fireplace
Yes
Fireplaces
2
Heating
Electric
Interior
Master Downstairs
Bedroom
Dimensions - 11x14Level - SecondArea - 154
Save
Ask
Tour
Hide
Exterior Features
Construction Details
Brick
Lot Features
Cul-De-Sac
Pool Features
Gunite
Private Pool
Yes
Roof
Composition
Community Features
Association Fee
$850.0
Association Fee Frequency
Annually
MLS Area
37
School District
19 - Fort Bend
Schools
School District
19 - Fort Bend
Elementary School
Oakland Elementary School
Middle School
Bowie Middle School (Fort Bend)
High School
Travis High School (Fort Bend)
Listing courtesy of Premier Properties Realty Group TX LLC [email protected]
IDX information is provided exclusively for consumers’ personal, non-commercial use. It may not be used for any purpose other than to identify prospective properties consumers may be interested in purchasing. This data is deemed reliable but is not guaranteed accurate by the MLS.
Data provided by HAR.com © 2026. All information provided should be independently verified.
IDX information is provided exclusively for consumers’ personal, non-commercial use. It may not be used for any purpose other than to identify prospective properties consumers may be interested in purchasing. This data is deemed reliable but is not guaranteed accurate by the MLS.
Data provided by HAR.com © 2026. All information provided should be independently verified.
Neighborhood & Commute
Source: Walkscore
Save
Ask
Tour
Hide
Did you know? You can invite friends and family to your search. They can join your search, rate and discuss listings with you.