Save
Ask
Tour
Hide
Share
$649,500
6 Days On Site

12611 Windy Bridge Lane
Pearland, TX 77584

For Sale|Single Family Residence|Active Under Contract
5
Beds
5
Total Baths
4
Full Baths
1
Partial Bath
3,857
SqFt
$168
/SqFt
2014
Built
Subdivision:
Shadow Creek Ranch
County:
Brazoria
Call Now: 713-446-5153
Is this the listing for you? We can help make it yours.
713-446-5153
12611 Windy Bridge Lane12611 Windy Bridge Lane12611 Windy Bridge Lane12611 Windy Bridge Lane
Save
Ask
Tour
Hide
Share

Mortgage Calculator

Monthly Payment (Est.)

$2,963
Calculator powered by Showcase IDX, a Constellation1 Company. Copyright ©2026 Information is deemed reliable but not guaranteed.

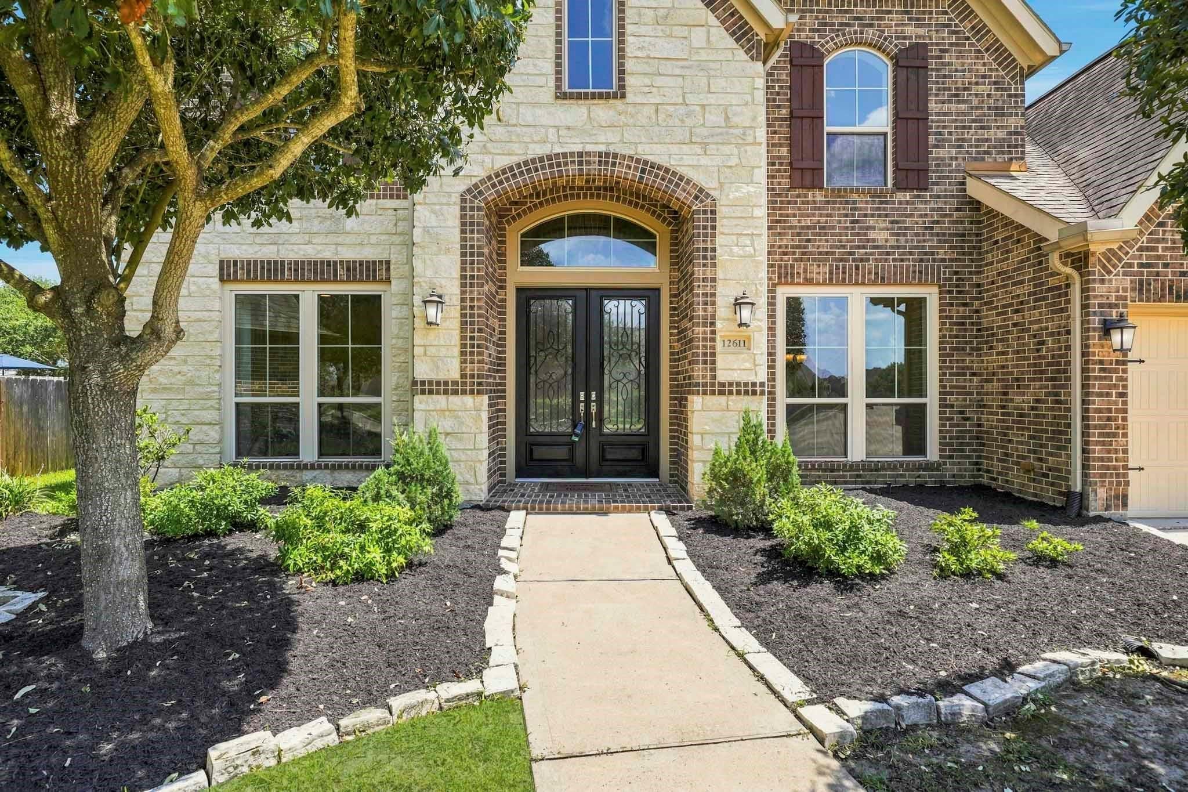
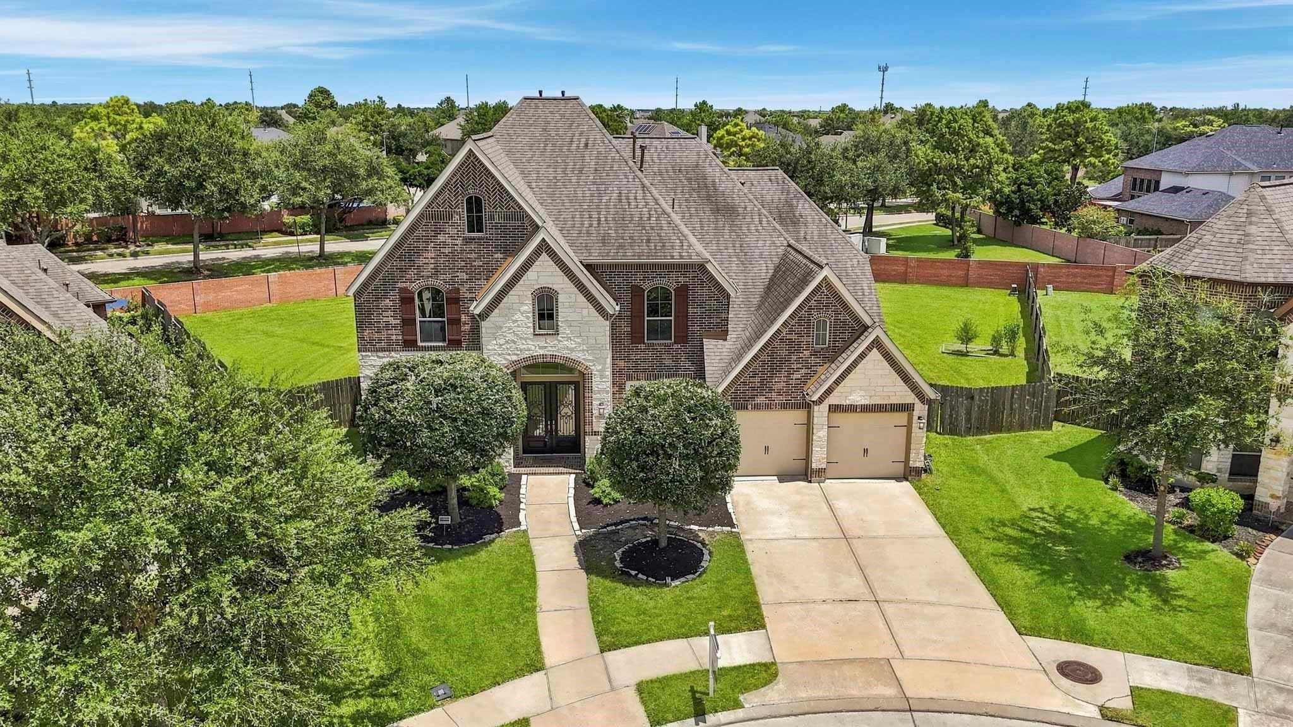
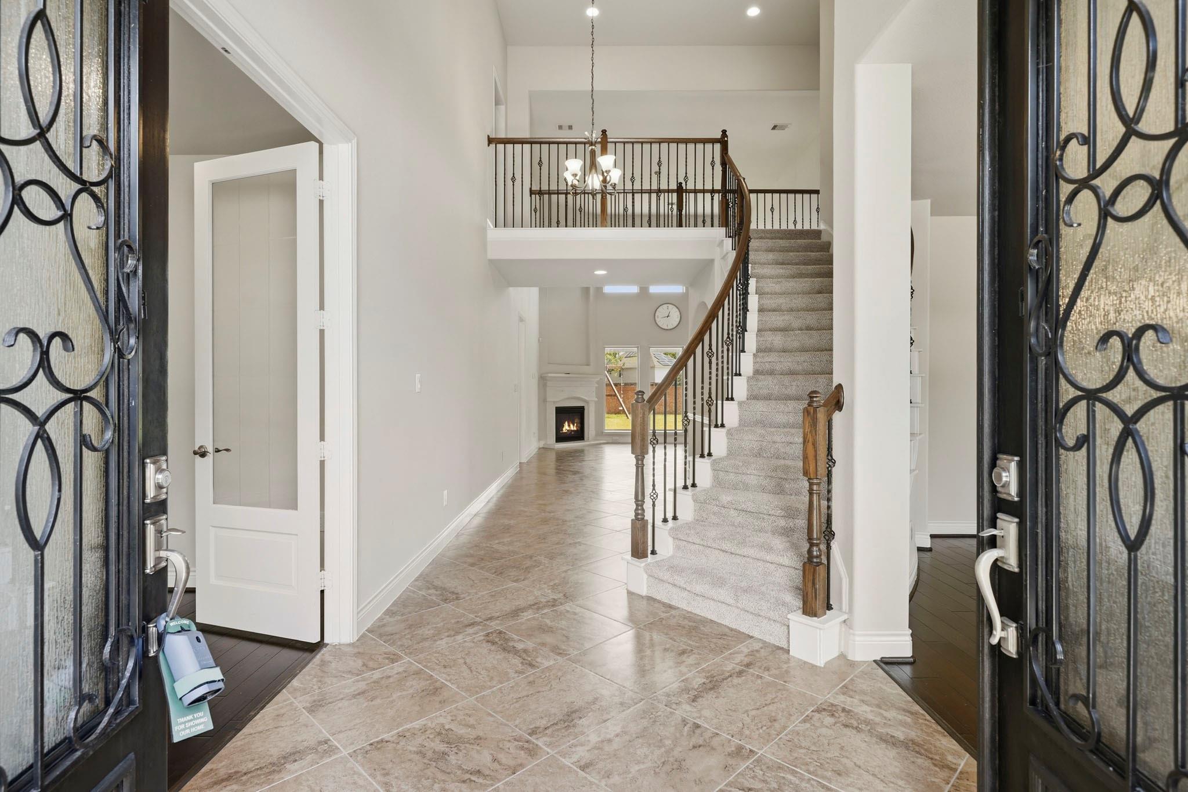
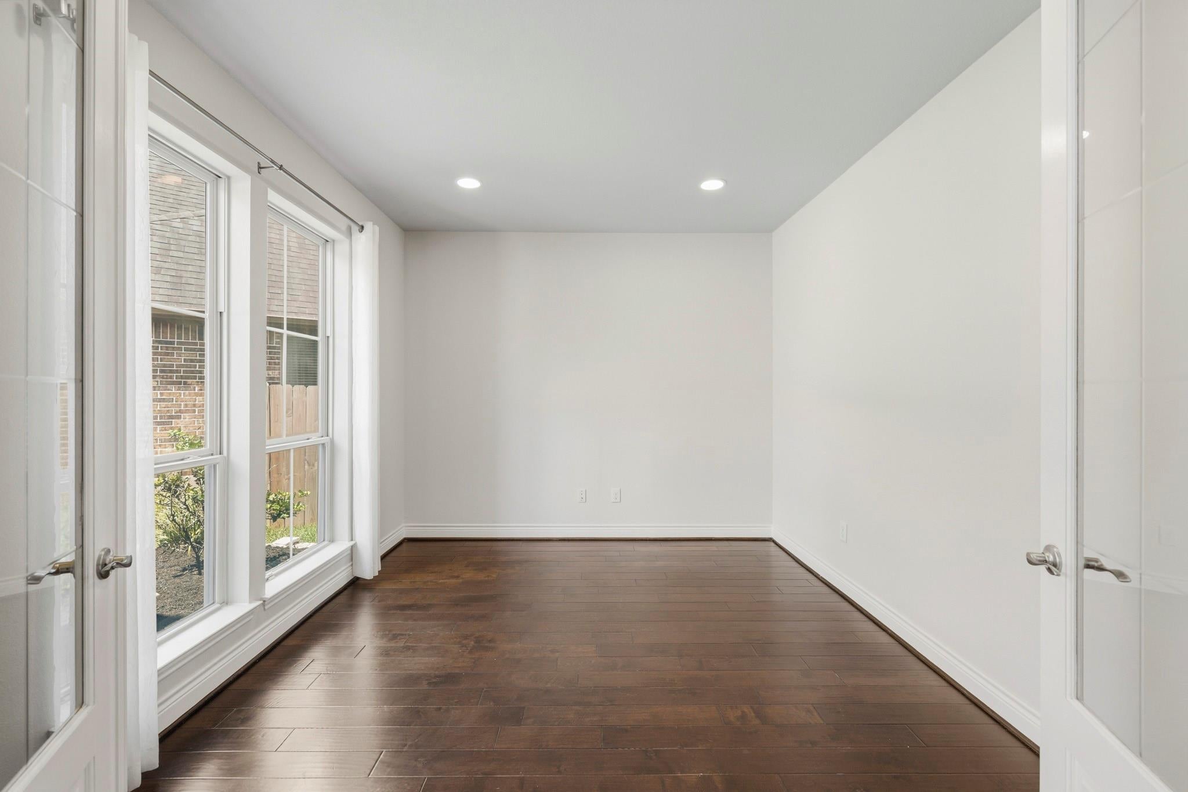
Some homes are built with wood and stone, but 12611 Windy Bridge Lane was built with love and legacy. As the very first home built in the prestigious Emerald Shores section of Shadow Creek Ranch, this property holds a special place in history. The owners have cherished every moment here, enjoying warm evenings with friendly neighbors and quiet mornings with no back neighbors. Tucked in a quiet cul-de-sac, this 5-bedroom, 4.5-bath residence features a four-sided brick and stone exterior with no siding. Inside, brand-new carpet, high ceilings, an open layout, formal dining, and a private study. The primary retreat offers two walk-in closets, while a second suite provides great guest flexibility. Enjoy a backyard swing set, 3-car tandem garage with workshop, and SCR amenities like 4 pools, a water park, and trails. Try finding a property in Shadow Creek Ranch with a lot size this big! Walk to elementary and middle schools and bike ride to the high school—ready for you to write your story!

Save
Ask
Tour
Hide
Share
Listing Snapshot
Price 
$649,500
Days On Site 
6 Days
Bedrooms 
5
Inside Area (SqFt) 
3,857 sqft
Total Baths 
5
Full Baths 
4
Partial Baths 
1
Lot Size 
0.3495 Acres
Year Built 
2014
MLS® Number 
15103827
Status 
Active Under Contract
Property Tax 
N/A
HOA/Condo/Coop Fees 
$96.92 monthly
Sq Ft Source 
N/A
Friends & Family
Recent Activity
2 days agoListing updated with changes from the MLS®
2 days agoStatus changed to Active Under Contract
7 days agoListing first seen on site
General Features
Acres 
0.3495
Attached Garage 
Yes
Disclosures 
MudOwner/AgentSellers Disclosure
Foundation 
Slab
Garage 
Yes
Garage Spaces 
3
Green Energy Efficient 
Thermostat
Parking 
AttachedTandemAdditional ParkingGarage Door OpenerWorkshop in Garage
Parking Spaces 
3
Property Sub Type 
Single Family Residence
Security 
Prewired
Sewer 
Public Sewer
SqFt Total 
3857
Style 
Traditional
Water Source 
Public
Interior Features
Appliances 
DisposalElectric OvenMicrowaveGas CooktopDishwasherDryerRefrigeratorWasher
Cooling 
Ceiling Fan(s)Electric
Fireplace 
Yes
Fireplace Features 
Gas Log
Fireplaces 
1
Flooring 
CarpetTileWood
Heating 
Natural Gas
Interior 
High CeilingsWalk-In Closet(s)Kitchen IslandPantryMaster DownstairsGranite CountersDouble VanitySoaking TubSmart Thermostat
Laundry Features 
Electric Dryer HookupGas Dryer HookupWasher Hookup
Save
Ask
Tour
Hide
Share
Exterior Features
Construction Details 
BrickStone
Fencing 
Back YardFull
Lot Features 
Back YardCorner LotCul-De-SacSubdivided
Roof 
Wood
Waterfront Features 
Pond
Community Features
Association Amenities 
Basketball CourtClubhouseJogging PathPicnic AreaPlaygroundPoolSport CourtTennis Court(s)Trail(s)Recreation Facilities
Association Dues 
1163
Community Features 
Tennis Court(s)Clubhouse
Financing Terms Available 
CashConventionalFHAVA Loan
HOA Fee Frequency 
Annually
MLS Area 
5
Roads 
Asphalt
School District 
3 - Alvin
Schools
School District
3 - Alvin
Elementary School
York Elementary School
Middle School
Mcnair Junior High School
High School
Shadow Creek High School
Listing courtesy of eXp Realty LLC [email protected]

IDX information is provided exclusively for consumers’ personal, non-commercial use. It may not be used for any purpose other than to identify prospective properties consumers may be interested in purchasing. This data is deemed reliable but is not guaranteed accurate by the MLS.

Data provided by HAR.com © 2026. All information provided should be independently verified.

Neighborhood & Commute
Source: Walkscore
Save
Ask
Tour
Hide
Share