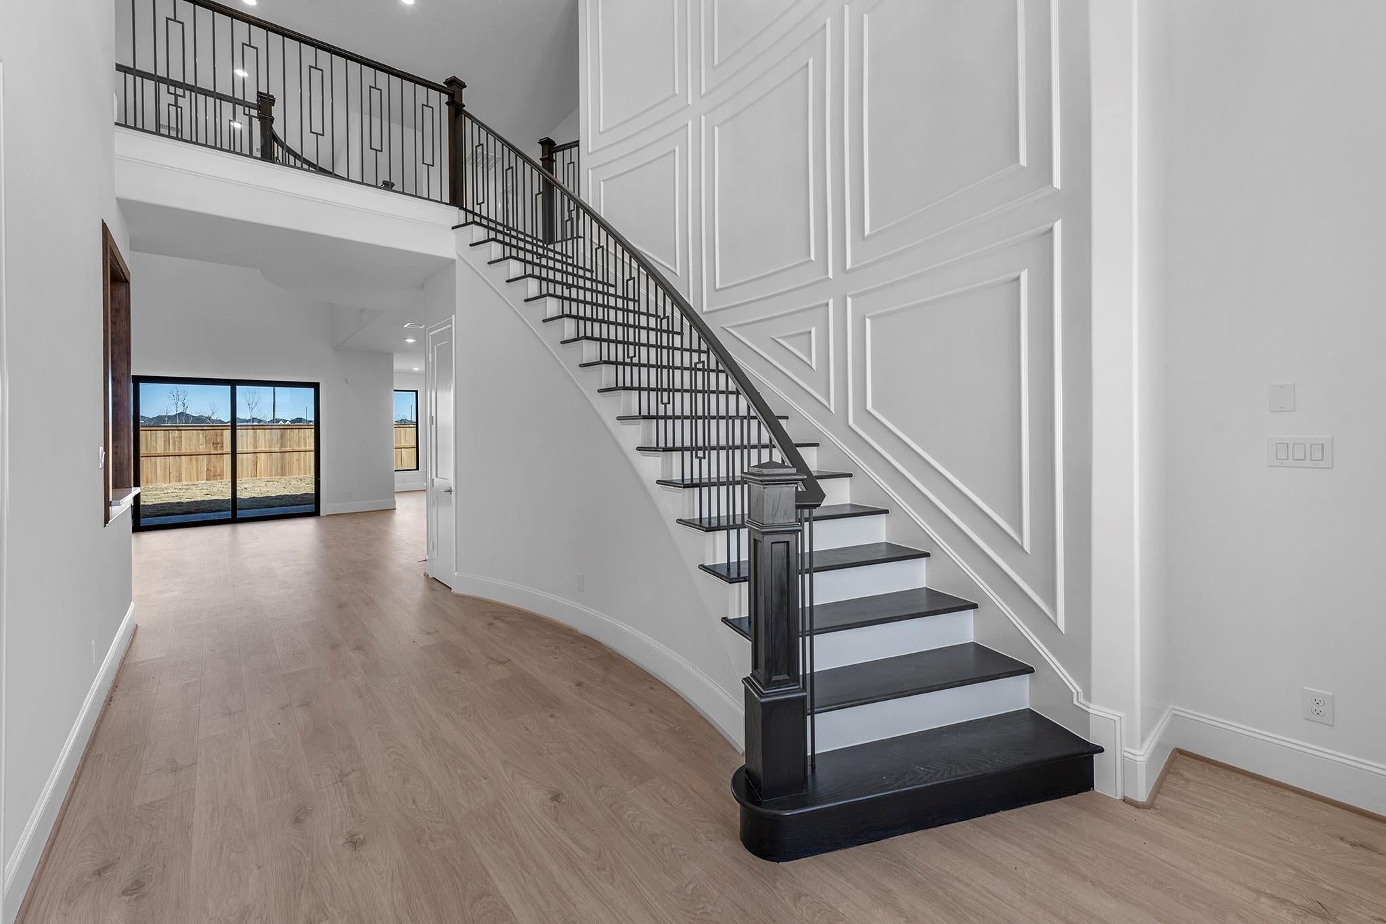
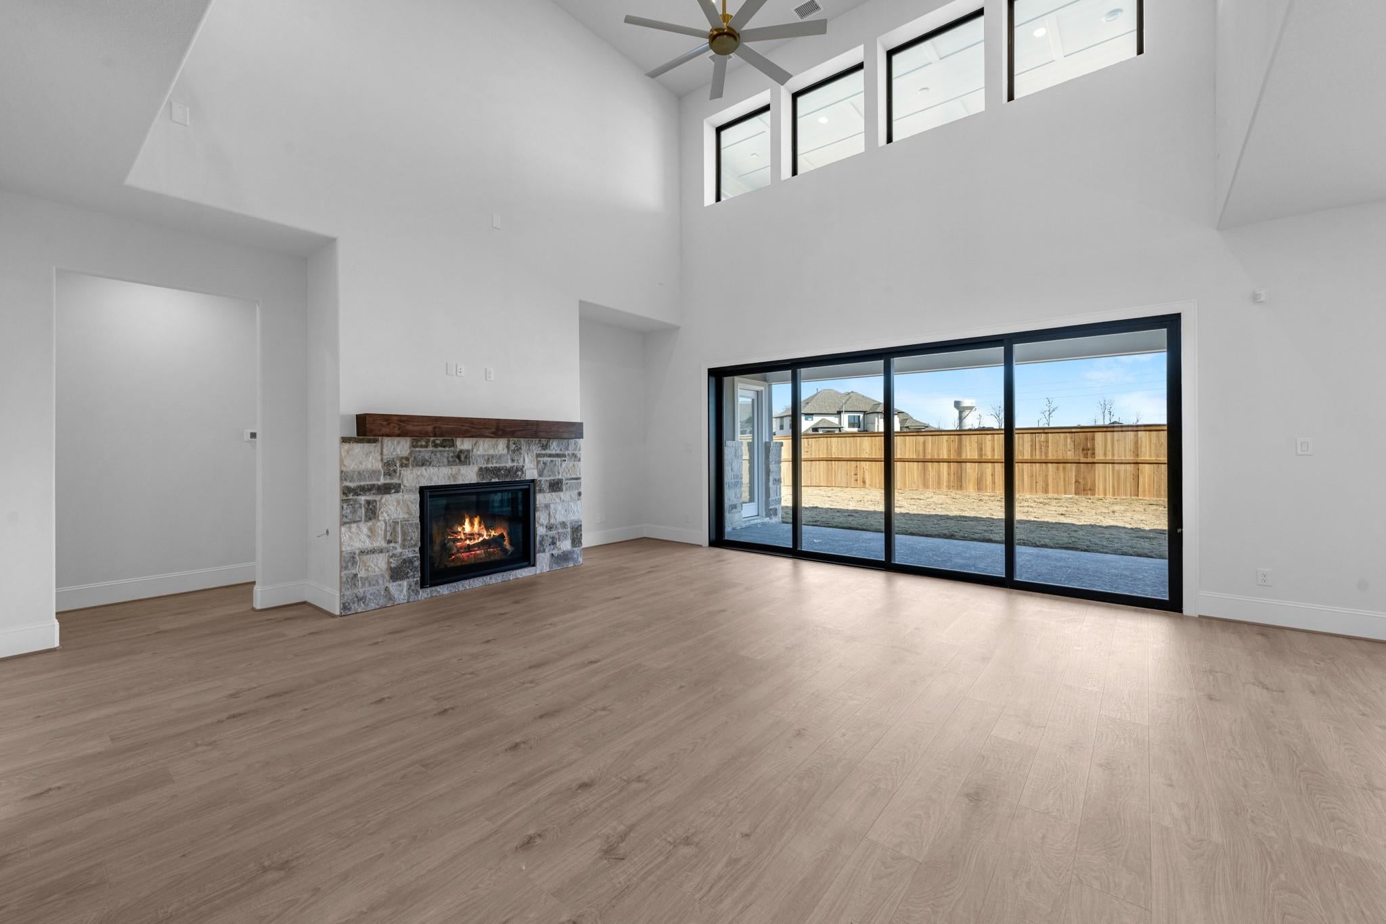
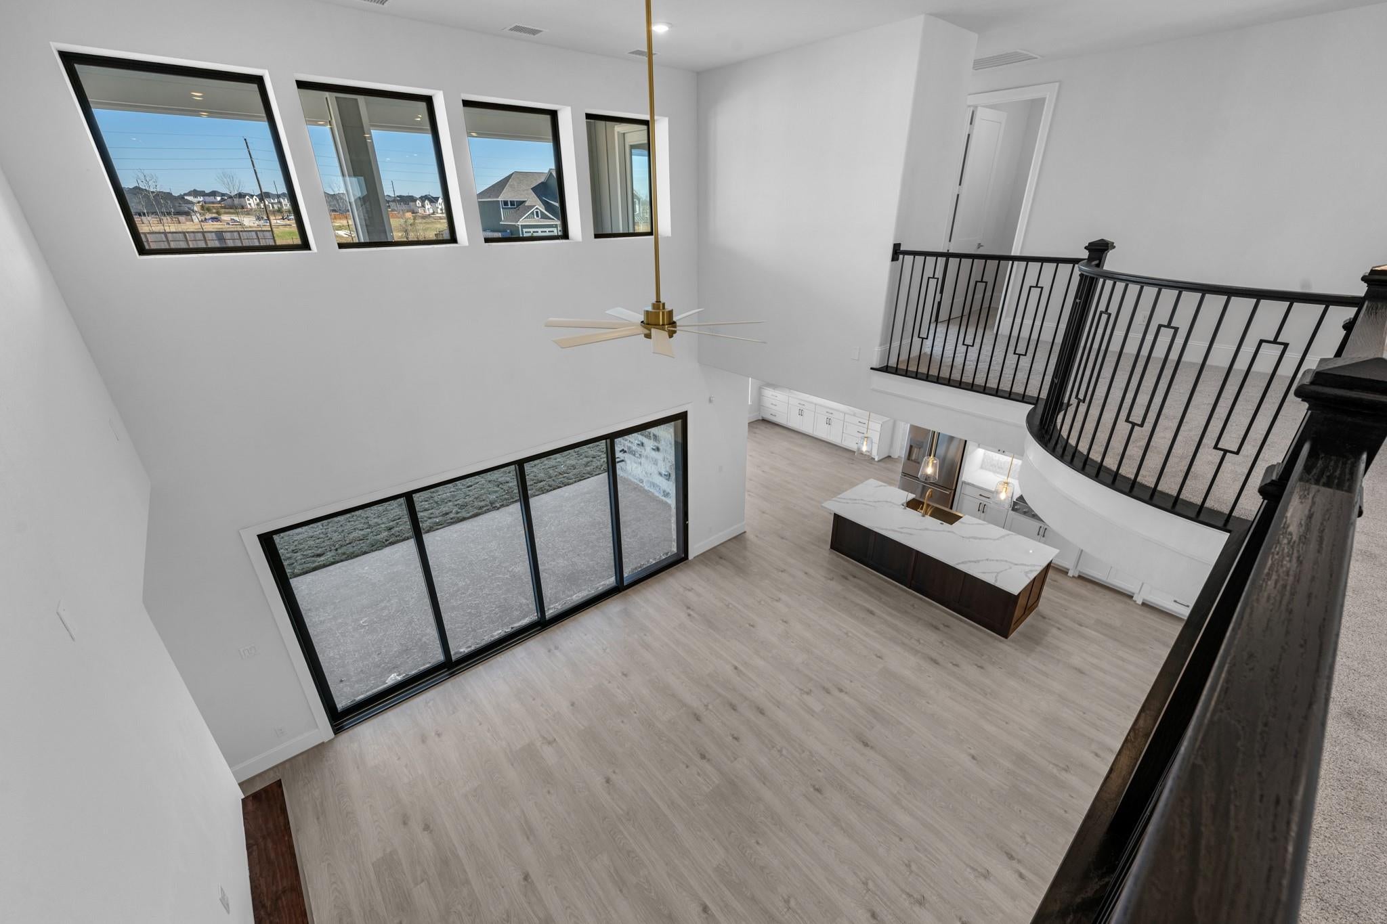
EMPIRE HOMES NEW CONSTRUCTION – Welcome to 7703 Sparkle Dun Court located in the master planned community of Fulshear Lakes. This spectacular new construction 2-story home is on a premium corner lot and features 5 bedrooms, 5 bathrooms, attached 3 car garage and a WOW factor! All of the Empire Homes include features as double front door entry, 8' SOLID interior doors, sliding glass door from family room to covered back patio, incredible trim work including 8 1/4" baseboards, Benedettini cabinets, quartz countertops, Electrolux chef's stainless steel package including DOUBLE ovens and fridge, primary bath with a stand alone tub, and closet built in system. This home has a private bathroom for EVERY bedroom, plus two 1/2 baths. The two sets of stairs are a true WOW factor! With easy access to the Energy Corridor and heart of Houston, Fulshear Lakes is a place where nature leads and life follows.
Listing Snapshot
Inside Area (SqFt)
5,272 sqft
HOA/Condo/Coop Fees
$154.17 monthly
Recent Activity
| 11 hours ago | | Listing updated with changes from the MLS |
| 22 hours ago | | Listing first seen on site |
General Features
Green Energy Efficient
ThermostatLightingHVACRoofAppliances
Parking
AttachedTandemGarage Door Opener
Property Condition
New Construction
Property Sub Type
Single Family Residence
Interior Features
Appliances
ENERGY STAR Qualified AppliancesWater HeaterDisposalWine RefrigeratorDouble OvenElectric OvenMicrowaveGas CooktopDishwasherRefrigeratorWater Purifier
Cooling
Ceiling Fan(s)Electric
Fireplace Features
GasGas Log
Flooring
CarpetLaminateTile
Interior
High CeilingsWet BarWired for SoundWalk-In Closet(s)Breakfast BarKitchen IslandPantryEntrance FoyerMaster DownstairsVaulted Ceiling(s)Double VanitySoaking TubSmart Thermostat
Laundry Features
Electric Dryer HookupGas Dryer HookupWasher Hookup
Window Features
Low Emissivity Windows
Bedroom
Dimensions - 14x12Level - SecondArea - 168
Family Room
Dimensions - 23x20Level - FirstArea - 460
Game Room
Dimensions - 28x17Level - SecondArea - 476
Home Office/Study
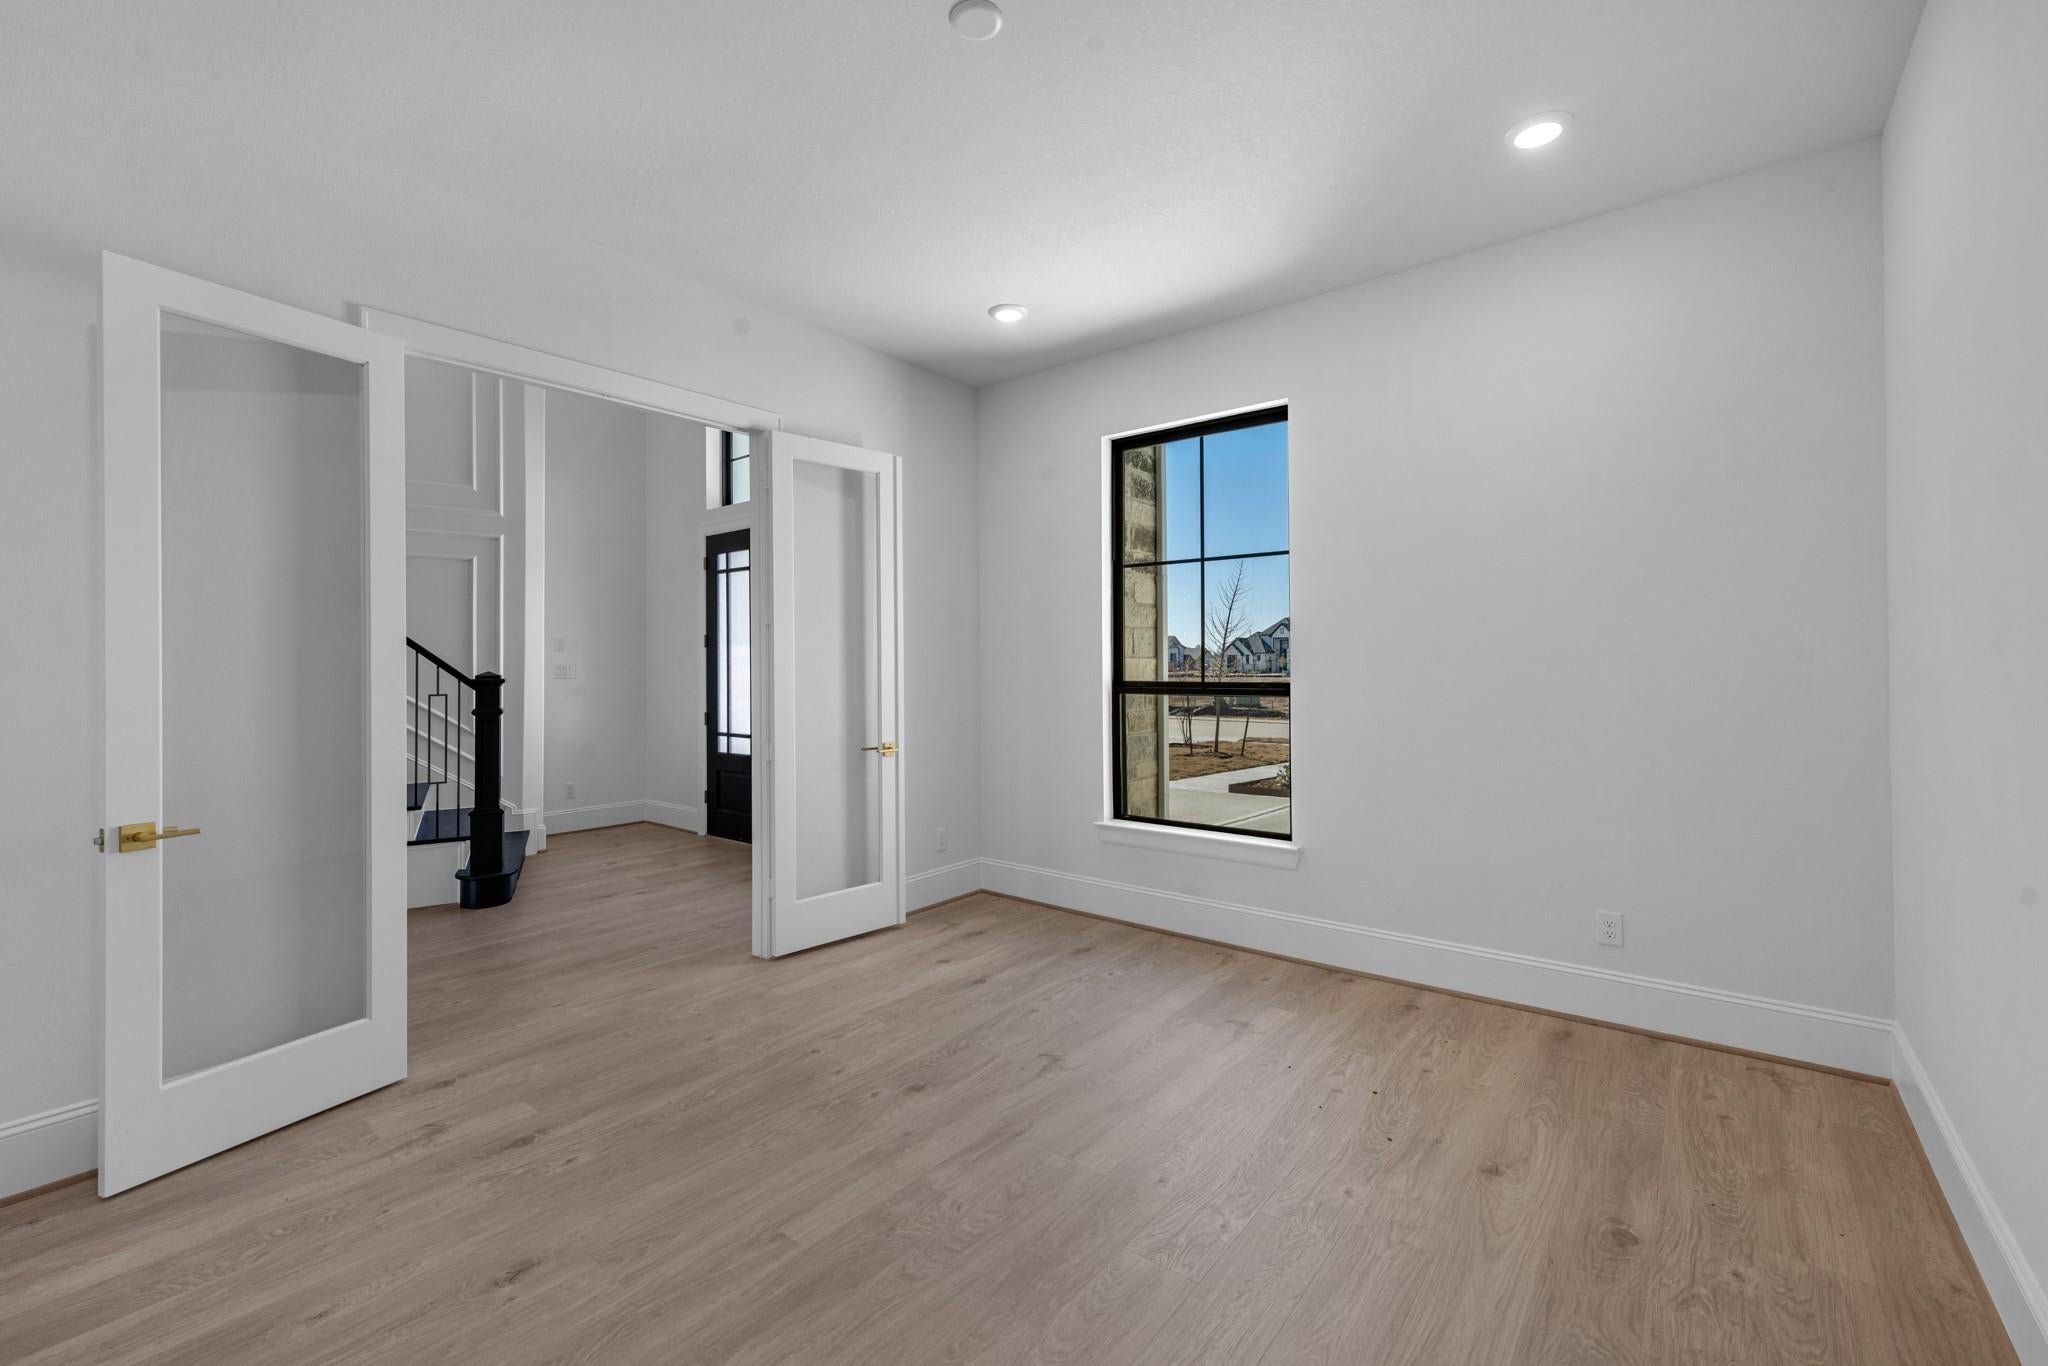
Dimensions - 15x12.8Level - FirstArea - 192
Master Bedroom
Dimensions - 17.8x16Level - FirstArea - 284
Media Room
Dimensions - 14x12.8Level - SecondArea - 179
Exterior Features
Construction Details
Batts InsulationCement SidingStoneStucco
Lot Features
Back YardCorner LotSubdivided
Patio And Porch
CoveredPorch
Windows/Doors
Low Emissivity Windows
Community Features
Association Amenities
ClubhouseJogging PathParkPicnic AreaPlaygroundPoolTrail(s)Recreation FacilitiesSport Court
Association Fee Frequency
Annually
Community Features
CurbsClubhouse
School District
33 - Lamar Consolidated
Financing Terms Available
CashConventionalVA Loan
Schools
School District33 - Lamar Consolidated
Elementary SchoolMorgan Elementary School
Middle SchoolLeaman Junior High School
High SchoolFulshear High School
Listing courtesy of NICOLE FREER GROUP
[email protected]
IDX information is provided exclusively for consumers’ personal, non-commercial use. It may not be used for any purpose other than to identify prospective properties consumers may be interested in purchasing. This data is deemed reliable but is not guaranteed accurate by the MLS.
Data provided by HAR.com © 2026. All information provided should be independently verified.
Source: Walkscore





Did you know? You can invite friends and family to your search. They can join your search, rate and discuss listings with you.